Skip main navigation
Sold for $627,500
  • $627,500

    14121 BARRINGTON STOWERS DRIVE, LITHIA, FL 33547

    4beds
    2,916sqft
    Single Family Residence
    Built in 2013
    4,703 Square Feet Lot
    $569,900 Zestimate®
    $215/sqft
    $3,366 Estimated rent

    Home value

    $569,900

    $541,000 - $598,000

    $3,366/mo

    Zestimate® history
    Loading
    Loading...

    Owner options

    List your home for rent

    $3,366/mo

    Rent Zestimate®

    Find your next renter with Zillow Rental Manager. Plus, with online applications, you can quickly screen prospective tenants – for free.

    Learn more

    $3,366/mo

    Rent Zestimate®

    Refinance and save

    $4,384/mo

    Est. payment

    Refinancing to a lower rate could help reduce your monthly payments and save thousands over the life of the loan.

    See today's rates

    $4,384/mo

    Est. payment

    Explore your selling options

    Work with a Zillow partner agent

    Leverage their expertise and Zillow's premium Showcase listings to get your home seen by more buyers.

    Get started

    List with your own agent

    Get your home in front of millions of buyers by listing it on Zillow.

    Learn how to do it

    Sell it yourself

    Take full control of how buyers see your home on Zillow by listing For Sale by Owner (FSBO).

    List your home

    What's special

    Soaring ceilingsResort style amenitiesPing pongTile roofSplash padWalk in closetSpacious great room
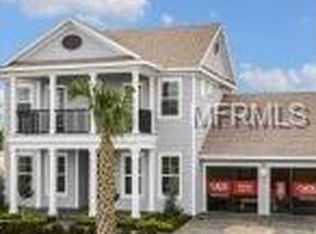
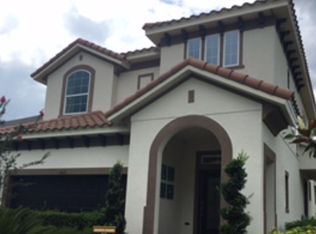
    BUILDER’S M O D E L HOME! This Unforgettable Home features All The Bells and Whistles you would expect in an ACTUAL MODEL HOME! You are welcomed home by a handsome Tuscany style elevation complete with Tile Roof, Brick Paver Driveway, and Lush Landscape. Boating just under 3000sqft this home offers 4 True Bedrooms, PLUS a 1st Floor Den with French Doors (possible office or 5th guest bedroom) , PLUS an Upstairs Bonus Room! Step inside and prepare to fall in L O V E with all of the gorgeous finishes. You will immediately notice the beautiful hardwoods throughout the first floor. As you continue back you will find a fabulous gourmet kitchen! Dressed to Impress with stone counters, dazzling backsplash, walk in pantry, gas appliances, breakfast bar, pendant lighting eat in nook, and more. The kitchen overlooks a spacious great room with soaring ceilings and a plethora of floor to ceiling windows viewing your picturesque backyard. Even the most discriminating buyers are guaranteed to be impressed with the exquisite décor and attention to detail throughout this home. Explore the upstairs and discover 4 bedrooms and a Bonus / Media Room. The primary suite with walk in closet and luxurious master bath. Once again, this was the Model! Step out back to a wonderful brick paver patio complimented with a fire pit. A great space for entertaining! This Energy Star rated home includes energy saving features reducing your monthly utility obligations tremendously! Florida Living at its Finest! Enjoy being walking or biking distance to On Site Elementary and Middle Schools (Bus Service to Newsome High School), resort style amenities, a fantastic community pool, human and dog parks, Splash pad, fitness center, trails, the FishHawk Lake House activity center w/billiard tables, ping pong, fire pit and More! Minutes to Tampa, MacDill AFB, Golf, World Class/Sugar Sand Beaches. This home is a MUST SEE. Call Today to schedule your private tour!

    Zillow last checked:

    Listing updated:

    Listed by:

    George Shea 813-541-2390,

    SIGNATURE REALTY ASSOCIATES 813-689-3115

    Bought with:

    Kristen Comstock, 3372621

    KELLER WILLIAMS SOUTH SHORE

    Jordyn Whelan, 3553310

    KELLER WILLIAMS SOUTH SHORE

    Source: Stellar MLS,MLS#: T3443729MLS LogoOriginating MLS: Tampa

    Facts & features

    Interior

    Bedrooms & bathrooms
    • Bedrooms: 4
    • Bathrooms: 3
    • Full bathrooms: 2
    • 1/2 bathrooms: 1
    Rooms
    • Room types: Bonus Room, Breakfast Room Separate, Den/Library/Office, Dining Room, Great Room, Utility Room
    Primary bedroom
    • Level: Second
    • Dimensions: 14x11
    Bedroom 2
    • Level: Second
    • Dimensions: 10x12
    Bedroom 3
    • Level: Second
    • Dimensions: 10x12
    Bedroom 4
    • Level: Second
    • Dimensions: 10x12
    Primary bathroom
    • Level: Second
    • Dimensions: 15x13
    Bonus room
    • Level: Second
    • Dimensions: 13x16
    Den
    • Level: First
    • Dimensions: 10x12
    Dinette
    • Level: First
    • Dimensions: 14x11
    Dining room
    • Level: First
    • Dimensions: 13x11
    Kitchen
    • Level: First
    • Dimensions: 18x14
    Living room
    • Level: First
    • Dimensions: 19x15
    Heating
    • Central
    Cooling
    • Central Air
    Appliances
    • Included: Oven, Dishwasher, Disposal, Dryer, Gas Water Heater, Microwave, Range, Refrigerator, Washer
    • Laundry: Inside, Laundry Room
    Features
    • Built-in Features, Ceiling Fan(s), Coffered Ceiling(s), Crown Molding, Eating Space In Kitchen, High Ceilings, Kitchen/Family Room Combo, PrimaryBedroom Upstairs, Open Floorplan, Stone Counters, Tray Ceiling(s), Walk-In Closet(s)
    • Flooring: Carpet, Ceramic Tile, Hardwood
    • Windows: Double Pane Windows, Low Emissivity Windows, Window Treatments
    • Has fireplace: No
    Interior area
    • Total structure area: 3,568
    • Total interior livable area: 2,916 sqft

    Property

    Parking
    • Total spaces: 2
    • Parking features: Driveway, Garage Door Opener, Off Street
    • Garage spaces: 2
    • Has uncovered spaces: Yes
    • Details: Garage Dimensions: 26x23
    Features
    • Levels: Two
    • Stories: 2
    • Patio & porch: Patio, Rear Porch
    • Exterior features: Irrigation System, Private Mailbox, Sidewalk, Sprinkler Metered
    Lot
    • Size: 4,703 Square Feet
    • Dimensions: 40 x 117.57
    • Features: In County, Level, Above Flood Plain
    • Residential vegetation: Trees/Landscaped
    Details
    • Additional structures: Other
    • Parcel number: U2530209UB00002400003.0
    • Zoning: PD
    • Special conditions: None

    Construction

    Type & style
    • Home type: SingleFamily
    • Architectural style: Contemporary,Mediterranean,Traditional
    • Property subtype: Single Family Residence
    Materials
    • Block, Stone, Stucco
    • Foundation: Slab
    • Roof: Tile
    Condition
    • Completed
    • New construction: No
    • Year built: 2013

    Utilities & green energy

    • Sewer: Public Sewer
    • Water: Public
    • Utilities for property: BB/HS Internet Available, Cable Available, Electricity Connected, Natural Gas Connected, Public, Sewer Connected, Sprinkler Meter, Street Lights, Underground Utilities, Water Connected
    Green energy
    • Energy efficient items: Roof, Windows
    • Water conservation: Fl. Friendly/Native Landscape

    Community & HOA

    Community
    • Features: Clubhouse, Deed Restrictions, Fitness Center, Park, Playground, Pool, Sidewalks, Wheelchair Access
    • Security: Security System Owned, Smoke Detector(s)
    • Pet fee: $0 monthly
    • Subdivision: FISHHAWK RANCH WEST PH 1A
    HOA
    • Has HOA: Yes
    • Amenities included: Basketball Court, Clubhouse, Fitness Center, Park, Playground, Pool, Recreation Facilities, Security, Trail(s)
    • Services included: Community Pool, Recreational Facilities, Security
    • HOA fee: $45 monthly
    • HOA name: Associa Gulf Coast / Jennifer Butler
    • HOA phone: 813-515-5593
    Location
    • Region: Lithia

    Financial & listing details

    • Price per square foot: $215/sqft
    • Tax assessed value: $469,921
    • Annual tax amount: $9,081
    • Date on market: 5/12/2023
    • Cumulative days on market: 41 days
    • Listing terms: Cash,Conventional,FHA,VA Loan
    • Ownership: Fee Simple
    • Total actual rent: 0
    • Electric utility on property: Yes
    • Road surface type: Asphalt, Paved

    Price history

    DateEventPrice
    8/7/2023Sold$627,500-1.2%$215/sqft
    Source: Stellar MLS #T3443729 Report a problem
    6/22/2023Pending sale$635,000$218/sqft
    Source: Stellar MLS #T3443729 Report a problem
    6/8/2023Price change$635,000-2.3%$218/sqft
    Source: Stellar MLS #T3443729 Report a problem
    5/12/2023Listed for sale$650,000+55.1%$223/sqft
    Source: Stellar MLS #T3443729 Report a problem
    11/20/2020Sold$419,000-2.5%$144/sqft
    Source: Agent Provided Report a problem
    9/3/2020Price change$429,900+7.5%$147/sqft
    Source: FUTURE HOME REALTY INC #T3214148 Report a problem
    8/17/2020Price change$399,999-6.8%$137/sqft
    Source: FUTURE HOME REALTY INC #T3214148 Report a problem
    6/19/2020Pending sale$429,000$147/sqft
    Source: FUTURE HOME REALTY INC #T3214148 Report a problem
    3/31/2020Price change$429,000-2.3%$147/sqft
    Source: FUTURE HOME REALTY INC #T3214148 Report a problem
    1/28/2020Price change$439,000-4.4%$151/sqft
    Source: FUTURE HOME REALTY INC #T3214148 Report a problem
    12/30/2019Listed for sale$459,000-2.1%$157/sqft
    Source: FUTURE HOME REALTY INC #T3214148 Report a problem
    1/25/2019Listing removed$2,650$1/sqft
    Source: FUTURE HOME REALTY INC #T3119865 Report a problem
    11/14/2018Price change$2,650-5.4%$1/sqft
    Source: FUTURE HOME REALTY INC #T3119865 Report a problem
    8/24/2018Price change$2,800-3.4%$1/sqft
    Source: FUTURE HOME REALTY INC #T3119865 Report a problem
    7/20/2018Listed for rent$2,900$1/sqft
    Source: FUTURE HOME REALTY INC #T3119865 Report a problem
    3/17/2017Listing removed$2,900$1/sqft
    Source: FUTURE HOME REALTY, INC. #T2848113 Report a problem
    2/1/2017Listed for rent$2,900$1/sqft
    Source: iHOUSEweb, Inc. #T2848113 Report a problem
    1/1/2017Listing removed$469,000$161/sqft
    Source: FUTURE HOME REALTY, INC. #T2824372 Report a problem
    6/19/2016Listed for sale$469,000+12.3%$161/sqft
    Source: FUTURE HOME REALTY INC #T2824372 Report a problem
    1/12/2016Sold$417,500$143/sqft
    Source: Public Record Report a problem

    Public tax history

    YearProperty taxesTax assessment
    2025$10,634 +4.2%$469,921 0%
    2024$10,202 +5.6%$469,935 +6.9%
    2023$9,658 +2.1%$439,650 +3%
    2022$9,460 +14%$426,845 +35.3%
    2021$8,300 +3.1%$315,584 +3.6%
    2020$8,048 +1.9%$304,706 +2.8%
    2019$7,899 $296,512 +4.5%
    2018$7,899 +2.4%$283,663 -11.9%
    2017$7,713 -11.6%$321,908 +4.4%
    2016$8,727 +11.6%$308,318 +26.8%
    2015$7,819 +17.9%$243,105 -13.5%
    2014$6,630 -8.1%$281,021 +5875.4%
    2013$7,211 $4,703
    Find assessor info on the county website

    Neighborhood: Fishhawk Ranch

    Nearby schools

    GreatSchools rating
    Schools provided by the listing agent
    • Elementary: Stowers Elementary
    • Middle: Barrington Middle
    • High: Newsome-HB

    Source: Stellar MLS. This data may not be complete. We recommend contacting the local school district to confirm school assignments for this home.

    Get a cash offer in 3 minutes
    Find out how much your home could sell for in as little as 3 minutes with a no-obligation cash offer.
    Estimated market value
    $569,900
    Get a cash offer in 3 minutes
    Find out how much your home could sell for in as little as 3 minutes with a no-obligation cash offer.
    Estimated market value
    $569,900