Skip main navigation
Off market
  • $492,000

    14117 Barrington Stowers Dr, Lithia, FL 33547

    4beds
    2,458sqft
    Single Family Residence
    Built in 2014
    6,817 Square Feet Lot
    $492,000 Zestimate®
    $200/sqft
    $3,180 Estimated rent

    Home value

    $492,000

    $467,000 - $517,000

    $3,180/mo

    Zestimate® history
    Loading
    Loading...

    Owner options

    List your home for rent

    $3,180/mo

    Rent Zestimate®

    Find your next renter with Zillow Rental Manager. Plus, with online applications, you can quickly screen prospective tenants – for free.

    Learn more

    $3,180/mo

    Rent Zestimate®

    Refinance and save

    $3,452/mo

    Est. payment

    Refinancing to a lower rate could help reduce your monthly payments and save thousands over the life of the loan.

    See today's rates

    $3,452/mo

    Est. payment

    Explore your selling options

    Work with a Zillow partner agent

    Leverage their expertise and Zillow's premium Showcase listings to get your home seen by more buyers.

    Get started

    List with your own agent

    Get your home in front of millions of buyers by listing it on Zillow.

    Learn how to do it

    Sell it yourself

    Take full control of how buyers see your home on Zillow by listing For Sale by Owner (FSBO).

    List your home

    What's special

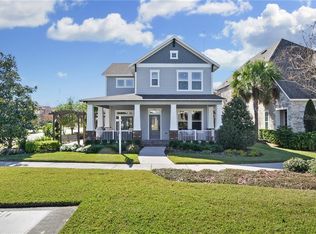
    Situated in Fishhawk West, this former David Weekley Redwing model home welcomes you with a leaded-glass front door and a traditional foyer, adorned with crown molding and wood-like floors. The open concept dining room and family room make for an expansive space where no detail has been overlooked. The gourmet kitchen boasts stainless steel appliances, upgraded espresso-toned cabinets, and a walk-in pantry that would make any chef feel right at home. Granite countertops and a breakfast bar overlooking the main living space make for great entertaining. An upgraded master bedroom suite overlooks the rear porch and boasts an immaculate en-suite bath with roomy walk-in closet, custom-tiled walk-in shower, and dual sink vanity, making for a perfect retreat. A laundry room with included washer and dryer and convenient half bath round out the first floor. Upstairs, find 3 additional bedrooms, a full bath with dual sinks, as well as an extended bonus room, giving plenty of space for an office, playroom, or library. Comfortable carpet can be found throughout the upstairs bedrooms. A framed glass door off the great room leads to the covered pavered lanai, complete with a fire pit and outdoor kitchen. Don't miss the opportunity to see this gem! Call to schedule a showing today!

    This property is not currently displayed as for sale or rent on Zillow. This may be different from what's on other websites or public sources.
    Originating MLS: Tampa

    Facts & features

    Interior

    Bedrooms & bathrooms
    • Bedrooms: 4
    • Bathrooms: 4
    • Full bathrooms: 3
    • 1/2 bathrooms: 1
    Heating
    • Forced air, Gas
    Cooling
    • Central
    Appliances
    • Included: Dishwasher, Dryer, Garbage disposal, Microwave, Range / Oven, Refrigerator, Washer
    • Laundry: Inside
    Features
    • Ceiling Fans(s), High Ceiling(s), Master Bedroom Downstairs, Open Floorplan, Stone Counters, Walk-In Closet(s), Crown Molding, Kitchen/Family Room Combo, Living Room/Dining Room Combo, Solid Surface Counters
    • Flooring: Carpet, Laminate
    • Windows: Blinds
    Interior area
    • Structure area source: Public Records
    • Total interior livable area: 2,458 sqft

    Property

    Parking
    • Total spaces: 1
    • Parking features: Garage - Attached
    Features
    • Levels: Two
    • Patio & porch: Patio
    • Exterior features: Stucco
    • Spa features: Heated
    Lot
    • Size: 6,817 Square Feet
    • Features: In County, Sidewalk, Street Paved
    • Residential vegetation: Mature Landscaping
    Details
    • Parcel number: 2030259UB000024000010U
    • Zoning: PD

    Construction

    Type & style
    • Home type: SingleFamily
    • Architectural style: Contemporary
    • Property subtype: Single Family Residence
    Materials
    • masonry
    • Roof: Tile
    Condition
    • Completed
    • Year built: 2014

    Utilities & green energy

    • Sewer: Public Sewer
    • Water: Public
    • Utilities for property: Natural Gas Connected, Sewer Connected, BB/HS Internet Available, Cable Available, Street Lights, Electricity Available, Fire Hydrant, Sprinkler Meter
    Green energy
    • Indoor air quality: Ventilation

    Community & HOA

    Community
    • Security: Smoke Detector(s)
    • Subdivision: FISHHAWK RANCH WEST PH 1A
    HOA
    • Has HOA: Yes
    • Amenities included: Playground, Park, Pool, Recreation Facilities
    • Services included: Recreational Facilities
    • HOA fee: $31 monthly
    Location
    • Region: Lithia

    Financial & listing details

    • Price per square foot: $200/sqft
    • Tax assessed value: $435,619
    • Annual tax amount: $7,735
    • Ownership: Fee Simple

    Price history

    DateEventPrice
    11/1/2019Sold$355,000-3.5%$144/sqft
    Source: Public Record Report a problem
    10/3/2019Pending sale$368,000$150/sqft
    Source: EATON REALTY,LLC #T3159776 Report a problem
    8/19/2019Price change$368,000-3.1%$150/sqft
    Source: EATON REALTY,LLC #T3159776 Report a problem
    7/21/2019Price change$379,900-1.1%$155/sqft
    Source: EATON REALTY,LLC #T3159776 Report a problem
    7/16/2019Price change$384,000-1.3%$156/sqft
    Source: EATON REALTY,LLC #T3159776 Report a problem
    6/3/2019Price change$389,000-1.5%$158/sqft
    Source: EATON REALTY,LLC #T3159776 Report a problem
    3/1/2019Listed for sale$395,000+16358.3%$161/sqft
    Source: EATON REALTY,LLC #T3159776 Report a problem
    11/29/2018Listing removed$2,400$1/sqft
    Source: EATON REALTY,LLC #T3143014 Report a problem
    11/28/2018Sold$2,400-99.4%$1/sqft
    Source: Stellar MLS #T3143014 Report a problem
    11/20/2018Listed for rent$2,400-4%$1/sqft
    Source: EATON REALTY,LLC #T3143014 Report a problem
    1/5/2018Listing removed$2,500$1/sqft
    Source: Eaton Realty, LLC #T2912296 Report a problem
    11/29/2017Price change$2,500-2%$1/sqft
    Source: Eaton Realty, LLC #T2912296 Report a problem
    11/7/2017Listed for rent$2,550-7.3%$1/sqft
    Source: EATON REALTY,LLC #T2912296 Report a problem
    10/17/2017Listing removed$417,000$170/sqft
    Source: JACK KELLER INC #U7828680 Report a problem
    4/25/2017Listed for sale$417,000+6.9%$170/sqft
    Source: Owner Report a problem
    4/5/2017Listing removed$2,750$1/sqft
    Source: Owner Report a problem
    3/17/2017Listed for rent$2,750$1/sqft
    Source: Owner Report a problem
    10/4/2016Sold$390,000$159/sqft
    Source: Public Record Report a problem

    Public tax history

    YearProperty taxesTax assessment
    2025$7,735 +6.1%$315,189 +2.9%
    2024$7,290 +2.6%$306,306 +3%
    2023$7,109 +2.4%$297,384 +3%
    2022$6,944 +1.8%$288,722 +3%
    2021$6,821 +2%$280,313 +1.4%
    2020$6,687 -9.5%$276,443 +1%
    2019$7,387 $273,800 +2.5%
    2018$7,387 +12.9%$267,113 +2.1%
    2017$6,542 +0.9%$261,619 +1.1%
    2016$6,484 -7.4%$258,858 +2.6%
    2015$7,000 +157.4%$252,413 -8.8%
    2014$2,719 $276,793 +3960.9%
    2013$2,719 $6,816
    Find assessor info on the county website

    Neighborhood: Fishhawk Ranch

    Nearby schools

    GreatSchools rating
    Schools provided by the listing agent
    • Elementary: Stowers Elementary
    • Middle: Barrington Middle
    • High: Newsome-HB

    Source: The MLS. This data may not be complete. We recommend contacting the local school district to confirm school assignments for this home.

    Get a cash offer in 3 minutes
    Find out how much your home could sell for in as little as 3 minutes with a no-obligation cash offer.
    Estimated market value
    $492,000
    Get a cash offer in 3 minutes
    Find out how much your home could sell for in as little as 3 minutes with a no-obligation cash offer.
    Estimated market value
    $492,000