Skip main navigation
Off market
  • $494,600

    5840 Caldera Ridge Dr, Lithia, FL 33547

    4beds
    2,935sqft
    SingleFamily
    Built in 2016
    4,356 Square Feet Lot
    $494,600 Zestimate®
    $169/sqft
    $3,502 Estimated rent

    Home value

    $494,600

    $470,000 - $519,000

    $3,502/mo

    Zestimate® history
    Loading
    Loading...

    Owner options

    List your home for rent

    $3,502/mo

    Rent Zestimate®

    Find your next renter with Zillow Rental Manager. Plus, with online applications, you can quickly screen prospective tenants – for free.

    Learn more

    $3,502/mo

    Rent Zestimate®

    Refinance and save

    $3,461/mo

    Est. payment

    Refinancing to a lower rate could help reduce your monthly payments and save thousands over the life of the loan.

    See today's rates

    $3,461/mo

    Est. payment

    Explore your selling options

    Work with a Zillow partner agent

    Leverage their expertise and Zillow's premium Showcase listings to get your home seen by more buyers.

    Get started

    List with your own agent

    Get your home in front of millions of buyers by listing it on Zillow.

    Learn how to do it

    Sell it yourself

    Take full control of how buyers see your home on Zillow by listing For Sale by Owner (FSBO).

    List your home

    What's special

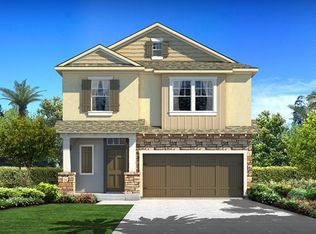
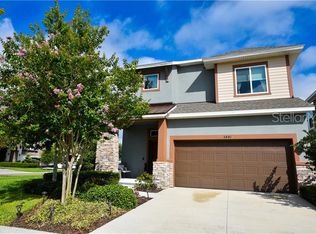
    Location & Lifestyle-you can have it all! This 4br/2.5ba/2cg + LOFT + OFFICE David Weekley stunner sits on a premium CORNER LOT in prestigious & sought after FISHHAWK WEST! Walk to the gym, meet friends at the park, or cool off at one of the 2 RESORT STYLE pools! Built in 2016, the Jaeger floor plan has all the bells and whistles you are looking for! Inside you will find the attention to detail is magnificent! As you enter this large home, you will be greeted by attractive arches that accent the dining room and family room. The first floor features a large study with beautiful glass French doors for all of your work needs. The entire living area downstairs features 12x34 tile laid staggered and UPGRADED carpet throughout the second floor. The GOURMET kitchen is a dream! Features include STAINLESS STEEL APPLIANCES including a gas range, 42" espresso cabinetry with crown molding, a beautiful tile backsplash, and upgraded top tier white marble-like granite countertops. All four bedrooms are incredibly spacious and include upgraded Santa Fe doors. A covered front porch and back porch offer the perfect spot to relax or entertain! You will enjoy unique urban living in a resort style community - Pool, fitness, nature trails, a lake house, parks, and more! WALKING distance to both Stowers Elementary and Barrington Middle School and ZONED for Newsome High School.

    This property is not currently displayed as for sale or rent on Zillow. This may be different from what's on other websites or public sources.
    Facts & features

    Interior

    Bedrooms & bathrooms
    • Bedrooms: 4
    • Bathrooms: 3
    • Full bathrooms: 2
    • 1/2 bathrooms: 1
    Heating
    • Other
    Cooling
    • Central
    Appliances
    • Included: Microwave
    • Laundry: Inside, Upper Floor
    Features
    • High Ceiling(s), Crown Molding, Walk-In Closet(s), Solid Surface Counters, Eating Space In Kitchen, Kitchen/Family Room Combo
    • Flooring: Tile, Carpet
    Interior area
    • Structure area source: Public Records
    • Total interior livable area: 2,935 sqft

    Property

    Features
    • Levels: Two
    • Patio & porch: Covered, Patio, Porch
    • Exterior features: Stucco
    Lot
    • Size: 4,356 Square Feet
    • Dimensions: 40x111
    • Features: In County, Street Paved, In City Limits, Sidewalk, Corner Lot
    • Residential vegetation: Trees/Landscaped
    Details
    • Parcel number: 2030259YI000045000010U
    • Zoning: PD

    Construction

    Type & style
    • Home type: SingleFamily
    • Architectural style: Contemporary
    Materials
    • masonry
    • Roof: Composition
    Condition
    • Year built: 2016

    Utilities & green energy

    • Sewer: Public Sewer
    • Water: Public
    • Utilities for property: Cable Available, Public, BB/HS Internet Available, Cable Connected, Electricity Connected, Gas, Street Lights

    Community & HOA

    Community
    • Security: Smoke Detector(s), Fire Alarm
    • Subdivision: FIISHHAWK RANCH WEST PHASE 2A/2B
    HOA
    • Has HOA: Yes
    • Amenities included: Playground, Recreation Facilities, Fitness Center, Security, Park
    • Services included: Recreational Facilities
    • HOA fee: $31 monthly
    Location
    • Region: Lithia

    Financial & listing details

    • Price per square foot: $169/sqft
    • Tax assessed value: $425,457
    • Annual tax amount: $8,226

    Price history

    DateEventPrice
    2/9/2019Sold$355,000-0.6%$121/sqft
    Source: Public Record Report a problem
    1/7/2019Pending sale$357,000$122/sqft
    Source: RE/MAX DYNAMIC #T3137770 Report a problem
    1/4/2019Price change$357,000+0.6%$122/sqft
    Source: RE/MAX DYNAMIC #T3137770 Report a problem
    1/2/2019Listed for sale$355,000$121/sqft
    Source: RE/MAX DYNAMIC #T3137770 Report a problem
    11/18/2018Listing removed$355,000$121/sqft
    Source: RE/MAX DYNAMIC #T3137770 Report a problem
    11/17/2018Pending sale$355,000$121/sqft
    Source: RE/MAX DYNAMIC #T3137770 Report a problem
    11/5/2018Price change$355,000-1.4%$121/sqft
    Source: RE/MAX DYNAMIC #T3137770 Report a problem
    10/22/2018Listed for sale$360,000+5.2%$123/sqft
    Source: RE/MAX DYNAMIC #T3137770 Report a problem
    12/12/2016Sold$342,200+51.7%$117/sqft
    Source: Public Record Report a problem
    3/31/2016Sold$225,585$77/sqft
    Source: Public Record Report a problem

    Public tax history

    YearProperty taxesTax assessment
    2025$8,226 +6.2%$342,079 +2.9%
    2024$7,743 +2.6%$332,438 +3%
    2023$7,550 +2.4%$322,755 +3%
    2022$7,375 +1.7%$313,354 +3%
    2021$7,249 -5.5%$304,227 +5.2%
    2020$7,672 +13.3%$289,279 +2.8%
    2019$6,769 $281,468 -0.6%
    2018$6,769 -1%$283,194 +0.1%
    2017$6,840 -4%$282,786 +600.3%
    2016$7,123 +176.5%$40,382 +6.3%
    2015$2,576 $38,006
    Find assessor info on the county website

    Neighborhood: Fishhawk Ranch

    Nearby schools

    GreatSchools rating
    Schools provided by the listing agent
    • Elementary: Stowers Elementary
    • Middle: Barrington Middle
    • High: Newsome-HB

    Source: The MLS. This data may not be complete. We recommend contacting the local school district to confirm school assignments for this home.

    Get a cash offer in 3 minutes
    Find out how much your home could sell for in as little as 3 minutes with a no-obligation cash offer.
    Estimated market value
    $494,600
    Get a cash offer in 3 minutes
    Find out how much your home could sell for in as little as 3 minutes with a no-obligation cash offer.
    Estimated market value
    $494,600