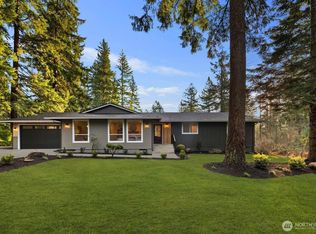
Peaceful Country Living: Escape to your own private retreat on over 5 acres, tucked away at the end of a private drive and backing to a greenbelt with access to the Soos Creek Trail. This beautiful home offers the perfect balance of privacy and convenience, just minutes from shopping, schools, and commuter routes. Inside, the light-filled 2600sf home features new Andersen windows, laminate flooring, carpet, and fresh paint. The spacious floor plan includes three upstairs bedrooms plus an office w/closet, while the main level offers a large kitchen, family room, formal living room, and separate dining room—perfect for everyday living and entertaining. Solar panels offset nearly all of the home's annual electrical use, complemented by a newer heat pump, wood stove, and 240V EV charging in the garage. Private well & septic further increase utility independence. Outside, gardeners and hobby farmers will love the greenhouse, raised-bed kitchen garden, large vegetable garden area, fruit trees, and berry bushes. Animal amenities include a fully fenced pasture with shelter, large chicken coop, two-stall barn (with room for a third stall), and detached shop for storage, livestock, or projects. Covered storage provided for farm equipment or RV. The property is enrolled in King County's farm/ag program, offering potential property tax savings. A rare opportunity to enjoy peaceful country living with modern updates, sustainable features, & exceptional outdoor amenities.
Sold
Listed by: Windermere Real Estate/East • Arnie Arnevick
Bought with: Redfin
$1,100,000
14121 SE 228th Street, Kent, WA 98042
3beds
2,600sqft
Single Family Residence
Built in 1985
5.58 Acres Lot
$1,098,700 Zestimate®
$423/sqft
$3,979 Estimated rent
Home value
$1,098,700
$1.02M - $1.19M
$3,979/mo
Zestimate® history
Owner options
List your home for rent
$3,979/mo
Rent Zestimate®
Find your next renter with Zillow Rental Manager. Plus, with online applications, you can quickly screen prospective tenants – for free.
$3,979/mo
Rent Zestimate®
Refinance and save
$6,984/mo
Est. payment
Refinancing to a lower rate could help reduce your monthly payments and save thousands over the life of the loan.
$6,984/mo
Est. payment
Explore your selling options
Work with a Zillow partner agent
Leverage their expertise and Zillow's premium Showcase listings to get your home seen by more buyers.
Get startedList with your own agent
Get your home in front of millions of buyers by listing it on Zillow.
Learn how to do itSell it yourself
Take full control of how buyers see your home on Zillow by listing For Sale by Owner (FSBO).
List your homeWhat's special
Fruit treesLarge kitchenTwo-stall barnRaised-bed kitchen gardenLarge chicken coopBerry bushesNewer heat pump
Zillow last checked:
Listing updated:
Listed by:
Arnie Arnevick,
Windermere Real Estate/East,
Julie A. Arnevick,
Windermere Real Estate/East
Bought with:
Lori D. Bakken, 20034
Redfin
Source: NWMLS as distributed by MLS GRID,MLS#: 2546627
Facts & features
Interior
Bedrooms & bathrooms
- Bedrooms: 3
- Bathrooms: 3
- Full bathrooms: 2
- 1/2 bathrooms: 1
- Main level bathrooms: 1
Primary bedroom
- Level: Second
Bedroom
- Level: Second
Bedroom
- Level: Second
Bathroom full
- Level: Second
Bathroom full
- Level: Second
Other
- Level: Main
Den office
- Level: Second
Dining room
- Level: Main
Entry hall
- Level: Main
Family room
- Level: Main
Kitchen with eating space
- Level: Main
Living room
- Level: Main
Utility room
- Level: Main
Heating
- Fireplace, Forced Air, Heat Pump, Electric, Solar PV, Wood
Cooling
- Forced Air, Heat Pump
Appliances
- Included: Dishwasher, Disposal, Microwave, Stove(s)/Range(s), Dishwasher(s), Garbage Disposal, Microwave(s), Water Heater: Electric, Water Heater Location: Garage
Features
- Bath Off Primary, Ceiling Fan(s), Dining Room
- Flooring: Ceramic Tile, Laminate, Vinyl Plank, Carpet
- Windows: Dbl Pane/Storm Window, Skylight(s)
- Basement: None
- Number of fireplaces: 1
- Fireplace features: Wood Burning, Main Level: 1, Fireplace
Interior area
- Total structure area: 2,600
- Total interior livable area: 2,600 sqft
Property
Parking
- Total spaces: 5
- Parking features: Detached Carport, Attached Garage, Off Street, RV Parking
- Has attached garage: Yes
- Has carport: Yes
- Covered spaces: 5
Features
- Levels: Two
- Stories: 2
- Entry location: Main
- Patio & porch: Bath Off Primary, Ceiling Fan(s), Dbl Pane/Storm Window, Dining Room, Fireplace, Jetted Tub, Skylight(s), Vaulted Ceiling(s), Walk-In Closet(s), Water Heater, Wired for Generator
- Spa features: Bath
- Has view: Yes
- View description: Territorial
Lot
- Size: 5.58 Acres
- Dimensions: appr x 920' x appr x 264'
- Features: Adjacent to Public Land, Dead End Street, Open Lot, Paved, Secluded, Barn, Deck, Electric Car Charging, Fenced-Fully, Fenced-Partially, Green House, High Speed Internet, Outbuildings, RV Parking, Shop, Stable
- Topography: Equestrian,Level,Partial Slope
- Residential vegetation: Fruit Trees, Garden Space, Pasture
Details
- Parcel number: 1522059154
- Zoning: RA-5
- Zoning description: Jurisdiction: County
- Special conditions: Standard
- Other equipment: Wired for Generator
Construction
Type & style
- Home type: SingleFamily
- Architectural style: 2 Story
- Property subtype: Single Family Residence
Materials
- Wood Siding
- Foundation: Poured Concrete
- Roof: Composition
Condition
- Good
- Year built: 1985
Utilities & green energy
- Electric: Company: Puget Sound Energy
- Sewer: Septic Tank, Company: Private
- Water: Individual Well, Company: Private
Green energy
- Energy generation: Solar
Community & HOA
Community
- Features: Trail(s)
- Subdivision: Kent
Location
- Region: Kent
Financial & listing details
- Price per square foot: $423/sqft
- Tax assessed value: $993,000
- Annual tax amount: $9,892
- Date on market: 7/14/2026
- Listing terms: Conventional,FHA,VA Loan
- Inclusions: Dishwasher(s), Garbage Disposal, Microwave(s), Stove(s)/Range(s)
Price history
| Date | Event | Price |
|---|---|---|
| 9/10/2026 | Sold | $1,100,000-8.3%$423/sqft |
Source:  NWMLS as distributed by MLS GRID #2546627 Report a problem NWMLS as distributed by MLS GRID #2546627 Report a problem | ||
| 8/20/2026 | Pending sale | $1,200,000$462/sqft |
Source: NWMLS as distributed by MLS GRID #2546627 Report a problem | ||
| 7/14/2026 | Listed for sale | $1,200,000+161.4%$462/sqft |
Source: NWMLS as distributed by MLS GRID #2546627 Report a problem | ||
| 1/12/2001 | Sold | $459,000$177/sqft |
Source: NWMLS as distributed by MLS GRID #20099569 Report a problem | ||
Public tax history
| Year | Property taxes | Tax assessment |
|---|---|---|
| 2025 | $9,892 +12.1% | $851,275 +7.4% |
| 2024 | $8,824 -3.3% | $792,673 +0.2% |
| 2023 | $9,126 -7.2% | $790,948 -10.8% |
| 2022 | $9,832 +15.3% | $886,836 +34.4% |
| 2021 | $8,528 +13.8% | $659,792 +21.2% |
| 2019 | $7,491 +11.2% | $544,273 +7.9% |
| 2018 | $6,734 -1% | $504,605 -16% |
| 2017 | $6,805 +24.6% | $601,000 +11.5% |
| 2016 | $5,460 | $539,000 +7.4% |
| 2015 | $5,460 | $502,000 +9.8% |
| 2014 | $5,460 | $457,000 +13.4% |
| 2013 | $5,460 | $403,000 -7.1% |
| 2012 | -- | $434,000 +30.3% |
| 2011 | -- | $333,002 -6.9% |
| 2010 | -- | $357,664 |
| 2009 | -- | $357,664 -8.9% |
| 2007 | -- | $392,580 +12.3% |
| 2006 | -- | $349,580 +4.8% |
| 2005 | -- | $333,580 +5% |
| 2001 | $4,641 +0.9% | $317,580 +5% |
| 2000 | $4,598 | $302,580 |
Find assessor info on the county website
Neighborhood: East Hill-Meridian
Nearby homes
- $1,294,9503 bd3 ba4.1k sqft22525 141st Ave SE, Kent, WA 98042For Sale

- $149,9502.82 acres1 SE 224th St, Kent, WA 98042Pending

- $1,225,0004 bd3 ba2.5k sqft14529 SE 232nd St, Kent, WA 98042Sold
- $698,0003 bd3 ba1.5k sqft13631 SE 231st St, Kent, WA 98042Sold
- $700,0004 bd3 ba2.2k sqft23201 138th Ave SE, Kent, WA 98042Sold
- $749,9502 bd1 ba1.7k sqft22630 148th Ave SE, Kent, WA 98042Sold
- $649,9954 bd3 ba2k sqft13712 SE 233rd St, Kent, WA 98042Pending
- $710,0005 bd3 ba2k sqft13614 SE 233rd St, Kent, WA 98042Sold
Nearby schools
GreatSchools rating
- 6/10Lake Youngs Elementary SchoolGrades: PK-5Distance: 2 mi
- 6/10Northwood Middle SchoolGrades: 6-8Distance: 3.2 mi
- 4/10Kentwood High SchoolGrades: 9-12Distance: 2.4 mi
Schools provided by the listing agent
- Elementary: Lake Youngs Elem
- Middle: Northwood Jnr High
- High: Kentwood High
Source: NWMLS as distributed by MLS GRID. This data may not be complete. We recommend contacting the local school district to confirm school assignments for this home.
Get a cash offer in 3 minutes
Find out how much your home could sell for in as little as 3 minutes with a no-obligation cash offer.
Estimated market value
$1,098,700
Get a cash offer in 3 minutes
Find out how much your home could sell for in as little as 3 minutes with a no-obligation cash offer.
Estimated market value
$1,098,700
- Washington
- King County
- Kent
- 98042
- East Hill-Meridian
- 14121 SE 228th Street
