Skip main navigation
Sold
  • Listed by: eXp Realty
    Bought with: Infinity Real Estate, LLC
    $1,225,000

    14529 SE 232nd Street, Kent, WA 98042

    4beds
    2,510sqft
    Single Family Residence
    Built in 1978
    2.55 Acres Lot
    $1,199,900 Zestimate®
    $488/sqft
    $3,848 Estimated rent

    Home value

    $1,199,900

    $1.10M - $1.30M

    $3,848/mo

    Zestimate® history
    Loading
    Loading...

    Owner options

    List your home for rent

    $3,848/mo

    Rent Zestimate®

    Find your next renter with Zillow Rental Manager. Plus, with online applications, you can quickly screen prospective tenants – for free.

    Learn more

    $3,848/mo

    Rent Zestimate®

    Refinance and save

    $7,379/mo

    Est. payment

    Refinancing to a lower rate could help reduce your monthly payments and save thousands over the life of the loan.

    See today's rates

    $7,379/mo

    Est. payment

    Explore your selling options

    Work with a Zillow partner agent

    Leverage their expertise and Zillow's premium Showcase listings to get your home seen by more buyers.

    Get started

    List with your own agent

    Get your home in front of millions of buyers by listing it on Zillow.

    Learn how to do it

    Sell it yourself

    Take full control of how buyers see your home on Zillow by listing For Sale by Owner (FSBO).

    List your home

    What's special

    Mature fruit treesRv parkingBuilt-in closetsGenerous deckHeated tile floorsManicured landscapingRich lvp
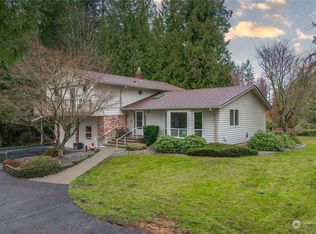
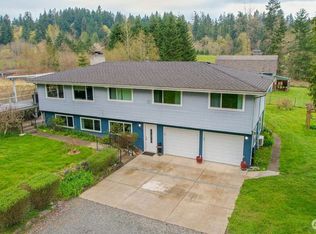
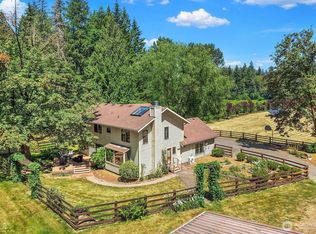
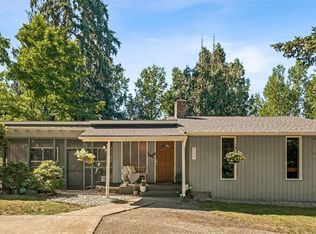
    Set behind a veil of privacy on 2.55 serene acres, this fully remodeled 4-bedroom, 3-bath residence is a refined retreat where luxury and nature exist in perfect harmony. The home is anchored by a stunning chef’s kitchen with new custom cabinetry and an oversized quartz island, flowing seamlessly into formal dining and living spaces ideal for elegant gatherings. Two expansive primary suites, spa-like bathrooms, spacious bedrooms, and built-in closets offer comfort at every turn. Heated tile floors and rich LVP elevate the interiors, while abundant windows flood the home with natural light. Outdoors, enjoy manicured landscaping, mature fruit trees, a generous deck, RV parking, and a tranquil setting where nature truly feels at your doorstep.

    Zillow last checked:

    Listing updated:

    Listed by:

    Denis Lats,

    eXp Realty,

    James Darrin Eberle,

    eXp Realty

    Bought with:

    Gwendalyn Gilliam, 24010137

    Infinity Real Estate, LLC

    Source: NWMLS as distributed by MLS GRID,MLS#: 2461749MLS Logo

    Facts & features

    Interior

    Bedrooms & bathrooms
    • Bedrooms: 4
    • Bathrooms: 3
    • Full bathrooms: 2
    • 3/4 bathrooms: 1
    • Main level bathrooms: 3
    • Main level bedrooms: 4
    Primary bedroom
    • Level: Main
    Primary bedroom
    • Level: Main
    Bedroom
    • Level: Main
    Bedroom
    • Level: Main
    Bathroom full
    • Level: Main
    Bathroom full
    • Level: Main
    Bathroom three quarter
    • Level: Main
    Dining room
    • Level: Main
    Entry hall
    • Level: Main
    Family room
    • Level: Main
    Kitchen with eating space
    • Level: Main
    Living room
    • Level: Main
    Heating
    • Fireplace, Forced Air, Heat Pump, Electric
    Cooling
    • Forced Air, Heat Pump
    Appliances
    • Included: Dishwasher(s), Disposal, Refrigerator(s), Stove(s)/Range(s), Garbage Disposal
    Features
    • Bath Off Primary, Dining Room
    • Flooring: Ceramic Tile, Engineered Hardwood, Carpet
    • Windows: Dbl Pane/Storm Window, Skylight(s)
    • Basement: None
    • Number of fireplaces: 1
    • Fireplace features: Electric, Main Level: 1, Fireplace
    Interior area
    • Total structure area: 2,510
    • Total interior livable area: 2,510 sqft

    Property

    Parking
    • Total spaces: 2
    • Parking features: Driveway, Attached Garage, RV Parking
    • Has attached garage: Yes
    • Covered spaces: 2
    Features
    • Levels: One
    • Stories: 1
    • Entry location: Main
    • Patio & porch: Second Primary Bedroom, Bath Off Primary, Dbl Pane/Storm Window, Dining Room, Fireplace, Skylight(s), Vaulted Ceilings, Walk-In Closet(s)
    • Has view: Yes
    • View description: Territorial
    Lot
    • Size: 2.55 Acres
    • Features: Dead End Street, Secluded, Deck, Fenced-Partially, Outbuildings, RV Parking
    • Topography: Level,Partial Slope
    • Residential vegetation: Brush, Fruit Trees, Garden Space, Wooded
    Details
    • Parcel number: 1522059016
    • Zoning description: Jurisdiction: County
    • Special conditions: Standard

    Construction

    Type & style
    • Home type: SingleFamily
    • Property subtype: Single Family Residence
    Materials
    • Cement Planked, Metal/Vinyl, Wood Siding, Wood Products, Cement Plank
    • Foundation: Poured Concrete
    • Roof: Composition
    Condition
    • Very Good
    • Year built: 1978
    • Major remodel year: 1978

    Utilities & green energy

    • Electric: Company: PSE
    • Sewer: Septic Tank, Company: Septic
    • Water: Individual Well, Company: Individual Well

    Community & neighborhood

    Location
    • Region: Kent
    • Subdivision: Kent

    Other

    Other facts
    • Listing terms: Conventional,FHA,VA Loan
    • Cumulative days on market: 44 days

    Price history

    DateEventPrice
    1/15/2026Sold$1,225,000+2.9%$488/sqft
    Source: NWMLS as distributed by MLS GRID #2461749 Report a problem
    12/23/2025Pending sale$1,190,000$474/sqft
    Source: NWMLS as distributed by MLS GRID #2461749 Report a problem
    12/18/2025Listed for sale$1,190,000+75%$474/sqft
    Source: NWMLS as distributed by MLS GRID #2461749 Report a problem
    9/3/2025Sold$680,000-2.8%$271/sqft
    Source: NWMLS as distributed by MLS GRID #2418881 Report a problem
    8/14/2025Pending sale$699,900$279/sqft
    Source: NWMLS as distributed by MLS GRID #2418881 Report a problem
    8/13/2025Listed for sale$699,900$279/sqft
    Source: NWMLS as distributed by MLS GRID #2418881 Report a problem

    Public tax history

    YearProperty taxesTax assessment
    2025$8,430 +5.4%$740,000 -0.9%
    2024$8,001 -3.2%$747,000 +0.8%
    2023$8,264 -7.9%$741,000 -10.9%
    2022$8,978 +15.3%$832,000 +34%
    2021$7,786 +12.5%$621,000 +20.1%
    2020$6,921 +3.1%$517,000 +3%
    2019$6,710 +3.5%$502,000 -2.1%
    2018$6,484 -1.5%$513,000 +8.5%
    2017$6,581 +19.4%$473,000 +11.6%
    2016$5,513 $424,000 +7.3%
    2015$5,513 $395,000 +9.7%
    2014$5,513 $360,000 +13.2%
    2013$5,513 $318,000 +18.2%
    2012-- $269,000 -11.2%
    2011-- $303,000 -9.8%
    2010-- $336,000
    2009-- $336,000 -14.7%
    2007-- $394,000 +14.5%
    2006-- $344,000 +5.2%
    2005-- $327,000 +19.3%
    2001$4,016 +2.5%$274,000 +6.6%
    2000$3,919 $257,000

    Find assessor info on the county website

    Neighborhood: East Hill-Meridian

    Nearby schools

    GreatSchools rating
    Get a cash offer in 3 minutes
    Find out how much your home could sell for in as little as 3 minutes with a no-obligation cash offer.
    Estimated market value
    $1,199,900
    Get a cash offer in 3 minutes
    Find out how much your home could sell for in as little as 3 minutes with a no-obligation cash offer.
    Estimated market value
    $1,199,900