Skip main navigation
Off market
  • $976,600

    14121 W 86th Pl, Arvada, CO 80005

    4beds
    4,681sqft
    SingleFamily
    Built in 2005
    8,023 Square Feet Lot
    $976,600 Zestimate®
    $209/sqft
    $5,162 Estimated rent

    Home value

    $976,600

    $928,000 - $1.03M

    $5,162/mo

    Zestimate® history
    Loading
    Loading...

    Owner options

    List your home for rent

    $5,162/mo

    Rent Zestimate®

    Find your next renter with Zillow Rental Manager. Plus, with online applications, you can quickly screen prospective tenants – for free.

    Learn more

    $5,162/mo

    Rent Zestimate®

    Refinance and save

    $5,673/mo

    Est. payment

    Refinancing to a lower rate could help reduce your monthly payments and save thousands over the life of the loan.

    See today's rates

    $5,673/mo

    Est. payment

    Explore your selling options

    Work with a Zillow partner agent

    Leverage their expertise and Zillow's premium Showcase listings to get your home seen by more buyers.

    Get started

    List with your own agent

    Get your home in front of millions of buyers by listing it on Zillow.

    Learn how to do it

    Sell it yourself

    Take full control of how buyers see your home on Zillow by listing For Sale by Owner (FSBO).

    List your home

    What's special

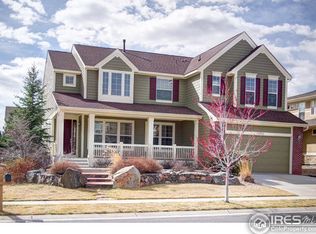
    Masterful design and modern luxury await in this stunning 2-story with every upgrade and lifestyle convenience imaginable! Meticulously maintained both inside and out, this gem is located in Arvada's award-winning Village of Five Parks with incredible amenities. The welcoming entry opens to a delightful interior that's warm and inviting thanks to its gorgeous hardwood floors, brilliant natural light, and tall ceilings. Formal living and dining room is perfect for formal occasions while the open concept kitchen and family room is ideal for everyday living. Sure to delight, the thoughtfully designed kitchen with beautiful granite countertops, ample warm wood cabinetry, a new tile backsplash, double ovens, large eat-in center island, and a beautiful eat-in area with gorgeous stacked stone accent wall. Home office with 2-sided fireplace and a grand 2-story family room features the other side of the fireplace. The generous owner's suite delights with a walk-in closet and 5-piece en suite bathroom with new granite countertops. 2 additional upstairs bedrooms and versatile loft, each with their own updated baths attached, provide plenty of space. Incredible basement media room with floor-to-ceiling bookshelves and a wet bar with mini-fridge is perfect for family and friend get-togethers and the basement bedroom and ¾ bath is great for guests' privacy. Enjoy relaxing on the large backyard patio and take in the serene surrounds with lush yard and mature landscaping and trees. Oversized 2+ car garage with extra space for equipment and tools. Wood storage shed (Tuff Shed - 6' x 8') on concrete slab behind garage in backyard. Great location close to shopping and neighborhood parks, this classic beauty is ready for you to move right in and call it home.

    This property is off market, which means it's not currently listed for sale or rent on Zillow. This may be different from what's available on other websites or public sources.

    Facts & features

    Interior

    Bedrooms & bathrooms
    • Bedrooms: 4
    • Bathrooms: 5
    • Full bathrooms: 3
    • 3/4 bathrooms: 1
    • 1/2 bathrooms: 1
    Heating
    • Forced air, Gas
    Cooling
    • Central
    Appliances
    • Included: Dishwasher, Dryer, Garbage disposal, Microwave, Refrigerator, Washer
    • Laundry: Sink
    Features
    • Ceiling Fan(s), Kitchen Island, Central Vacuum, Sound System, Walk-In Closet(s), Vaulted Ceiling(s), Granite Counters, Eat-in Kitchen, Built-in Features, Entrance Foyer, Wired for Data, Jack & Jill Bath, Master Suite, Five Piece Bath, Smoke Free
    • Flooring: Tile, Carpet, Hardwood
    • Windows: Double Pane Windows
    • Basement: Finished
    • Has fireplace: Yes
    • Fireplace features: Gas, Family Room, Gas Log, Other
    Interior area
    • Total interior livable area: 4,681 sqft
    • Finished area below ground: 996.00

    Property

    Parking
    • Total spaces: 2
    • Parking features: Garage - Attached
    Features
    • Patio & porch: Patio, Front Porch
    • Exterior features: Wood, Brick, Cement / Concrete
    • Has spa: Yes
    • Spa features: Bath
    • Fencing: Partial
    Lot
    • Size: 8,023 Square Feet
    • Features: Level, Sprinklers In Front, Sprinklers In Rear
    Details
    • Parcel number: 2930206002

    Construction

    Type & style
    • Home type: SingleFamily
    • Architectural style: Traditional
    Materials
    • Frame
    • Roof: Composition
    Condition
    • Year built: 2005

    Utilities & green energy

    • Sewer: Public Sewer
    • Water: Public

    Community & HOA

    Community
    • Features: Fitness Center
    • Security: Security System, Smoke Detector(s), Carbon Monoxide Detector(s)
    HOA
    • Has HOA: Yes
    • Amenities included: Clubhouse, Pool, Fitness Center, Playground, Park
    • Services included: Trash, Recycling, Capital Reserves
    • HOA fee: $83 monthly
    Location
    • Region: Arvada

    Financial & listing details

    • Price per square foot: $209/sqft
    • Tax assessed value: $1,047,648
    • Annual tax amount: $7,969

    Price history

    DateEventPrice
    11/30/2020Sold$755,000+2.7%$161/sqft
    Source: IRES as distributed by MLS GRID #926930 Report a problem
    10/23/2020Pending sale$735,000$157/sqft
    Source: Redfin Corporation #3293203 Report a problem
    10/18/2020Listed for sale$735,000+22%$157/sqft
    Source: Redfin Corporation #3293203 Report a problem
    1/5/2018Sold$602,500-1.2%$129/sqft
    Source: Public Record Report a problem
    11/27/2017Pending sale$610,000$130/sqft
    Source: RE/MAX Alliance - Olde Town #4066457 Report a problem
    11/2/2017Listed for sale$610,000+19%$130/sqft
    Source: RE/MAX Alliance - Olde Town #4066457 Report a problem
    11/21/2014Listing removed$512,500$109/sqft
    Source: Keller Williams - Denver Northwest #4109257 Report a problem
    11/21/2014Listed for sale$512,500$109/sqft
    Source: Keller Williams - Denver Northwest #4109257 Report a problem
    11/12/2014Sold$512,500$109/sqft
    Source: Public Record Report a problem
    10/20/2014Pending sale$512,500$109/sqft
    Source: Keller Williams - Denver Northwest #4109257 Report a problem
    10/10/2014Price change$512,500-10%$109/sqft
    Source: Keller Williams - Denver Northwest #4109257 Report a problem
    8/13/2014Listed for sale$569,500+15.8%$122/sqft
    Source: Coldwell Banker Residential Brokerage - Southeast Metro at DTC #4478715 Report a problem
    4/27/2005Sold$491,650$105/sqft
    Source: Public Record Report a problem

    Public tax history

    YearProperty taxesTax assessment
    2025$7,969 -10.9%$65,478 +6%
    2024$8,944 +40.5%$61,780
    2023$6,365 +6.6%$61,780 +28.5%
    2022$5,971 +4.8%$48,061 -2.8%
    2021$5,698 $49,443 +6.3%
    2020$5,698 +0.2%$46,512
    2019$5,684 +8.6%$46,512 +14.5%
    2018$5,235 $40,608
    2017$5,235 +0.3%$40,608 -0.2%
    2016$5,217 $40,670
    2015$5,217 +7.3%$40,670 +14.8%
    2014$4,860 -5.8%$35,414
    2013$5,160 +1.5%$35,414 -2.9%
    2012$5,083 +0.3%$36,480
    2011$5,067 +4%$36,480 -0.1%
    2010$4,873 -1.8%$36,530
    2009$4,961 +0%$36,530 -1.7%
    2008$4,961 +9.1%$37,150
    2007$4,546 +94%$37,150 +9.9%
    2006$2,343 +20.1%$33,810 +120.7%
    2005$1,951 +354.7%$15,320
    2004$429 +90.8%$15,320 +326.7%
    2003$225 +45.9%$3,590 -51.7%
    2002$154 $7,430
    Find assessor info on the county website

    Neighborhood: Five Parks

    Nearby schools

    GreatSchools rating
    Schools provided by the listing agent
    • Elementary: Meiklejohn
    • Middle: Wayne Carle
    • High: Ralston Valley
    • District: Jefferson County R-1

    Source: The MLS. This data may not be complete. We recommend contacting the local school district to confirm school assignments for this home.

    Get a cash offer in 3 minutes
    Find out how much your home could sell for in as little as 3 minutes with a no-obligation cash offer.
    Estimated market value
    $976,600
    Get a cash offer in 3 minutes
    Find out how much your home could sell for in as little as 3 minutes with a no-obligation cash offer.
    Estimated market value
    $976,600