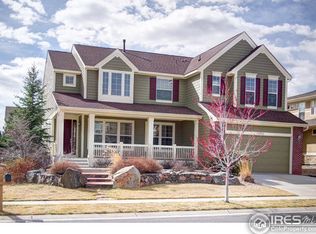
Welcome to this amazing ranch-style home in the popular Village of Five Parks, perfectly nestled on a private lot surrounded by mature evergreens. Step inside to an inviting blend of hardwood floors and soft carpet, complemented by brand-new interior paint that makes the space feel fresh, open and move-in ready. The Great Room is the heart of the home, where tall ceilings and expansive windows bring in natural light and frame peaceful tree-filled views. Gather around the cozy gas fireplace on cool Colorado evenings, or host friends in the spacious kitchen featuring warm cherry cabinets, granite counters, stainless appliances and more windows overlooking the serene back yard. A formal dining room sits just off the kitchen, ideal for memorable dinners and holiday celebrations. The primary suite is thoughtfully designed with direct patio access, dual-entry closets for his and hers convenience, and a five-piece bath that feels like your own private retreat. A quiet study/den is perfect for working from home, while the separate guest wing offers privacy and comfort for visiting friends or family. The large laundry room adds everyday functionality. Step outside to your back yard oasis—private, shaded and perfect for entertaining on the large patio while enjoying Colorado’s stunning sunsets and crisp autumn nights. The basement offers endless potential with plenty of open space awaiting your vision. With a new hot water tank and radon mitigation already complete, peace of mind is built in. Life in Five Parks means walking to neighborhood restaurants like Lot One, shops and community pool. The clubhouse hosts activities year-round, creating a true small-town feel. Top-rated Meiklejohn Elementary and Ralston Valley High School add to the appeal. Just minutes from hiking in the foothills, shopping at FlatIron Crossing or a night out in downtown Denver, this home blends lifestyle, comfort and convenience in one incredible package!
Sold for $787,500
Zillow last checked:
Listing updated:
Bought with:
Nancy Hicks, 100067976
Nancy Hicks Homes
Source: REcolorado as distributed by MLS GRID,MLS#: 5164694
Price history
| Date | Event | Price |
|---|---|---|
| 10/16/2025 | Sold | $787,500-1.6%$214/sqft |
Source:  REcolorado as distributed by MLS GRID #5164694 Report a problem REcolorado as distributed by MLS GRID #5164694 Report a problem | ||
| 9/23/2025 | Pending sale | $800,000$218/sqft |
Source: REcolorado as distributed by MLS GRID #5164694 Report a problem | ||
| 9/2/2025 | Listed for sale | $800,000+90.9%$218/sqft |
Source: REcolorado as distributed by MLS GRID #5164694 Report a problem | ||
| 6/3/2013 | Sold | $419,000-0.2%$114/sqft |
Source: Public Record Report a problem | ||
| 3/30/2013 | Listed for sale | $419,900+12.7%$114/sqft |
Source: 8z Bryan Cybyske #1171668 Report a problem | ||
| 2/16/2012 | Sold | $372,500-3.2%$101/sqft |
Source: Public Record Report a problem | ||
| 8/24/2011 | Price change | $385,000-1%$105/sqft |
Source: Keller Williams Realty Professionals #993180 Report a problem | ||
| 8/14/2011 | Price change | $389,000-2.5%$106/sqft |
Source: Keller Williams Realty Professionals #993180 Report a problem | ||
| 7/24/2011 | Price change | $399,000-2.4%$109/sqft |
Source: Keller Williams Realty Professionals #993180 Report a problem | ||
| 7/11/2011 | Price change | $409,000-2.4%$111/sqft |
Source: Keller Williams Realty Professionals #993180 Report a problem | ||
| 6/28/2011 | Price change | $419,000-2.4%$114/sqft |
Source: Keller Williams Realty Professionals #993180 Report a problem | ||
| 5/29/2011 | Price change | $429,500-2.3%$117/sqft |
Source: Keller Williams Realty Professionals #993180 Report a problem | ||
| 5/3/2011 | Listed for sale | $439,500-3.8%$120/sqft |
Source: Keller Williams Realty Professionals #993180 Report a problem | ||
| 7/5/2009 | Listing removed | $457,000$124/sqft |
Source: Listhub #674777 Report a problem | ||
| 10/23/2008 | Price change | $457,000-0.4%$124/sqft |
Source: Keller Williams Realty #674777 Report a problem | ||
| 7/2/2008 | Listed for sale | $459,000+10.2%$125/sqft |
Source: Keller Williams Realty #674777 Report a problem | ||
| 3/14/2006 | Sold | $416,406$113/sqft |
Source: Public Record Report a problem | ||

Get a cash offer in 3 minutes
Find out how much your home could sell for in as little as 3 minutes with a no-obligation cash offer.
Estimated market value
$766,800
