Quality new construction by Homes by Bogan in Audubon Parc!! Audubon Parc is a 47 lot upscale development off Tiger Bend between Woodlawn Estates and Hickory Ridge. This home is single story with 3 bedrooms, 2.5 baths and a study. Special features include: tiled shower with seamless glass surround, free standing soaker tub, large kitchen island, stainless steel appliance package, quartz countertops, designer lighting package, all hard surface flooring(tile in baths and laundry). Completion spring of 2024.
Sold
Price Unknown
14121 White Heron Ct, Baton Rouge, LA 70817
3beds
2,298sqft
Single Family Residence, Residential
Built in 2024
7,840 Square Feet Lot
$517,100 Zestimate®
$--/sqft
$2,564 Estimated rent
Home value
$517,100
$491,000 - $543,000
$2,564/mo
Zestimate® history
Owner options
List your home for rent
$2,564/mo
Rent Zestimate®
Find your next renter with Zillow Rental Manager. Plus, with online applications, you can quickly screen prospective tenants – for free.
$2,564/mo
Rent Zestimate®
Refinance and save
$450/mo
Est. payment
Refinancing to a lower rate could help reduce your monthly payments and save thousands over the life of the loan.
$450/mo
Est. payment
Explore your selling options
Work with a Zillow partner agent
Leverage their expertise and Zillow's premium Showcase listings to get your home seen by more buyers.
Get startedList with your own agent
Get your home in front of millions of buyers by listing it on Zillow.
Learn how to do itSell it yourself
Take full control of how buyers see your home on Zillow by listing For Sale by Owner (FSBO).
List your homeWhat's special
Zillow last checked:
Listing updated:
Listed by:
Susan Roshto Miller,
Compass - Perkins
Bought with:
Colette Tucker-Burns, 0000005040
RE/MAX Professional
Source: ROAM MLS,MLS#: 2023017015
Facts & features
Interior
Bedrooms & bathrooms
- Bedrooms: 3
- Bathrooms: 3
- Full bathrooms: 2
- Partial bathrooms: 1
Rooms
- Room types: Bedroom, Dining Room, Kitchen, Primary Bedroom, Living Room, Office
Primary bedroom
- Features: En Suite Bath
- Level: First
- Area: 225
- Dimensions: 15 x 15
Bedroom 1
- Level: First
- Area: 135.3
- Width: 11
Bedroom 2
- Level: First
- Area: 136.53
- Width: 11.1
Primary bathroom
- Features: Double Vanity, Separate Shower, Walk-In Closet(s), Soaking Tub
Dining room
- Level: First
- Area: 126.5
- Width: 11
Kitchen
- Features: Cabinets Custom Built, Counters Solid Surface, Kitchen Island, Pantry
- Level: First
- Area: 285
- Dimensions: 19 x 15
Living room
- Level: First
- Area: 380
- Dimensions: 20 x 19
Office
- Level: First
- Area: 121
- Dimensions: 11 x 11
Heating
- Central, Gas Heat
Cooling
- Central Air
Appliances
- Included: Gas Cooktop, Dishwasher, Disposal, Microwave, Oven, Stainless Steel Appliance(s)
- Laundry: Laundry Room
Features
- Flooring: Ceramic Tile, Wood
- Number of fireplaces: 1
- Fireplace features: Gas Log
Interior area
- Total structure area: 3,139
- Total interior livable area: 2,298 sqft
Property
Parking
- Total spaces: 2
- Parking features: 2 Cars Park, Garage, Garage Door Opener
- Has garage: Yes
Features
- Stories: 1
- Exterior features: Lighting
- Fencing: None
Lot
- Size: 7,840 Square Feet
- Dimensions: 20 x 40 x 151 x 60 x 115
- Features: Cul-De-Sac, Landscaped
Details
- Parcel number: 30827125
Construction
Type & style
- Home type: SingleFamily
- Architectural style: Traditional
- Property subtype: Single Family Residence, Residential
Materials
- Brick Siding, Fiber Cement, Brick, Frame
- Foundation: Slab
- Roof: Shingle
Condition
- Never Occupied,Under Construction
- New construction: Yes
- Year built: 2024
Details
- Builder name: Homes By Bogan, Inc.
Utilities & green energy
- Gas: Entergy
- Sewer: Public Sewer
- Water: Public
Community & HOA
Community
- Security: Smoke Detector(s)
- Subdivision: Audubon Parc
HOA
- Has HOA: Yes
- HOA fee: $450 annually
Location
- Region: Baton Rouge
Financial & listing details
- Tax assessed value: $494,000
- Annual tax amount: $5,751
- Date on market: 10/12/2023
- Listing terms: Cash,Conventional
Price history
| Date | Event | Price |
|---|---|---|
| 7/30/2024 | Sold | -- |
Source:  ROAM MLS #2023017015 Report a problem ROAM MLS #2023017015 Report a problem | ||
| 6/28/2024 | Pending sale | $525,000$228/sqft |
Source: ROAM MLS #2023017015 Report a problem | ||
| 10/12/2023 | Listed for sale | $525,000$228/sqft |
Source: ROAM MLS #2023017015 Report a problem | ||
Public tax history
| Year | Property taxes | Tax assessment |
|---|---|---|
| 2025 | $5,751 +471.7% | $49,400 +471.1% |
| 2024 | $1,006 +9.5% | $8,650 +10.9% |
| 2023 | $918 +3.3% | $7,800 |
| 2022 | $889 +2% | $7,800 |
| 2021 | $872 -1.3% | $7,800 |
| 2020 | $884 -4% | $7,800 |
| 2019 | $921 +272.1% | $7,800 +261.1% |
| 2018 | $247 | $2,160 |
Find assessor info on the county website
Neighborhood: Jones Creek
Nearby homes
- $457,6004 bd3 ba2.3k sqft14129 White Heron Ct, Baton Rouge, LA 70817Off Market
- $452,7003 bd2 ba2.1k sqft14119 Camilla Dr, Baton Rouge, LA 70817Off Market
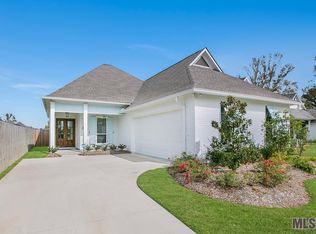
- $--4 bd3 ba2.2k sqft14137 White Heron Ct, Baton Rouge, LA 70817Sold
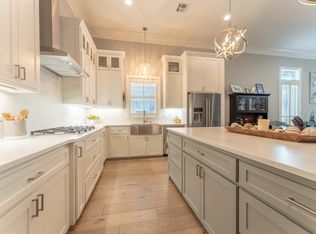
- $313,5004 bd2 ba2.3k sqft6448 Chippendale Dr, Baton Rouge, LA 70817Off Market
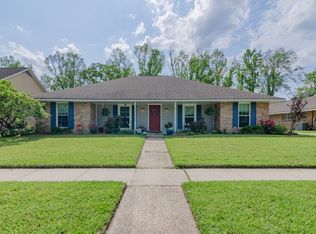
- $532,000-- bd-- ba2.4k sqft6157 Wood Wren Dr, Baton Rouge, LA 70817Off Market
- $260,500-- bd-- ba2.3k sqft6438 Chippendale Dr, Baton Rouge, LA 70817Off Market
- $286,000-- bd-- ba1.9k sqft6512 Chippendale Dr, Baton Rouge, LA 70817Off Market
- $565,7004 bd3 ba2.6k sqft14145 White Heron Ct, Baton Rouge, LA 70817Off Market
Nearby schools
GreatSchools rating
- 8/10Parkview Elementary SchoolGrades: PK-5Distance: 1.3 mi
- 7/10Woodlawn Middle SchoolGrades: 6-8Distance: 0.6 mi
- 3/10Woodlawn High SchoolGrades: 9-12Distance: 1.6 mi
Schools provided by the listing agent
- District: East Baton Rouge
Source: ROAM MLS. This data may not be complete. We recommend contacting the local school district to confirm school assignments for this home.
Get a cash offer in 3 minutes
Find out how much your home could sell for in as little as 3 minutes with a no-obligation cash offer.
Estimated market value
$517,100
Get a cash offer in 3 minutes
Find out how much your home could sell for in as little as 3 minutes with a no-obligation cash offer.
Estimated market value
$517,100
- Louisiana
- East Baton Rouge Parish
- Baton Rouge
- 70817
- Jones Creek
- 14121 White Heron Ct
