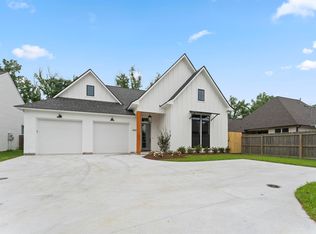
Come home to this beautifully built custom home. Seller to pay up to $8,000 in Buyer's closing costs. When you first enter, you are greeted by high ceilings and wide-plank wood flooring throughout. The kitchen features quartz countertops, stainless steel appliances, a huge island, and pantry when open to the dining/living areas. The high end appliances included are built-in KitchenAid oven/microwave, Fisher-Paykel drawer style dishwasher and a 5 burner gas cooktop! The living room features a gas ventless fireplace, beautiful solid mantle, and plenty of natural light. The primary suite features dual vanities, a free standing soaking tub, large tiled shower, closet that runs the length of the bathroom. Your backyard oasis is waiting with a fully screened in concrete patio, two tiered open patio with cobblestone that wraps around all the way to the front of the house, raised garden beds, and fully fenced backyard. This house features all the right upgrades: whole house generator, French drain system, mud room area right off the garage, full house gutters with leaf guards, plantation shutters, wood blinds, and irrigation system with 2 zones. Call today for your private showing! Back on the Market due to Buyer's inability to secure financing.
Sold
Zillow last checked:
Listing updated:
Bought with:
Candy Picou Linschoten, 0000069079
RE/MAX Select
Source: ROAM MLS,MLS#: 2023010209
Price history
| Date | Event | Price |
|---|---|---|
| 3/20/2024 | Sold | -- |
Source:  ROAM MLS #2023010209 Report a problem ROAM MLS #2023010209 Report a problem | ||
| 2/14/2024 | Pending sale | $486,980$212/sqft |
Source: Latter and Blum #2023010209 Report a problem | ||
| 2/14/2024 | Contingent | $486,980$212/sqft |
Source: ROAM MLS #2023010209 Report a problem | ||
| 1/16/2024 | Price change | $486,980-0.6%$212/sqft |
Source: ROAM MLS #2023010209 Report a problem | ||
| 12/18/2023 | Price change | $489,900-1.7%$213/sqft |
Source: ROAM MLS #2023010209 Report a problem | ||
| 11/17/2023 | Listed for sale | $498,400$217/sqft |
Source: ROAM MLS #2023010209 Report a problem | ||
| 9/7/2023 | Pending sale | $498,400$217/sqft |
Source: Latter and Blum #2023010209 Report a problem | ||
| 9/7/2023 | Contingent | $498,400$217/sqft |
Source: ROAM MLS #2023010209 Report a problem | ||
| 8/30/2023 | Price change | $498,400-0.3%$217/sqft |
Source: ROAM MLS #2023010209 Report a problem | ||
| 7/20/2023 | Price change | $500,000-1%$217/sqft |
Source: ROAM MLS #2023010209 Report a problem | ||
| 7/10/2023 | Price change | $505,000-1.4%$220/sqft |
Source: ROAM MLS #2023010209 Report a problem | ||
| 6/23/2023 | Listed for sale | $512,000$223/sqft |
Source: ROAM MLS #2023010209 Report a problem | ||
| 1/30/2020 | Sold | -- |
Source: ROAM MLS #2018012906 Report a problem | ||
| 6/20/2018 | Sold | -- |
Source: Public Record Report a problem | ||
Nearby homes
- $457,6004 bd3 ba2.3k sqft14129 White Heron Ct, Baton Rouge, LA 70817Off Market
- $565,7004 bd3 ba2.6k sqft14145 White Heron Ct, Baton Rouge, LA 70817Off Market
- $--3 bd3 ba2.2k sqft14121 White Heron Ct, Baton Rouge, LA 70817Sold
- $260,500-- bd-- ba2.3k sqft6438 Chippendale Dr, Baton Rouge, LA 70817Off Market
Get a cash offer in 3 minutes
Find out how much your home could sell for in as little as 3 minutes with a no-obligation cash offer.
Estimated market value
$476,000
