Skip main navigation
Off market
Street View
  • $1,025,900

    14123 Ballantyne Country Club Dr #203, Charlotte, NC 28277

    3beds
    2,855sqft
    SingleFamily
    Built in 1997
    0.4 Acres Lot
    $1,025,900 Zestimate®
    $359/sqft
    $3,124 Estimated rent

    Home value

    $1,025,900

    $954,000 - $1.12M

    $3,124/mo

    Zestimate® history
    Loading
    Loading...

    Owner options

    List your home for rent

    $3,124/mo

    Rent Zestimate®

    Find your next renter with Zillow Rental Manager. Plus, with online applications, you can quickly screen prospective tenants – for free.

    Learn more

    $3,124/mo

    Rent Zestimate®

    Refinance and save

    $6,288/mo

    Est. payment

    Refinancing to a lower rate could help reduce your monthly payments and save thousands over the life of the loan.

    See today's rates

    $6,288/mo

    Est. payment

    Explore your selling options

    Work with a Zillow partner agent

    Leverage their expertise and Zillow's premium Showcase listings to get your home seen by more buyers.

    Get started

    List with your own agent

    Get your home in front of millions of buyers by listing it on Zillow.

    Learn how to do it

    Sell it yourself

    Take full control of how buyers see your home on Zillow by listing For Sale by Owner (FSBO).

    List your home

    What's special

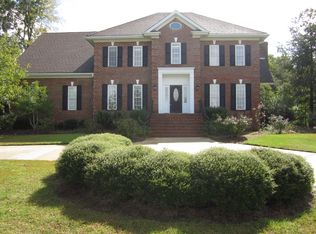
    Impeccably maintained home w/expansive golf course views. Beveled glass dbl front doors. HW floors throughout most of main level & 2nd flr hallway. Crown molding throughout. Spacious 1st flr MBR w/octagonal trey ceiling, bay window offering views of the golf course. MBath w/crown molding, recessed lighting, transom windows, Jacuzzi jetted tub, 16x16 ceramic tile flr & shower surround + ceiling spks. Kitchen w/HW's, spkrs, 42" cabs, granite counters w/ tile backsplash, gas cooktop, dbl wall convection oven + new SS microwave. Bright breakfast area w/bay window & gorgeous views of the 4th hole! Stunning 2-story Great rm, stacked stone FPL w/built-in bookcases/cabinets. Dbl French doors to covered patio & wrap around raised patio w/panoramic views of 4th green & fairway. Level rear yard & irrigation system. 2nd flr office/loft, exercise rm, walk-in attic storage, 2 huge add'l BRs w/jack & jill bath, one w/screened porch overlooking golf course. Large bonus rm w/stacked stone gas FPL.

    This property is not currently displayed as for sale or rent on Zillow. This may be different from what's on other websites or public sources.

    Facts & features

    Interior

    Bedrooms & bathrooms
    • Bedrooms: 3
    • Bathrooms: 3
    • Full bathrooms: 2
    • 1/2 bathrooms: 1
    Heating
    • Forced air, Gas
    Appliances
    • Included: Dishwasher, Garbage disposal, Microwave
    • Laundry: Main Level
    Features
    • Ceiling Fan(s), Walk-In Closet(s), Built-in Features, Tray Ceiling(s), Wired for Data
    • Flooring: Tile, Carpet, Hardwood
    • Doors: g-Insulated Door(s)
    • Basement: Crawl Space
    • Attic: Walk-In
    • Has fireplace: Yes
    • Fireplace features: Bonus Room
    Interior area
    • Total interior livable area: 2,855 sqft
    • Finished area below ground: 0

    Property

    Parking
    • Parking features: Garage - Attached
    Features
    • Exterior features: Stucco
    • Spa features: Whirlpool
    Lot
    • Size: 0.4 Acres
    • Features: On Golf Course, Trees
    Details
    • Parcel number: 22318468
    • Zoning: MX1
    • Special conditions: Standard

    Construction

    Type & style
    • Home type: SingleFamily
    • Architectural style: TRANSITIONAL
    Condition
    • Year built: 1997

    Utilities & green energy

    • Water: City Water

    Community & HOA

    Community
    • Security: Security System, Security, Carbon Monoxide Detector(s)
    HOA
    • Has HOA: Yes
    • HOA fee: $114 monthly
    Location
    • Region: Charlotte

    Financial & listing details

    • Price per square foot: $359/sqft

    Price history

    DateEventPrice
    2/18/2020Sold$642,982$225/sqft
    Source: Canopy MLS as distributed by MLS GRID #3577653 Report a problem

    Public tax history

    Tax history is unavailable.
    Find assessor info on the county website

    Neighborhood: Ballantyne East

    Nearby schools

    GreatSchools rating
    Schools provided by the listing agent
    • Elementary: Ballantyne
    • Middle: Community House
    • High: Ardrey Kell

    Source: The MLS. This data may not be complete. We recommend contacting the local school district to confirm school assignments for this home.

    Get a cash offer in 3 minutes
    Find out how much your home could sell for in as little as 3 minutes with a no-obligation cash offer.
    Estimated market value
    $1,025,900
    Get a cash offer in 3 minutes
    Find out how much your home could sell for in as little as 3 minutes with a no-obligation cash offer.
    Estimated market value
    $1,025,900