Under contract-accepting backup offers. Under Construction. The stunning Sylvester floor plan offers four spacious bedrooms, two full bathrooms, a rare three-car garage, and 1,806 square feet of beautifully designed living space. This open-concept home features a bright and welcoming great room that flows effortlessly into a modern kitchen, where a gorgeous walk-around island creates the perfect centerpiece for entertaining and everyday living. The split-bedroom layout offers maximum privacy, with the owner’s suite thoughtfully positioned on one side of the home and three additional bedrooms on the other. This is the perfect setup for families, guests, or even a home office. This new home includes a one year full builder's warranty. Tile Flooring in the living areas, quartz counters and covered rear lanai. Schedule your private tour today!
Accepting backups
Price increase: $2.6K (10/17)
$299,990
14124 SW 33RD COURT ROAD, OCALA, FL 34473
4beds
1,806sqft
Single Family Residence
Built in 2026
10,000 Square Feet Lot
$298,000 Zestimate®
$166/sqft
$-- HOA
What's special
- 15 days
- 133
- 8
Zillow last checked:
Listing updated:
Listed by:
Trish Lohela 321-610-5940,
HOLIDAY BUILDERS GULF COAST 321-610-5940
Source: Stellar MLS,MLS#: C7532157 Originating MLS: Port Charlotte
Facts & features
Interior
Bedrooms & bathrooms
- Bedrooms: 4
- Bathrooms: 2
- Full bathrooms: 2
Primary bedroom
- Features: Built-in Closet
- Level: First
- Area: 210 Square Feet
- Dimensions: 14x15
Bedroom 2
- Features: Built-in Closet
- Level: First
- Area: 128.8 Square Feet
- Dimensions: 11.5x11.2
Bedroom 3
- Features: Built-in Closet
- Level: First
- Area: 115 Square Feet
- Dimensions: 11.5x10
Bedroom 4
- Features: Built-in Closet
- Level: First
- Area: 112.22 Square Feet
- Dimensions: 10.11x11.1
Dining room
- Level: First
- Area: 105.55 Square Feet
- Dimensions: 9.5x11.11
Great room
- Level: First
- Area: 292.5 Square Feet
- Dimensions: 19.5x15
Kitchen
- Level: First
- Area: 81 Square Feet
- Dimensions: 9x9
Heating
- Electric
Cooling
- Central Air
Appliances
- Included: Dishwasher, Electric Water Heater, Microwave, Range
- Laundry: Inside
Features
- Solid Surface Counters, Split Bedroom, Thermostat
- Flooring: Carpet, Tile
- Doors: Sliding Doors
- Has fireplace: No
Interior area
- Total structure area: 2,497
- Total interior livable area: 1,806 sqft
Property
Parking
- Total spaces: 3
- Parking features: Garage - Attached
- Attached garage spaces: 3
Features
- Levels: One
- Stories: 1
- Patio & porch: Covered, Patio
Lot
- Size: 10,000 Square Feet
Details
- Parcel number: 8001026711
- Zoning: R1
- Special conditions: None
Construction
Type & style
- Home type: SingleFamily
- Property subtype: Single Family Residence
Materials
- Block, Stucco
- Foundation: Slab
- Roof: Shingle
Condition
- Under Construction
- New construction: Yes
- Year built: 2026
Details
- Builder model: Sylvester
- Builder name: Holiday Builders
- Warranty included: Yes
Utilities & green energy
- Sewer: Septic Tank
- Water: Public
- Utilities for property: Electricity Available, Electricity Connected, Public, Sewer Available, Sewer Connected, Underground Utilities, Water Available, Water Connected
Green energy
- Energy efficient items: Appliances, HVAC, Insulation, Lighting, Roof, Water Heater, Windows
Community & HOA
Community
- Pet fee: $0 monthly
- Subdivision: MARION OAKS UNIT 1
HOA
- Has HOA: No
Location
- Region: Ocala
Financial & listing details
- Price per square foot: $166/sqft
- Annual tax amount: $640
- Date on market: 10/17/2026
- Cumulative days on market: 14 days
- Listing terms: Cash,Conventional,FHA,USDA Loan,VA Loan
- Ownership: Fee Simple
- Total actual rent: 0
- Electric utility on property: Yes
- Road surface type: Concrete
Estimated market value
$298,000
$283,000 - $313,000
$2,038/mo
Price history
| Date | Event | Price |
|---|---|---|
| 10/17/2026 | Price change | $302,607+0.9%$168/sqft |
Source: Holiday Builders Report a problem | ||
| 10/17/2026 | Price change | $299,990-4.2%$166/sqft |
Source:  Stellar MLS #C7532157 Report a problem | ||
| 7/15/2026 | Listed for sale | $312,990$173/sqft |
Source: Holiday Builders Report a problem | ||
Public tax history
Tax history is unavailable.
Monthly payment
Est. payment
Payment breakdown
Explore the cost of this home by adjusting the details. Changes won't be saved.Climate risks
Neighborhood: 34473
Nearby schools
Schools provided by the listing agent
- Elementary: Sunrise Elementary School-M
- Middle: Horizon Academy/Mar Oaks
- High: Dunnellon High School
Source: Stellar MLS. This data may not be complete. We recommend contacting the local school district to confirm school assignments for this home.


Similar homes
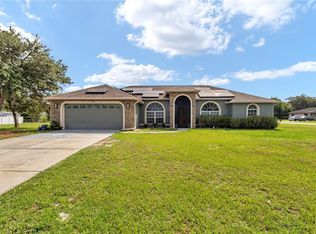
- from $305,9904 bd2 ba1.8k sqftSylvester Plan, Ocala, Ocala, FL 34473New Construction
 Holiday Builders
- from $301,9904 bd2 ba1.8k sqftOCALA Plan, Marion Oaks, Ocala, FL 34473New Construction
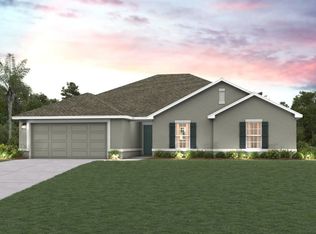 Century Communities
- $325,9904 bd2 ba2.1k sqft15491 SW 49TH TER ROAD, OCALA, FL 34473New Construction
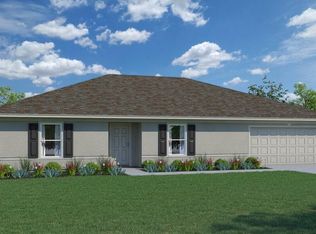
 Stellar MLS
- $312,9904 bd2 ba1.8k sqft8244 SW 139TH STREET, OCALA, FL 34473New Construction
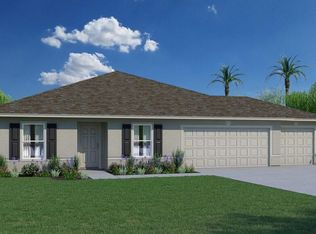 Stellar MLS
- $301,9903 bd2 ba1.8k sqft15431 SW 34TH TERRACE, OCALA, FL 34473New ConstructionStellar MLS
- $288,8884 bd2 ba1.8k sqft17498 SW 25TH CIRCLE, OCALA, FL 34473New ConstructionMLS ID #C7528210, Fikr Meshesha, WJH BROKERAGE FL LLC. Stellar MLS
- $316,5843 bd2 ba1.8k sqft15374 34TH TERRACE, OCALA, FL 34473New ConstructionStellar MLS
- $309,9904 bd2 ba1.8k sqft2009 SW 178TH STREET ROAD, OCALA, FL 34473New ConstructionStellar MLS
- $259,8883 bd2 ba1.4k sqft13291 SW 30TH TERRACE ROAD, OCALA, FL 34473New ConstructionMLS ID #C7526139, Fikr Meshesha, WJH BROKERAGE FL LLC. Stellar MLS
- $353,8104 bd2 ba1.7k sqft17567 SW 43RD CIRCLE, OCALA, FL 34473New ConstructionStellar MLS
