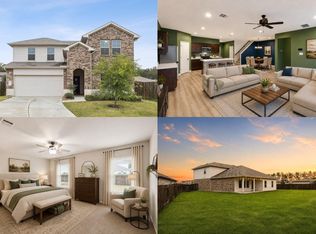
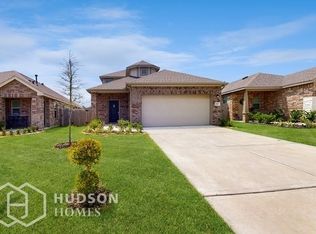
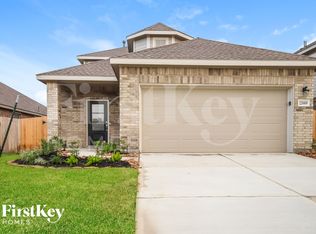
JUST LIKE NEW! LIGHTLY LIVED IN 4 BEDROOM IN MODEL HOME CONDITION! Lovely Exterior - Covered Front Porch! Impressive Entry Leads to Gourmet Island Kitchen + Adjoining Living and Dining Areas! Extensive LVP Wood-Look Flooring on First Floor! Wonderful Kitchen with Stainless Steel Appliances (Including Gas Cooking & Built-In Microwave) - Plus Recessed Lighting & Serving Bar/Island! Side-by-Side Stainless Refrigerator Included in Lease! Spacious Dining Area Opens to Big Living Room! Privately Located First Floor Master Suite - Pretty Adjoining Bath with Walk-In Closet! Versatile Gameroom/Media Room! Generously Sized Secondary Bedrooms - All with Neutral Carpet & Paint and Ample Storage Space! Convenient Indoor Utility Room - Washer & Dryer Included in Lease! Great Backyard with Covered Patio! Sprinkler System Adds to Ease of Maintenance! Private Setting - No Neighbors Directly Behind! Wonderful Community with Park - AND Easy Access to All Three Schools + Hwy 59 & 242! No Pets Considered.
Copyright notice - Data provided by HAR.com 2022 - All information provided should be independently verified.
House for rent
Singlefamily
Available now
No pets
Air conditioner, electric
Electric dryer hookup laundry
2 Attached garage spaces parking
Natural gas
What's special
Gas cookingNeutral carpet and paintRecessed lightingBuilt-in microwaveImpressive entrySide-by-side stainless refrigerator includedGourmet island kitchen
- 19 days |
- -- |
- -- |
Zillow last checked:
Listing updated:
Travel times

Let’s turn your rent into credit progress
Build credit history with every on-time payment and get credit for the payment you’re already making.
Facts & features
Interior
Bedrooms & bathrooms
- Bedrooms: 4
- Bathrooms: 3
- Full bathrooms: 2
- 1/2 bathrooms: 1
Heating
- Natural Gas
Cooling
- Air Conditioner, Electric
Appliances
- Included: Dishwasher, Dryer, Full Size, Garbage Disposal, Gas Oven, Gas Range, Microwave Oven, Oven, Range, Refrigerator, Washer
- Laundry: Electric Dryer Hookup, In Unit, Washer Hookup
Features
- Ceiling Fan(s), Primary Bed - 1st Floor, Walk In Closet, Walk-In Closet(s)
- Flooring: Carpet, Vinyl
Interior area
- Total interior livable area: 2,206 sqft
Property
Parking
- Total spaces: 2
- Parking features: Attached, Garage
- Has attached garage: Yes
- Details: Contact manager
Features
- Stories: 2
- Exterior features: 0 Up To 1/4 Acre, Playground, Primary Bed - 1st Floor, Sprinkler System
Lot
- Features: Back Yard, Cul-De-Sac, Subdivided
Details
- Additional structures: Garage(s)
- Parcel number: 72150002800
Construction
Type & style
- Home type: SingleFamily
- Architectural style: Traditional
- Property subtype: SingleFamily
Condition
- Year built: 2022
Community & HOA
Community
- Features: Playground
Location
- Region: Splendora
Financial & listing details
- Lease term: Long Term,12 Months
Nearby apartments for rent

Price history
| Date | Event | Price |
|---|---|---|
| 11/2/2026 | Listed for rent | $2,250$1/sqft |
Source:  HAR #46855929 Report a problem | ||