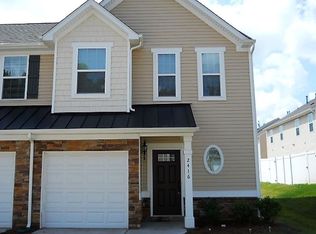
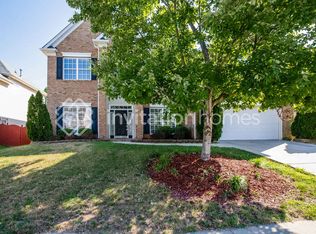
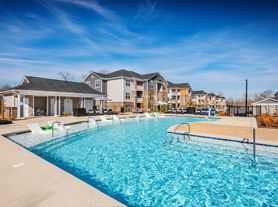

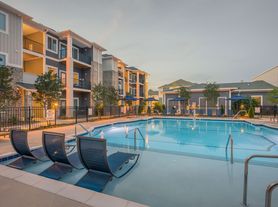
This is a spacious and new 3 bedroom/ 2.5 bathroom townhouse that has open-concept plan with hardwood floors and brand-new stainless steel appliances, and access to a brand new community pool within a minute's walk.
The townhouse comes with a attached one-car garage and driveway space enough for an additional vehicle.
The tree-lined streets and private trails offer morning walks, jogs, and bike rides.
The community is centrally located minutes from I-77 and I-485, providing easy access to Rivergate Shopping, that has everything you can name from Target, Home Depot, TJMax, HomeGoods, Chick-fil-a, Publix, Harris teeter, Marshalls, BWW, Kohls, CVS, Walgreens, Old Navy, Taco Bell, banks and many dine in restaurants.
it is 15mins drive west to Charlotte Premium Outlets and 15 mins drive east to Carolina place mall, 15 min drive north to Costco and a 20 mins drive to the Charlotte Airport.
-term: minimum 1 year
-tenants pays utilities
-no smoking
-renters insurance required
Renter pays for all utilities, HOA is included in the rent. Pets allowed with an additional $50 monthly pet fee
Townhouse for rent
Accepts Zillow applications
$2,400/moFees may apply
14127 Castle Nook Dr, Charlotte, NC 28273
3beds
1,729sqft
Price may not include required fees and charges. Price shown reflects the lease term provided. Learn more|
Townhouse
Available Tue Sep 1 2026
Cats, dogs OK
Air conditioner, central air
In unit laundry
Attached garage parking
Central
What's special
Hardwood floorsTree-lined streetsAttached one-car garageOpen-concept planBrand-new stainless steel appliances
- 33 days |
- -- |
- -- |
Zillow last checked:
Listing updated:
Travel times
Facts & features
Interior
Bedrooms & bathrooms
- Bedrooms: 3
- Bathrooms: 3
- Full bathrooms: 2
- 1/2 bathrooms: 1
Heating
- Central
Cooling
- Air Conditioner, Central Air
Appliances
- Included: Dishwasher, Dryer, Washer
- Laundry: In Unit
Features
- Flooring: Hardwood
Interior area
- Total interior livable area: 1,729 sqft
Property
Parking
- Parking features: Attached, Garage
- Has attached garage: Yes
- Details: Contact manager
Features
- Pool features: Pool
Details
- Additional structures: Garage(s)
- Parcel number: 21926641
Construction
Type & style
- Home type: Townhouse
- Property subtype: Townhouse
Building
Management
- Pets allowed: Yes
Community & HOA
Community
- Features: Pool
HOA
- Amenities included: Pool, Trail(s)
Location
- Region: Charlotte
Financial & listing details
- Lease term: 1 Year
Nearby apartments for rent

Price history
| Date | Event | Price |
|---|---|---|
| 7/15/2026 | Listed for rent | $2,400$1/sqft |
Source: Zillow Rentals Report a problem | ||
| 8/11/2023 | Sold | $360,000-2.7%$208/sqft |
Source: Public Record Report a problem | ||
| 7/31/2023 | Listing removed | -- |
Source: Zillow Rentals Report a problem | ||
| 7/21/2023 | Listed for rent | $2,400$1/sqft |
Source: Zillow Rentals Report a problem | ||
| 6/8/2023 | Price change | $369,999-7.5%$214/sqft |
Source:  Lennar Homes Report a problem Lennar Homes Report a problem | ||
| 5/16/2023 | Price change | $400,019+1.5%$231/sqft |
Source: Lennar Homes Report a problem | ||
| 5/10/2023 | Listed for sale | $394,019$228/sqft |
Source: Lennar Homes Report a problem | ||
Neighborhood: Yorkshire
Nearby schools
GreatSchools rating
- 6/10River Gate ElementaryGrades: K-5Distance: 0.6 mi
- 2/10Southwest Middle SchoolGrades: 6-8Distance: 1.7 mi
- 6/10Palisades High SchoolGrades: 9-11Distance: 2 mi