This spacious home offers versatile living,modern updates,and abundant natural light. The open-concept main level includes a dining room,home office and a guest suite with full bath. The chef’s kitchen features an island,walk-in pantry and breakfast nook. A dramatic 2 story Great Room showcases floor-to-ceiling windows and a gas fireplace. Upstairs, the private primary suite offers a standalone tub, separate shower and large closet. Two additional bedrooms and a bonus room sit across the catwalk overlooking the great room. Enjoy neighborhood parks, trails, golf, and all the amenities of Highland Creek. The backyard is landscaped with tiered gardens, river rock, and lush greenery and anchored by a stunning custom privacy screen with intricate metal inlays and warm wood tones that create a dramatic Zen-inspired focal point. Whether you're hosting guests or seeking solitude, this backyard is a true extension of indoor living—crafted for relaxation, reflection, and connection with nature.
Closed
$489,900
14127 Northridge Dr, Charlotte, NC 28269
4beds
2,497sqft
Single Family Residence
Built in 2003
0.18 Acres Lot
$489,800 Zestimate®
$196/sqft
$2,500 Estimated rent
Home value
$489,800
$451,000 - $529,000
$2,500/mo
Zestimate® history
Owner options
List your home for rent
$2,500/mo
Rent Zestimate®
Find your next renter with Zillow Rental Manager. Plus, with online applications, you can quickly screen prospective tenants – for free.
$2,500/mo
Rent Zestimate®
Refinance and save
$3,140/mo
Est. payment
Refinancing to a lower rate could help reduce your monthly payments and save thousands over the life of the loan.
$3,140/mo
Est. payment
Explore your selling options
Work with a Zillow partner agent
Leverage their expertise and Zillow's premium Showcase listings to get your home seen by more buyers.
Get startedList with your own agent
Get your home in front of millions of buyers by listing it on Zillow.
Learn how to do itSell it yourself
Take full control of how buyers see your home on Zillow by listing For Sale by Owner (FSBO).
List your homeWhat's special
Gas fireplaceModern updatesAbundant natural lightHome officeWarm wood tonesRiver rockSeparate shower
Zillow last checked:
Listing updated:
Listed by:
Lara Murphy lara@murphyhomegroup.com,
EXP Realty LLC Mooresville
Bought with:
Nicole Henriksen
RE/MAX Executive
Source: Canopy MLS as distributed by MLS GRID,MLS#: 4280367
Facts & features
Interior
Bedrooms & bathrooms
- Bedrooms: 4
- Bathrooms: 3
- Full bathrooms: 3
- Main level bedrooms: 1
Primary bedroom
- Level: Upper
Bedroom s
- Level: Main
Bedroom s
- Level: Upper
Bedroom s
- Level: Upper
Bedroom s
- Level: Upper
Bathroom full
- Level: Main
Bathroom full
- Level: Upper
Bathroom full
- Level: Upper
Bonus room
- Level: Upper
Dining room
- Level: Main
Other
- Level: Main
Kitchen
- Level: Main
Office
- Level: Main
Heating
- Central
Cooling
- Central Air
Appliances
- Included: Dishwasher, Electric Range, Electric Water Heater, Microwave, Refrigerator with Ice Maker
- Laundry: Main Level
Features
- Has basement: No
Interior area
- Total structure area: 2,497
- Total interior livable area: 2,497 sqft
- Finished area above ground: 2,497
- Finished area below ground: 0
Property
Parking
- Total spaces: 2
- Parking features: Attached Garage, Garage Door Opener, Garage on Main Level
- Attached garage spaces: 2
Features
- Levels: Two
- Stories: 2
Lot
- Size: 0.18 Acres
Details
- Parcel number: 02976631
- Zoning: R-9PUD
- Special conditions: Standard
Construction
Type & style
- Home type: SingleFamily
- Property subtype: Single Family Residence
Materials
- Vinyl
- Foundation: Slab
- Roof: Shingle
Condition
- New construction: No
- Year built: 2003
Utilities & green energy
- Sewer: Public Sewer
- Water: City
Community & HOA
Community
- Features: Clubhouse, Golf, Playground, Recreation Area, Sidewalks, Walking Trails
- Subdivision: Highland Creek
HOA
- Has HOA: Yes
- HOA fee: $205 quarterly
- HOA name: Hawthorne Management
Location
- Region: Charlotte
Financial & listing details
- Price per square foot: $196/sqft
- Tax assessed value: $437,000
- Annual tax amount: $3,526
- Date on market: 7/18/2025
- Cumulative days on market: 3 days
- Listing terms: Cash,Conventional,FHA,VA Loan
- Road surface type: Concrete, Paved
Price history
| Date | Event | Price |
|---|---|---|
| 8/11/2025 | Sold | $489,900$196/sqft |
Source:  Canopy MLS as distributed by MLS GRID #4280367 Report a problem Canopy MLS as distributed by MLS GRID #4280367 Report a problem | ||
| 7/18/2025 | Listed for sale | $489,900+108.5%$196/sqft |
Source: Canopy MLS as distributed by MLS GRID #4280367 Report a problem | ||
| 6/10/2016 | Sold | $235,000$94/sqft |
Source: Canopy MLS as distributed by MLS GRID #3166601 Report a problem | ||
| 4/18/2016 | Pending sale | $235,000$94/sqft |
Source: Keller Williams - Ballantyne Area #3166601 Report a problem | ||
| 4/15/2016 | Listed for sale | $235,000+51.6%$94/sqft |
Source: Keller Williams - Ballantyne Area #3166601 Report a problem | ||
| 7/22/2011 | Sold | $155,000$62/sqft |
Source: Public Record Report a problem | ||
| 5/19/2011 | Price change | $155,000-8.8%$62/sqft |
Source: United, Realtors #2015964 Report a problem | ||
| 5/1/2011 | Listed for sale | $169,900-7.9%$68/sqft |
Source: Coldwell Banker United Realtors #2015964 Report a problem | ||
| 12/20/2010 | Sold | $184,500-2.4%$74/sqft |
Source: Public Record Report a problem | ||
| 6/2/2004 | Sold | $189,000$76/sqft |
Source: Public Record Report a problem | ||
Public tax history
| Year | Property taxes | Tax assessment |
|---|---|---|
| 2025 | $3,526 +1.8% | $437,000 |
| 2024 | $3,463 +3.5% | $437,000 |
| 2023 | $3,345 +21.5% | $437,000 +60.5% |
| 2022 | $2,753 +0.4% | $272,300 |
| 2021 | $2,742 +0.3% | $272,300 |
| 2020 | $2,735 +0.6% | $272,300 |
| 2019 | $2,719 +1.2% | $272,300 +36.6% |
| 2018 | $2,688 +2.1% | $199,300 |
| 2017 | $2,633 | $199,300 |
| 2016 | $2,633 | $199,300 |
| 2015 | $2,633 +0.4% | $199,300 |
| 2014 | $2,622 | $199,300 |
| 2013 | -- | $199,300 |
| 2012 | -- | $199,300 |
| 2011 | -- | $199,300 -0.7% |
| 2010 | -- | $200,800 |
| 2009 | -- | $200,800 |
| 2008 | -- | $200,800 |
| 2007 | -- | $200,800 |
| 2006 | -- | $200,800 |
| 2005 | -- | $200,800 |
| 2004 | -- | $200,800 |
Find assessor info on the county website
Neighborhood: Highland Creek
Nearby homes
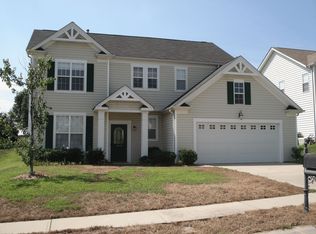
- $403,2003 bd2 ba1.7k sqft14133 Northridge Dr, Charlotte, NC 28269Off Market
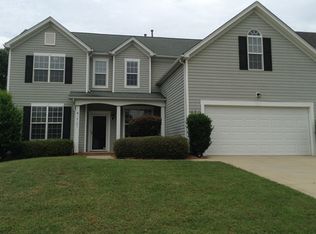
- $429,7003 bd2 ba2.5k sqft14121 Northridge Dr, Charlotte, NC 28269Off Market
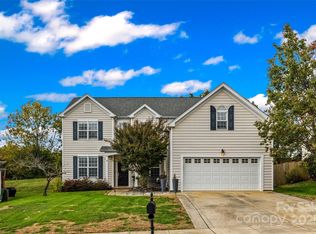
- $500,0005 bd3 ba2.6k sqft14139 Northridge Dr, Charlotte, NC 28269Sold
- $538,0004 bd3 ba3k sqft14115 Northridge Dr, Charlotte, NC 28269Off Market
- $476,7004 bd3 ba2.5k sqft14124 Northridge Dr, Charlotte, NC 28269Off Market
- $465,0004 bd3 ba2.5k sqft14130 Northridge Dr, Charlotte, NC 28269Sold
- $513,2004 bd3 ba3k sqft14118 Northridge Dr, Charlotte, NC 28269Off Market
- $452,7003 bd3 ba2.1k sqft14205 Northridge Dr, Charlotte, NC 28269Off Market
Nearby schools
GreatSchools rating
- 7/10Highland Creek ElementaryGrades: K-5Distance: 1.1 mi
- 2/10Ridge Road Middle SchoolGrades: 6-8Distance: 1.2 mi
- 4/10Mallard Creek HighGrades: 9-12Distance: 2 mi
Get a cash offer in 3 minutes
Find out how much your home could sell for in as little as 3 minutes with a no-obligation cash offer.
Estimated market value
$489,800
Get a cash offer in 3 minutes
Find out how much your home could sell for in as little as 3 minutes with a no-obligation cash offer.
Estimated market value
$489,800
- North Carolina
- Mecklenburg County
- Charlotte
- 28269
- Highland Creek
- 14127 Northridge Dr
Nearby cities
Nearby neighborhoods
Nearby zip codes
Other Charlotte Topics
