Welcome to this 5-bedroom, 3-bath home in the desirable Highland Creek community! The main level boasts durable LVP flooring throughout, a bright great room filled with natural light and a spacious kitchen with an island. Updates include a full kitchen remodel in 2019, new downstairs flooring, plantation shutters, new carpet in upstairs loft, a gas stove, in-ground irrigation system, new roof in 2020, furnace in 2021, and AC in 2025. The upstairs loft includes a movie projector that conveys, creating a ready-made entertainment area. Primary bedroom features new carpet and primary bath features a large free-standing soaking tub. Enjoy outdoor living with a covered front porch, fenced backyard, patio with outdoor bar and kitchen setup, and covered pergola. Residents enjoy exceptional amenities including an 18-hole golf course, four pools, tennis and pickleball courts, playgrounds, a fitness center, and walking trails. This home offers easy access to Uptown, I-485, I-85, I-77, and nearby shopping and dining at Concord Mills. Don’t miss your chance—schedule your showing today!
Closed
$500,000
14139 Northridge Dr, Charlotte, NC 28269
5beds
2,680sqft
Single Family Residence
Built in 2002
0.19 Acres Lot
$500,600 Zestimate®
$187/sqft
$2,713 Estimated rent
Home value
$500,600
$466,000 - $541,000
$2,713/mo
Zestimate® history
Owner options
List your home for rent
$2,713/mo
Rent Zestimate®
Find your next renter with Zillow Rental Manager. Plus, with online applications, you can quickly screen prospective tenants – for free.
$2,713/mo
Rent Zestimate®
Refinance and save
$3,200/mo
Est. payment
Refinancing to a lower rate could help reduce your monthly payments and save thousands over the life of the loan.
$3,200/mo
Est. payment
Explore your selling options
Work with a Zillow partner agent
Leverage their expertise and Zillow's premium Showcase listings to get your home seen by more buyers.
Get startedList with your own agent
Get your home in front of millions of buyers by listing it on Zillow.
Learn how to do itSell it yourself
Take full control of how buyers see your home on Zillow by listing For Sale by Owner (FSBO).
List your homeWhat's special
Covered front porchFenced backyardCovered pergolaGas stoveIn-ground irrigation systemLarge free-standing soaking tubBright great room
Zillow last checked:
Listing updated:
Listed by:
Lauren Little lauren@thestaceysaulsgroup.com,
Keller Williams Ballantyne Area,
Stacey Sauls,
Keller Williams Ballantyne Area
Bought with:
Angie Wilson
Wilson Realty
Source: Canopy MLS as distributed by MLS GRID,MLS#: 4310210
Facts & features
Interior
Bedrooms & bathrooms
- Bedrooms: 5
- Bathrooms: 3
- Full bathrooms: 3
- Main level bedrooms: 1
Primary bedroom
- Level: Upper
Bedroom s
- Level: Main
Bedroom s
- Level: Upper
Bathroom full
- Level: Main
Bathroom full
- Level: Upper
Other
- Level: Main
Other
- Level: Upper
Breakfast
- Level: Main
Dining room
- Level: Main
Kitchen
- Level: Main
Laundry
- Level: Main
Living room
- Level: Main
Heating
- Forced Air, Natural Gas
Cooling
- Ceiling Fan(s), Central Air
Appliances
- Included: Dishwasher, Disposal, Gas Range, Gas Water Heater, Microwave, Refrigerator
- Laundry: Laundry Room, Main Level
Features
- Kitchen Island, Walk-In Closet(s)
- Flooring: Carpet, Vinyl
- Has basement: No
- Attic: Pull Down Stairs
- Fireplace features: Gas Log, Living Room
Interior area
- Total structure area: 2,680
- Total interior livable area: 2,680 sqft
- Finished area above ground: 2,680
- Finished area below ground: 0
Property
Parking
- Total spaces: 2
- Parking features: Driveway, Attached Garage, Garage on Main Level
- Attached garage spaces: 2
- Has uncovered spaces: Yes
Features
- Levels: Two
- Stories: 2
- Exterior features: In-Ground Irrigation, Outdoor Kitchen
- Fencing: Back Yard,Fenced
Lot
- Size: 0.19 Acres
Details
- Parcel number: 02976633
- Zoning: R-9PUD
- Special conditions: Standard
Construction
Type & style
- Home type: SingleFamily
- Property subtype: Single Family Residence
Materials
- Vinyl
- Foundation: Slab
Condition
- New construction: No
- Year built: 2002
Utilities & green energy
- Sewer: Public Sewer
- Water: City
Community & HOA
Community
- Features: Clubhouse, Fitness Center, Golf, Playground, Pond, Recreation Area, Tennis Court(s), Walking Trails
- Subdivision: Highland Creek
HOA
- Has HOA: Yes
- HOA fee: $205 quarterly
- HOA name: Hawthorne Management
- HOA phone: 704-377-0114
Location
- Region: Charlotte
Financial & listing details
- Price per square foot: $187/sqft
- Tax assessed value: $426,900
- Date on market: 10/11/2025
- Cumulative days on market: 3 days
- Listing terms: Cash,Conventional,FHA,VA Loan
- Road surface type: Concrete, Paved
Price history
| Date | Event | Price |
|---|---|---|
| 11/12/2025 | Sold | $500,000-2%$187/sqft |
Source:  Canopy MLS as distributed by MLS GRID #4310210 Report a problem Canopy MLS as distributed by MLS GRID #4310210 Report a problem | ||
| 10/14/2025 | Pending sale | $510,000$190/sqft |
Source: Canopy MLS as distributed by MLS GRID #4310210 Report a problem | ||
| 10/11/2025 | Listed for sale | $510,000+126.7%$190/sqft |
Source: Canopy MLS as distributed by MLS GRID #4310210 Report a problem | ||
| 5/22/2006 | Sold | $225,000+25%$84/sqft |
Source: Public Record Report a problem | ||
| 8/30/2002 | Sold | $180,000$67/sqft |
Source: Public Record Report a problem | ||
Public tax history
| Year | Property taxes | Tax assessment |
|---|---|---|
| 2025 | -- | $426,900 |
| 2024 | -- | $426,900 |
| 2023 | -- | $426,900 +60.4% |
| 2022 | -- | $266,200 |
| 2021 | -- | $266,200 |
| 2020 | -- | $266,200 |
| 2019 | $2,660 | $266,200 +35.7% |
| 2018 | -- | $196,100 |
| 2017 | -- | $196,100 |
| 2016 | -- | $196,100 |
| 2015 | -- | $196,100 |
| 2014 | $2,581 | $196,100 |
| 2013 | -- | $196,100 |
| 2012 | -- | $196,100 |
| 2011 | -- | $196,100 -1.3% |
| 2010 | -- | $198,700 |
| 2009 | -- | $198,700 |
| 2008 | -- | $198,700 |
| 2007 | -- | $198,700 |
| 2006 | -- | $198,700 |
| 2005 | -- | $198,700 |
| 2004 | -- | $198,700 |
Find assessor info on the county website
Neighborhood: Highland Creek
Nearby homes
- $403,2003 bd2 ba1.7k sqft14133 Northridge Dr, Charlotte, NC 28269Off Market
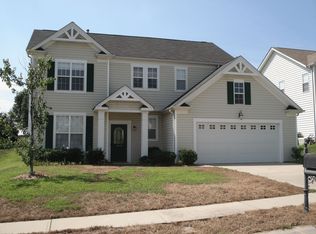
- $454,7003 bd3 ba2.1k sqft14205 Northridge Dr, Charlotte, NC 28269Off Market
- $489,9004 bd3 ba2.4k sqft14127 Northridge Dr, Charlotte, NC 28269Sold

- $443,9004 bd2 ba2.3k sqft14211 Northridge Dr, Charlotte, NC 28269Off Market
- $401,2003 bd2 ba1.9k sqft14136 Northridge Dr, Charlotte, NC 28269Off Market
- $503,8004 bd3 ba2.8k sqft14202 Northridge Dr, Charlotte, NC 28269Off Market
- $429,7003 bd2 ba2.5k sqft14121 Northridge Dr, Charlotte, NC 28269Off Market
- $465,0004 bd3 ba2.5k sqft14130 Northridge Dr, Charlotte, NC 28269Sold
Nearby schools
GreatSchools rating
- 7/10Highland Creek ElementaryGrades: K-5Distance: 1.1 mi
- 2/10Ridge Road Middle SchoolGrades: 6-8Distance: 1.3 mi
- 4/10Mallard Creek HighGrades: 9-12Distance: 2.1 mi
Schools provided by the listing agent
- Elementary: Highland Creek
- Middle: Ridge Road
- High: Mallard Creek
Source: Canopy MLS as distributed by MLS GRID. This data may not be complete. We recommend contacting the local school district to confirm school assignments for this home.
Get a cash offer in 3 minutes
Find out how much your home could sell for in as little as 3 minutes with a no-obligation cash offer.
Estimated market value
$500,600
Get a cash offer in 3 minutes
Find out how much your home could sell for in as little as 3 minutes with a no-obligation cash offer.
Estimated market value
$500,600
- North Carolina
- Mecklenburg County
- Charlotte
- 28269
- Highland Creek
- 14139 Northridge Dr
Nearby cities
Nearby neighborhoods
Nearby zip codes
Other Charlotte Topics
