Open House Sunday March 9th (1-3pm) - This meticulously maintained, Bel Pre Woods rambler sits on a premium lot backing to woods and a quiet stream! A functional main level floor plan holds a large, eat in kitchen, a sun-filled living room and dining area, two spacious guest rooms, a hall bathroom, and a primary bedroom with en-suite bathroom! A finished, walk-out lower level holds an additional full bathroom, a fourth bedroom, an office/guest room, an enormous family room with fireplace, and massive, unfinished storage area! A pristine, fully fenced backyard holds a storage shed, patio, plenty of green space and overlooks a quiet stream that runs through Rock Creek Park! This exceptional Rockville location is just minutes from area schools, Rock Creek Village shopping/restaurants, Red Line Metro, and the trails of Rock Creek Park! Come quickly!
Sold for $629,000
$629,000
14128 Flint Rock Rd, Rockville, MD 20853
4beds
1,924sqft
Single Family Residence
Built in 1967
0.33 Acres Lot
$620,700 Zestimate®
$327/sqft
$3,597 Estimated rent
Home value
$620,700
$565,000 - $683,000
$3,597/mo
Zestimate® history
Owner options
List your home for rent
$3,597/mo
Rent Zestimate®
Find your next renter with Zillow Rental Manager. Plus, with online applications, you can quickly screen prospective tenants – for free.
$3,597/mo
Rent Zestimate®
Refinance and save
$3,865/mo
Est. payment
Refinancing to a lower rate could help reduce your monthly payments and save thousands over the life of the loan.
$3,865/mo
Est. payment
Explore your selling options
Work with a Zillow partner agent
Leverage their expertise and Zillow's premium Showcase listings to get your home seen by more buyers.
Get startedList with your own agent
Get your home in front of millions of buyers by listing it on Zillow.
Learn how to do itSell it yourself
Take full control of how buyers see your home on Zillow by listing For Sale by Owner (FSBO).
List your homeWhat's special
Finished walk-out lower levelQuiet streamPristine fully fenced backyardOverlooks a quiet streamSpacious guest roomsLarge eat in kitchen
Zillow last checked:
Listing updated:
Listed by:
Victor Llewellyn 301-807-4575,
Long & Foster Real Estate, Inc.,
Listing Team: The Llewellyn Group, Co-Listing Team: The Llewellyn Group,Co-Listing Agent: Erik Chhut 240-491-2120,
Long & Foster Real Estate, Inc.
Bought with:
Nurit Coombe, 533175
The Agency DC
Hedy Klotz, 5017983
The Agency DC
Source: Bright MLS,MLS#: MDMC2156996
Facts & features
Interior
Bedrooms & bathrooms
- Bedrooms: 4
- Bathrooms: 3
- Full bathrooms: 3
- Main level bathrooms: 2
- Main level bedrooms: 3
Basement
- Area: 1274
Heating
- Forced Air, Natural Gas
Cooling
- Central Air, Electric
Appliances
- Included: Gas Water Heater
Features
- Attic, Bathroom - Tub Shower, Bathroom - Walk-In Shower, Breakfast Area, Ceiling Fan(s), Combination Dining/Living, Dining Area, Entry Level Bedroom, Family Room Off Kitchen, Open Floorplan, Floor Plan - Traditional, Eat-in Kitchen, Kitchen - Country, Kitchen - Table Space, Primary Bath(s), Other, Dry Wall
- Flooring: Hardwood, Carpet, Ceramic Tile, Wood
- Windows: Window Treatments
- Basement: Connecting Stairway,Full,Heated,Improved,Interior Entry,Exterior Entry,Partially Finished,Rear Entrance,Space For Rooms,Walk-Out Access,Windows,Other
- Number of fireplaces: 1
Interior area
- Total structure area: 2,548
- Total interior livable area: 1,924 sqft
- Finished area above ground: 1,274
- Finished area below ground: 650
Property
Parking
- Parking features: Driveway, Off Street
- Has uncovered spaces: Yes
Accessibility
- Accessibility features: None
Features
- Levels: Two
- Stories: 2
- Patio & porch: Patio, Porch
- Pool features: None
- Has view: Yes
- View description: Garden, Park/Greenbelt
Lot
- Size: 0.33 Acres
- Features: Backs - Parkland, Backs to Trees, Front Yard, Landscaped, Level, Premium, Private, Rear Yard, SideYard(s), Wooded, Other
Details
- Additional structures: Above Grade, Below Grade
- Parcel number: 161301386063
- Zoning: R90
- Special conditions: Standard
Construction
Type & style
- Home type: SingleFamily
- Architectural style: Ranch/Rambler
- Property subtype: Single Family Residence
Materials
- Frame
- Foundation: Block, Slab
Condition
- Excellent,Very Good
- New construction: No
- Year built: 1967
Utilities & green energy
- Sewer: Public Sewer
- Water: Public
Community & HOA
Community
- Subdivision: Bel Pre Woods
HOA
- Has HOA: No
Location
- Region: Rockville
Financial & listing details
- Price per square foot: $327/sqft
- Tax assessed value: $493,433
- Annual tax amount: $6,411
- Date on market: 3/6/2025
- Listing agreement: Exclusive Right To Sell
- Ownership: Fee Simple
Price history
| Date | Event | Price |
|---|---|---|
| 4/2/2025 | Sold | $629,000$327/sqft |
Source:  Bright MLS #MDMC2156996 Report a problem Bright MLS #MDMC2156996 Report a problem | ||
| 3/11/2025 | Contingent | $629,000$327/sqft |
Source: Bright MLS #MDMC2156996 Report a problem | ||
| 3/6/2025 | Listed for sale | $629,000$327/sqft |
Source: Bright MLS #MDMC2156996 Report a problem | ||
Public tax history
| Year | Property taxes | Tax assessment |
|---|---|---|
| 2025 | $6,704 +18% | $511,300 +3.6% |
| 2024 | $5,680 +3.7% | $493,433 +3.8% |
| 2023 | $5,479 +8.5% | $475,567 +3.9% |
| 2022 | $5,051 +2.7% | $457,700 +2.6% |
| 2021 | $4,919 +2.6% | $446,167 +2.7% |
| 2020 | $4,795 +7.4% | $434,633 +2.7% |
| 2019 | $4,464 -0.2% | $423,100 +4.5% |
| 2018 | $4,472 +1.4% | $404,833 +4.7% |
| 2017 | $4,408 +43.5% | $386,567 +5% |
| 2016 | $3,072 | $368,300 +5.6% |
| 2015 | $3,072 | $348,900 +5.9% |
| 2014 | $3,072 | $329,500 +6.3% |
| 2013 | -- | $310,100 |
| 2012 | -- | $310,100 |
| 2011 | -- | $310,100 -29.9% |
| 2010 | -- | $442,260 +3.8% |
| 2009 | -- | $426,110 +3.9% |
| 2008 | -- | $409,960 +4.1% |
| 2007 | -- | $393,810 +18.6% |
| 2006 | -- | $332,142 +22.8% |
| 2005 | -- | $270,476 +29.5% |
| 2004 | -- | $208,810 |
| 2003 | -- | $208,810 +18.8% |
| 2002 | -- | $175,696 +10.4% |
| 2001 | -- | $159,140 |
Find assessor info on the county website
Neighborhood: Aspen Hill
Nearby homes
- $652,900-- bd3 ba1.6k sqft14130 Flint Rock Rd, Rockville, MD 20853Off Market
- $637,4005 bd3 ba1.6k sqft14126 Flint Rock Rd, Rockville, MD 20853Off Market
- $648,5004 bd2 ba1.6k sqft14132 Flint Rock Rd, Rockville, MD 20853Off Market
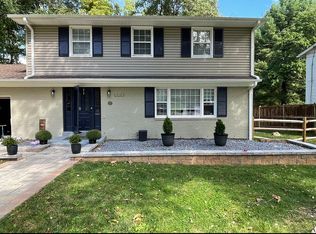
- $600,000-- bd2 ba1.2k sqft14124 Flint Rock Rd, Rockville, MD 20853Off Market
- $636,200-- bd2 ba1.6k sqft14134 Flint Rock Rd, Rockville, MD 20853Off Market
- $712,400-- bd2 ba2.5k sqft14229 Briarwood Ter, Rockville, MD 20853Off Market
- $665,900-- bd3 ba2k sqft14129 Flint Rock Rd, Rockville, MD 20853Off Market
- $733,9004 bd3 ba2.5k sqft14227 Briarwood Ter, Rockville, MD 20853Off Market
Nearby schools
GreatSchools rating
- 6/10Rock Creek Valley Elementary SchoolGrades: PK-5Distance: 0.3 mi
- 6/10Earle B. Wood Middle SchoolGrades: 6-8Distance: 0.6 mi
- 6/10Rockville High SchoolGrades: 9-12Distance: 1.1 mi
Schools provided by the listing agent
- District: Montgomery County Public Schools
Source: Bright MLS. This data may not be complete. We recommend contacting the local school district to confirm school assignments for this home.
Get a cash offer in 3 minutes
Find out how much your home could sell for in as little as 3 minutes with a no-obligation cash offer.
Estimated market value
$620,700
Get a cash offer in 3 minutes
Find out how much your home could sell for in as little as 3 minutes with a no-obligation cash offer.
Estimated market value
$620,700
- Maryland
- Montgomery County
- Rockville
- 20853
- Aspen Hill
- 14128 Flint Rock Rd
Nearby cities
Nearby neighborhoods
Nearby zip codes
Other Rockville Topics
