Skip main navigation
Off market
  • $931,900

    14128 Peddlers Frd, Fort Wayne, IN 46814

    5beds
    6,100sqft
    SingleFamily
    Built in 2004
    1.34 Acres Lot
    $931,900 Zestimate®
    $153/sqft
    $4,875 Estimated rent

    Home value

    $931,900

    $867,000 - $1.01M

    $4,875/mo

    Zestimate® history
    Loading
    Loading...

    Owner options

    List your home for rent

    $4,875/mo

    Rent Zestimate®

    Find your next renter with Zillow Rental Manager. Plus, with online applications, you can quickly screen prospective tenants – for free.

    Learn more

    $4,875/mo

    Rent Zestimate®

    Refinance and save

    $4,624/mo

    Est. payment

    Refinancing to a lower rate could help reduce your monthly payments and save thousands over the life of the loan.

    See today's rates

    $4,624/mo

    Est. payment

    Explore your selling options

    Work with a Zillow partner agent

    Leverage their expertise and Zillow's premium Showcase listings to get your home seen by more buyers.

    Get started

    List with your own agent

    Get your home in front of millions of buyers by listing it on Zillow.

    Learn how to do it

    Sell it yourself

    Take full control of how buyers see your home on Zillow by listing For Sale by Owner (FSBO).

    List your home

    What's special

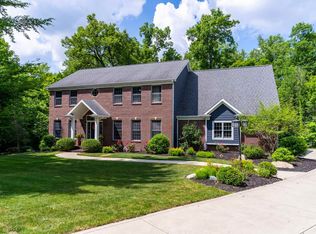
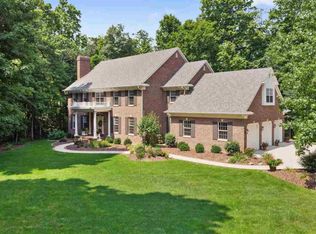
    Drive along the scenic Liberty Mills Road, and you'll be sure to notice this gorgeous 5-bed 4-bath home at the end of the Peddlers Ford cul-de-sac. Surrounded by immaculate landscaping and a private, wooded lot, the impressive home sits at the top of a hill on 1.33 acres of land. Step inside the beautiful foyer, and you'll be just as impressed by the open floor plan and detailed trim work, wainscoting, paneling, and ceiling details. Hardwood floors flow throughout the whole first floor, wrapping around the open front staircase and into the library, which you'll enter through double French doors with built-in bookcases and wood paneling. Look out over the ravine through large picture windows, and enjoy the heat of the 2-sided wood burning fireplace shared between the great room and family room. You will love the spacious kitchen with corian countertops, a coffee bar, walk-in pantry, tile backsplash, and stainless steel appliances. A back staircase opens to the landing with a fantastic home office. With amazing views of the backyard, the master suite is striking and comes with tray ceilings, a gorgeous chandelier, built-in cabinets, and a spa-like bathroom with walk-in tile/glass shower and a walk-in closet. The other three bedrooms upstairs also have walk-in closets, while another bonus room comes with walk-in attic storage. The daylight basement comes with a kitchenette, game area, and family room, as well a second fireplace, fifth bedroom and bath, and a gorgeous workshop with a private staircase to the 3-car garage and backyard. It's rare to find a home that's private without being isolated -- but this home is just that. This wooded property benefits from being in the Devil's Hollow neighborhood, with access to community ponds and wonderful neighbors.

    This property is off market, which means it's not currently listed for sale or rent on Zillow. This may be different from what's available on other websites or public sources.

    Facts & features

    Interior

    Bedrooms & bathrooms
    • Bedrooms: 5
    • Bathrooms: 6
    • Full bathrooms: 4
    • 1/2 bathrooms: 2
    Heating
    • Forced air, Other, Gas
    Cooling
    • Central
    Appliances
    • Included: Dishwasher, Dryer, Freezer, Garbage disposal, Microwave, Range / Oven, Refrigerator, Washer
    Features
    • Flooring: Tile, Carpet, Hardwood
    • Basement: Finished
    • Has fireplace: Yes
    • Fireplace features: masonry
    Interior area
    • Total interior livable area: 6,100 sqft

    Property

    Parking
    • Total spaces: 3
    • Parking features: Garage - Attached
    Features
    • Exterior features: Brick
    • Has view: Yes
    • View description: Mountain
    Lot
    • Size: 1.34 Acres
    Details
    • Parcel number: 021120351002000038

    Construction

    Type & style
    • Home type: SingleFamily
    • Architectural style: Traditional
    Materials
    • brick
    • Roof: Asphalt
    Condition
    • Year built: 2004

    Utilities & green energy

    • Sewer: Public

    Community & neighborhood

    Location
    • Region: Fort Wayne

    HOA & financial

    HOA
    • Has HOA: Yes
    • HOA fee: $71 monthly

    Other

    Other facts
    • Sale/Rent: For Sale
    • AMENITIES: Detector-Smoke, Main Floor Laundry, Breakfast Bar, Cable Ready, Deck Open, Eat-In Kitchen, Cable Available, Garage Door Opener, Jet Tub, Patio Open, Wet Bar, Formal Dining Room, Attic-Walk-up, Closet(s) Walk-in, Landscaped, Wiring-Security System, Pantry-Walk In, Twin Sink Vanity, Ceiling-9+, Six Panel Doors, Alarm System-Security, Countertops-Solid Surf, Built-In Bookcase, Built-in Desk, Attic Storage, Utility Sink, Kitchen Island, Ceiling-Tray, Crown Molding, Bar, Built-In Speaker System, Open Floor Plan, Foyer Entry, Ceilings-Beamed, Firepit, Dryer Hook Up Gas/Elec, Garage Utilities, Range/Oven Hk Up Gas/Elec
    • BASEMENT/FOUNDATION: Full Basement, Finished, Outside Entrance, Daylight
    • COOLING: Central Air
    • FLOORING: Carpet, Hardwood Floors, Ceramic Tile
    • HEATING/FUEL: Gas
    • Kitchen Level: Main
    • Platted Y/N: Yes
    • Laundry Level: Main
    • Sewer: Public
    • Basement Y/N: Yes
    • Water Utility: Well
    • FIREPLACE: Wood Burning, Living/Great Rm, Two, Gas Log, Family Rm, Rec Rm
    • Fireplace Y/N: Yes
    • Dining Rm Level: Main
    • 2nd Bdrm Level: Upper
    • Style: Two Story
    • Garage Type: Attached
    • COMMON AMENITIES: Tennis Courts
    • ROOF MATERIAL: Shingle, Asphalt
    • LOCATION: City/Town/Suburb
    • Assoc. Dues Frequency: Annually
    • DRIVEWAY: Concrete
    • Breakfast Rm Level: Main
    • Family Rm Level: Main
    • EXTERIOR: Brick
    • ARCHITECTURAL STYLE: Traditional
    • LOT DESCRIPTION: Cul-De-Sac, Irregular, Rolling, 0-2.9999, Heavily Wooded
    • BASEMENT MATERIAL: Poured Concrete
    • 3rd Bdrm Level: Upper
    • 4th Bdrm Level: Upper
    • Other Room 2 Level: Lower
    • Den Level: Main
    • Other Room 1 Level: Lower
    • 1st Bdrm Level: Upper
    • Extra Rm Level: Upper
    • Loft Level: Upper
    • 5th Bdrm Level: Lower
    • Well Type: Unknown
    • WATER FEATURES: Walk to Lake Access, Assoc
    • Rec Rm Level: Lower
    • GAS COMPANY: NIPSCO
    • Association ID: Upstate Alliance of REALTORS
    • Township: Aboite
    • Subdivision: Devils Hollow
    • Status: Active

    Price history

    DateEventPrice
    11/15/2019Sold$615,000-5.4%$101/sqft
    Source: Agent Provided Report a problem
    8/19/2019Price change$649,900-3.7%$107/sqft
    Source: Coldwell Banker The Real Estate Group #201916960 Report a problem
    6/26/2019Price change$674,900-3.4%$111/sqft
    Source: Coldwell Banker The Real Estate Group #201916960 Report a problem
    5/3/2019Listed for sale$699,000+9.6%$115/sqft
    Source: Coldwell Banker The Real Estate Group #201916960 Report a problem
    6/1/2017Sold$637,500-1.9%$105/sqft
    Source: Agent Provided Report a problem
    2/18/2017Listed for sale$649,900$107/sqft
    Source: Keller Williams Preferred Realty #201706460 Report a problem

    Public tax history

    YearProperty taxesTax assessment
    2025$7,781 +0%$852,000 +0.5%
    2024$7,778 +26.8%$847,700 -5.5%
    2023$6,132 +13.3%$897,200 +19.4%
    2022$5,412 -0.1%$751,500 +15%
    2021$5,420 -2.6%$653,500 +1.3%
    2020$5,565 +2.3%$644,800 +0.8%
    2019$5,438 +9.8%$639,700 +1.5%
    2018$4,952 -0.5%$630,400 +16.2%
    2017$4,979 +1.9%$542,700 +1.7%
    2016$4,884 +2.2%$533,600 +4.4%
    2014$4,781 -10.3%$511,300 -5.9%
    2013$5,332 -10.7%$543,600 -7.1%
    2011$5,969 $585,200 +1.9%
    2010-- $574,300 +13.1%
    2007-- $507,800 +4%
    2005-- $488,300 +194.2%
    2004-- $166,000 +4050%
    2001-- $4,000 +200.8%
    1999-- $1,330

    Find assessor info on the county website

    Neighborhood: 46814

    Nearby schools

    GreatSchools rating
    Schools provided by the listing agent
    • Elementary: Covington
    • Middle: Woodside
    • High: Homestead
    • District: MSD of Southwest Allen Cnty

    Source: The MLS. This data may not be complete. We recommend contacting the local school district to confirm school assignments for this home.

    Get pre-qualified for a loan
    At Zillow Home Loans, we can pre-qualify you in as little as 5 minutes with no impact to your credit score.

    An equal housing lender. NMLS #10287.

    Sell for more on Zillow
    Get a Zillow Showcase℠ listing at no additional cost and you could sell for .
    $931,900
    2% more
    +$18,638
    With Zillow Showcase(estimated)
    $950,538