Skip main navigation
Off market
  • $1,069,300

    14212 Peddlers Frd, Fort Wayne, IN 46814

    5beds
    6,267sqft
    SingleFamily
    Built in 1992
    3.06 Acres Lot
    $1,069,300 Zestimate®
    $171/sqft
    $4,843 Estimated rent

    Home value

    $1,069,300

    $984,000 - $1.17M

    $4,843/mo

    Zestimate® history
    Loading
    Loading...

    Owner options

    List your home for rent

    $4,843/mo

    Rent Zestimate®

    Find your next renter with Zillow Rental Manager. Plus, with online applications, you can quickly screen prospective tenants – for free.

    Learn more

    $4,843/mo

    Rent Zestimate®

    Refinance and save

    $6,570/mo

    Est. payment

    Refinancing to a lower rate could help reduce your monthly payments and save thousands over the life of the loan.

    See today's rates

    $6,570/mo

    Est. payment

    Explore your selling options

    Work with a Zillow partner agent

    Leverage their expertise and Zillow's premium Showcase listings to get your home seen by more buyers.

    Get started

    List with your own agent

    Get your home in front of millions of buyers by listing it on Zillow.

    Learn how to do it

    Sell it yourself

    Take full control of how buyers see your home on Zillow by listing For Sale by Owner (FSBO).

    List your home

    What's special

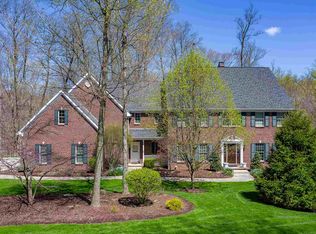
    For the ultimate in space & quality finishes, this magnificent 5 bedroom, 6 bath home delivers quality craftsmanship & details for a lifestyle rich in comfort. Timeless full brick exterior with columned welcoming front porch. Inviting foyer is large & showcases the open staircase. Living room has fireplace & French doors to four season room/solarium w/tiled floor. A coffered ceiling highlights the dining room. The family room is furnished with a fireplace w/custom mantel mirror, dramatic double stacked floor to ceiling windows, plus the corner built-in unit is equipped with a wet bar, open shelving & cabinetry ideal for easy hosting. The adjacent remodeled eat-in kitchen is loaded with white cabinetry, granite countertops, custom panel fridge, and built-in pantry, planning desk, under-cabinet lighting, glass front cabinets, tiled backsplash, 36 in. cooktop & double oven. All kitchen appliances remain. Den/home office has built-in desk & bookcase. Sunroom w/vaulted ceiling. Upstairs the Master suite has a cozy fireplace, hardwood flooring, plus updated luxury bath w/his & her vanity, makeup counter, custom tiled shower, soaking tub & walk-in closet. Bedroom #2 has built-ins, walk-in closet, plus en-suite bath. A Jack & Jill bathroom provides extra privacy for bedrooms 3 & 4. Finished walkout basement accommodates a bonus/play/exercise room, a 5th bedroom (quiet bedroom for daytime sleeper) & full bath, plus a huge rec room w/4th fireplace flanked by built-ins & dining area. Additional details include crown molding throughout, raised wainscot panels, hardwood flooring flows thru the main floor, expanded multitude of windows for a light & bright interior, Reverse Osmosis System, Irrigation System, Built-in Vacuum, plus upstairs laundry room has cabinetry & folding counter. Split 3 car garage & large parking pad adds flexibility. Nature lovers will enjoy backyard bird watching from multiple exterior elements that include a private deck from the 2nd story master, a small deck from the solarium, a deck accessible from either the kitchen or sunroom, plus a big multi-level deck w/hot tub. Private neighborhood amenities include tennis court & pond w/beach & swim platform. Students will attend Southwest Allen county school system. Set on a private 3 acre lot surrounded by mature trees for tranquil living this gorgeous home is perfectly located for space to yourself, but close to shopping & conveniences.

    This property is off market, which means it's not currently listed for sale or rent on Zillow. This may be different from what's available on other websites or public sources.

    Facts & features

    Interior

    Bedrooms & bathrooms
    • Bedrooms: 5
    • Bathrooms: 6
    • Full bathrooms: 5
    • 1/2 bathrooms: 1
    Heating
    • Other
    Cooling
    • Central
    Appliances
    • Included: Dishwasher, Garbage disposal
    Features
    • Basement: Finished
    • Has fireplace: Yes
    • Fireplace features: masonry
    Interior area
    • Total interior livable area: 6,267 sqft

    Property

    Parking
    • Parking features: Garage - Attached
    Lot
    • Size: 3.06 Acres
    Details
    • Parcel number: 021120351001000038

    Construction

    Type & style
    • Home type: SingleFamily
    Materials
    • brick
    • Foundation: Crawl/Raised
    • Roof: Asphalt
    Condition
    • Year built: 1992

    Community & HOA

    HOA
    • Has HOA: Yes
    • HOA fee: $50 monthly
    Location
    • Region: Fort Wayne

    Financial & listing details

    • Price per square foot: $171/sqft
    • Tax assessed value: $921,700
    • Annual tax amount: $8,766

    Price history

    DateEventPrice
    1/3/2019Sold$670,000-8.8%$107/sqft
    Source: Agent Provided Report a problem
    10/3/2018Listing removed$735,000$117/sqft
    Source: Keller Williams Fort Wayne #201836617 Report a problem
    8/15/2018Listed for sale$735,000+13.1%$117/sqft
    Source: Keller Williams Fort Wayne #201836617 Report a problem
    9/9/2002Sold$650,000$104/sqft
    Source: Agent Provided Report a problem

    Public tax history

    YearProperty taxesTax assessment
    2025$8,766 +2%$921,700 +0.3%
    2024$8,593 +22.5%$918,500 -3.7%
    2023$7,016 +12.7%$953,900 +15.8%
    2022$6,225 +1.6%$823,600 +15.3%
    2021$6,125 -1.9%$714,400 +2.9%
    2020$6,244 +1.9%$694,600 +1.5%
    2019$6,127 -3.3%$684,200 +1.8%
    2018$6,339 +0.2%$671,900 +3.4%
    2017$6,328 +11.8%$649,600 +2.5%
    2016$5,660 +2.8%$633,500 +15.5%
    2014$5,504 -2.2%$548,700 -0.7%
    2013$5,629 -17.9%$552,700 -14.5%
    2011$6,852 $646,300 +3.2%
    2010-- $626,000 +1.7%
    2007-- $615,400 +3.9%
    2005-- $592,100
    2004-- $592,100 +80.7%
    2001-- $327,700 +200%
    1999-- $109,230
    Find assessor info on the county website

    Neighborhood: 46814

    Nearby schools

    GreatSchools rating
    Schools provided by the listing agent
    • Elementary: Covington
    • Middle: Woodside
    • High: Homestead
    • District: MSD of Southwest Allen Cnty

    Source: The MLS. This data may not be complete. We recommend contacting the local school district to confirm school assignments for this home.

    Get pre-qualified for a loan
    At Zillow Home Loans, we can pre-qualify you in as little as 5 minutes with no impact to your credit score.

    An equal housing lender. NMLS #10287.

    Sell for more on Zillow
    Get a Zillow Showcase℠ listing at no additional cost and you could sell for .
    $1,069,300
    2% more
    +$21,386
    With Zillow Showcase(estimated)
    $1,090,686