Beautifully designed and low-maintenance living in the sought-after Waverly community! This thoughtfully upgraded 2-bedroom, 2-bath home offers tasteful finishes, functional design, and a private setting backing up to woods, truly setting this home apart. Inside, you’ll find 10’ ceilings, upgraded light fixtures and ceiling fans, soft-close cabinetry, upgraded door hardware, and stunning kitchen details, including granite countertops, stainless steel appliances, an oversized pantry, large kitchen island, and upgraded backsplash. Just off the dining area, the light-filled morning room offers the perfect flex space for a home office, sitting area, or additional entertaining space.The spacious primary suite features double vanities, a large walk-in closet, and a luxurious shower with a separate tub. Abundant storage continues throughout the home with multiple spacious closets and an additional storage room off the laundry area. Enjoy peaceful outdoor living with a covered front porch and private backyard patio, all tucked away on a quiet dead-end street. HOA-maintained living means exterior maintenance is handled for you - including lawn mowing, landscaping, weeding, and termite treatment. Additional highlights include a 2-car garage and a tankless water heater for added efficiency. Residents love Waverly’s beautifully-maintained amenities, including a pool, clubhouse, playground, and walking trails.
Ideally positioned between Mount Juliet and Lebanon, this home offers easy access to some of the area’s best shopping, dining, and conveniences. Enjoy being just 15 minutes from Providence Marketplace, Target, Sprouts, Costco, Charlie Daniels Park, and vibrant Downtown Lebanon - home to local favorites and the new In-N-Out. Commuters and travelers alike will appreciate being only 20 minutes to BNA Airport and 30 minutes to Downtown Nashville. This stunning home in one of Mount Juliet’s thriving communities is a must-see!
Closed
$410,000
1413 Autumn Leaf Ln, Mount Juliet, TN 37122
2beds
1,787sqft
Townhouse, Residential, Condominium
Built in 2023
-- sqft lot
$418,700 Zestimate®
$229/sqft
$2,127 Estimated rent
Home value
$418,700
$398,000 - $440,000
$2,127/mo
Zestimate® history
Owner options
List your home for rent
$2,127/mo
Rent Zestimate®
Find your next renter with Zillow Rental Manager. Plus, with online applications, you can quickly screen prospective tenants – for free.
$2,127/mo
Rent Zestimate®
Refinance and save
$2,648/mo
Est. payment
Refinancing to a lower rate could help reduce your monthly payments and save thousands over the life of the loan.
$2,648/mo
Est. payment
Explore your selling options
Work with a Zillow partner agent
Leverage their expertise and Zillow's premium Showcase listings to get your home seen by more buyers.
Get startedList with your own agent
Get your home in front of millions of buyers by listing it on Zillow.
Learn how to do itSell it yourself
Take full control of how buyers see your home on Zillow by listing For Sale by Owner (FSBO).
List your homeWhat's special
Tasteful finishesCovered front porchStainless steel appliancesLarge walk-in closetOversized pantrySoft-close cabinetryLight-filled morning room
Zillow last checked:
Listing updated:
Listed by:
Rebecca Gaunce 270-559-9455,
Zeitlin Sotheby's International Realty
Bought with:
Jesse Lee Levin, 329087
Benchmark Realty, LLC
Source: RealTracs MLS as distributed by MLS GRID,MLS#: 3202248
Facts & features
Interior
Bedrooms & bathrooms
- Bedrooms: 2
- Bathrooms: 2
- Full bathrooms: 2
- Main level bedrooms: 2
Bedroom 1
- Features: Suite
- Level: Suite
- Area: 210 Square Feet
- Dimensions: 15x14
Bedroom 2
- Area: 110 Square Feet
- Dimensions: 11x10
Primary bathroom
- Features: Double Vanity
- Level: Double Vanity
Dining room
- Features: Combination
- Level: Combination
- Area: 100 Square Feet
- Dimensions: 10x10
Kitchen
- Features: Pantry
- Level: Pantry
- Area: 126 Square Feet
- Dimensions: 14x9
Living room
- Features: Great Room
- Level: Great Room
- Area: 357 Square Feet
- Dimensions: 21x17
Other
- Features: Florida Room
- Level: Florida Room
- Area: 150 Square Feet
- Dimensions: 15x10
Other
- Features: Utility Room
- Level: Utility Room
- Area: 36 Square Feet
- Dimensions: 6x6
Heating
- Central, Natural Gas
Cooling
- Central Air, Electric
Appliances
- Included: Electric Oven, Gas Range, Dishwasher, Disposal, Microwave, Stainless Steel Appliance(s)
- Laundry: Electric Dryer Hookup, Washer Hookup
Features
- Bookcases, Ceiling Fan(s), Extra Closets, High Ceilings, Open Floorplan, Pantry, Walk-In Closet(s), High Speed Internet
- Flooring: Carpet, Luxury Vinyl, Tile
- Basement: None
Interior area
- Total structure area: 1,787
- Total interior livable area: 1,787 sqft
- Finished area above ground: 1,787
Property
Parking
- Total spaces: 2
- Parking features: Garage Door Opener, Garage Faces Front
- Attached garage spaces: 2
Features
- Levels: One
- Stories: 1
- Patio & porch: Porch, Covered, Patio
- Pool features: Association
Lot
- Features: Corner Lot, Level, Wooded
- Topography: Corner Lot,Level,Wooded
Details
- Parcel number: 070P F 00400 000
- Special conditions: Standard
Construction
Type & style
- Home type: Townhouse
- Architectural style: Contemporary
- Property subtype: Townhouse, Residential, Condominium
- Attached to another structure: Yes
Materials
- Hardboard Siding, Brick
- Roof: Shingle
Condition
- New construction: No
- Year built: 2023
Utilities & green energy
- Sewer: Public Sewer
- Water: Public
- Utilities for property: Electricity Available, Natural Gas Available, Water Available, Underground Utilities
Green energy
- Green verification: ENERGY STAR Certified Homes
- Energy efficient items: Windows, Water Heater
- Indoor air quality: Contaminant Control
Community & HOA
Community
- Security: Carbon Monoxide Detector(s), Smoke Detector(s)
- Subdivision: Waverly Ph 3b
HOA
- Has HOA: Yes
- Amenities included: Clubhouse, Fitness Center, Playground, Pool, Sidewalks, Underground Utilities, Trail(s)
- Services included: Maintenance Structure, Maintenance Grounds, Recreation Facilities, Pest Control
- HOA fee: $267 monthly
Location
- Region: Mount Juliet
Financial & listing details
- Price per square foot: $229/sqft
- Tax assessed value: $358,600
- Annual tax amount: $2,326
- Date on market: 5/8/2026
- Electric utility on property: Yes
Price history
| Date | Event | Price |
|---|---|---|
| 7/17/2026 | Sold | $410,000-3.5%$229/sqft |
Source:  RealTracs MLS as distributed by MLS GRID #3202248 Report a problem RealTracs MLS as distributed by MLS GRID #3202248 Report a problem | ||
| 6/16/2026 | Contingent | $425,000$238/sqft |
Source: RealTracs MLS as distributed by MLS GRID #3202248 Report a problem | ||
| 5/29/2026 | Price change | $425,000-2.3%$238/sqft |
Source: RealTracs MLS as distributed by MLS GRID #3202248 Report a problem | ||
| 5/8/2026 | Listed for sale | $435,000$243/sqft |
Source: RealTracs MLS as distributed by MLS GRID #3202248 Report a problem | ||
Public tax history
| Year | Property taxes | Tax assessment |
|---|---|---|
| 2025 | $2,326 | $89,650 |
| 2024 | $2,326 | $89,650 |
| 2023 | $2,326 | $89,650 |
Find assessor info on the county website
Neighborhood: 37122
Nearby homes
- $458,1402 bd2 ba2k sqft1409 Autumn Leaf Ln LOT 5581, Mount Juliet, TN 37122Sold
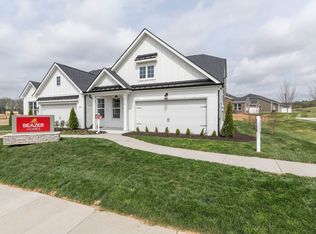
- $448,490-- bd3 ba2.4k sqft1411 Autumn Leaf Ln, Mount Juliet, TN 37122Sold
- $533,000-- bd3 ba2.7k sqft1417 Autumn Leaf Ln, Mount Juliet, TN 37122Off Market
- $434,9903 bd3 ba2k sqft171 Willow Bend Dr LOT 5522, Mount Juliet, TN 37122Sold

- $482,8003 bd3 ba2k sqft1419 Autumn Leaf Ln, Mount Juliet, TN 37122Off Market
- $456,1672 bd2 ba2.1k sqft1407 Autumn Leaf Ln LOT 5572, Mount Juliet, TN 37122Sold
- $459,9903 bd3 ba2.1k sqft1405 Autumn Leaf Ln LOT 5571, Mount Juliet, TN 37122Sold
- $449,9903 bd3 ba2k sqft168 Willow Bend Dr LOT 5882, Mount Juliet, TN 37122Sold
Nearby schools
GreatSchools rating
- 8/10Stoner Creek Elementary SchoolGrades: PK-5Distance: 4.2 mi
- 7/10West Wilson Middle SchoolGrades: 6-8Distance: 4.6 mi
- 8/10Mt. Juliet High SchoolGrades: 9-12Distance: 3.9 mi
Schools provided by the listing agent
- Elementary: Stoner Creek Elementary
- Middle: West Wilson Middle School
- High: Mt. Juliet High School
Source: RealTracs MLS as distributed by MLS GRID. This data may not be complete. We recommend contacting the local school district to confirm school assignments for this home.
Get a cash offer in 3 minutes
Find out how much your home could sell for in as little as 3 minutes with a no-obligation cash offer.
Estimated market value
$418,700
Get a cash offer in 3 minutes
Find out how much your home could sell for in as little as 3 minutes with a no-obligation cash offer.
Estimated market value
$418,700
- Tennessee
- Wilson County
- Mount Juliet
- 37122
- 1413 Autumn Leaf Ln
Nearby cities
Nearby zip codes
Other Mount Juliet Topics
