Skip main navigation
Sold for $560,000
  • $560,000

    1413 Bankert Ter, Abingdon, MD 21009

    5beds
    3,742sqft
    Single Family Residence
    Built in 2005
    7,710 Square Feet Lot
    $609,100 Zestimate®
    $150/sqft
    $3,733 Estimated rent

    Home value

    $609,100

    $579,000 - $640,000

    $3,733/mo

    Zestimate® history
    Loading
    Loading...

    Owner options

    List your home for rent

    $3,733/mo

    Rent Zestimate®

    Find your next renter with Zillow Rental Manager. Plus, with online applications, you can quickly screen prospective tenants – for free.

    Learn more

    $3,733/mo

    Rent Zestimate®

    Refinance and save

    $3,527/mo

    Est. payment

    Refinancing to a lower rate could help reduce your monthly payments and save thousands over the life of the loan.

    See today's rates

    $3,527/mo

    Est. payment

    Explore your selling options

    Work with a Zillow partner agent

    Leverage their expertise and Zillow's premium Showcase listings to get your home seen by more buyers.

    Get started

    List with your own agent

    Get your home in front of millions of buyers by listing it on Zillow.

    Learn how to do it

    Sell it yourself

    Take full control of how buyers see your home on Zillow by listing For Sale by Owner (FSBO).

    List your home

    What's special

    Cozy gas fireplaceBeautiful brick-front colonial backsWooded common areaConvenient laundry roomNew carpetWooded areaSeparate shower
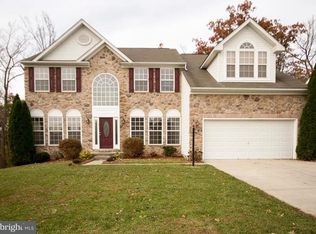
    Want privacy? You'll get it here! This beautiful brick-front Colonial backs to wooded common area and sits near the end of a cul-de sac. New flooring from the two-story entry way that continues into family room and upstairs to 2nd level hallway. Main level features a formal living room and dining room followed by a family room with lots of windows, a cozy gas fireplace and adjoins the kitchen. Plenty of space for a dining table plus a breakfast bar for casual pull-up seating. Breakfast area opens to the spacious deck overlooking trees. There's also a first floor office, powder room and convenient laundry room off of the kitchen . The 2nd level features 5 bedrooms all with new carpet. The primary bedroom has 2 walk in closets plus an ensuite bathroom with double-sinks , soaking tub and separate shower. Heading to the lower level you'll find a family room with a bar area accented with a tin design ceiling. A great spot to watch the game or hang out with friends and family ! Extra rooms here for office, workout, media room , possible guest room plus there's a full bathroom. Walkout to large stamped concrete patio overlooking wooded area. Partially fenced yard. Court location for minimum traffic. One Year Home Warranty for peace of mind.

    Zillow last checked:

    Listing updated:

    Listed by:

    Carole Bowen 410-746-6381,

    Coldwell Banker Realty,

    Co-Listing Agent: Saundra G. Bratcher 410-688-1747,

    Coldwell Banker Realty

    Bought with:

    Stephanie Burns, 669782

    Coldwell Banker Realty

    Source: Bright MLS,MLS#: MDHR2024200MLS Logo

    Facts & features

    Interior

    Bedrooms & bathrooms
    • Bedrooms: 5
    • Bathrooms: 4
    • Full bathrooms: 3
    • 1/2 bathrooms: 1
    • Main level bathrooms: 1
    Basement
    • Area: 1720
    Heating
    • Forced Air, Natural Gas
    Cooling
    • Central Air, Electric
    Appliances
    • Included: Microwave, Dishwasher, Disposal, Dryer, Ice Maker, Oven, Range Hood, Refrigerator, Cooktop, Washer, Water Heater, Gas Water Heater
    • Laundry: Main Level
    Features
    • Chair Railings, Primary Bath(s), Floor Plan - Traditional, Ceiling Fan(s), Family Room Off Kitchen, Open Floorplan, Eat-in Kitchen, Kitchen Island, Kitchen - Table Space, Recessed Lighting, Bar, Formal/Separate Dining Room, Pantry, Soaking Tub, Bathroom - Stall Shower, Walk-In Closet(s), Other
    • Flooring: Engineered Wood, Carpet, Other
    • Windows: Insulated Windows, Screens
    • Basement: Finished,Walk-Out Access,Heated,Improved
    • Number of fireplaces: 1
    • Fireplace features: Gas/Propane
    Interior area
    • Total structure area: 4,662
    • Total interior livable area: 3,742 sqft
    • Finished area above ground: 2,942
    • Finished area below ground: 800

    Property

    Parking
    • Total spaces: 4
    • Parking features: Garage Door Opener, Garage Faces Front, Inside Entrance, Driveway, Attached
    • Attached garage spaces: 2
    • Uncovered spaces: 2
    Accessibility
    • Accessibility features: None
    Features
    • Levels: Three
    • Stories: 3
    • Patio & porch: Patio, Deck
    • Exterior features: Sidewalks, Lighting
    • Pool features: None
    • Fencing: Partial,Wood
    • Has view: Yes
    • View description: Trees/Woods
    Lot
    • Size: 7,710 sqft
    • Features: Cul-De-Sac, Premium, Backs - Open Common Area, Backs to Trees
    Details
    • Additional structures: Above Grade, Below Grade
    • Parcel number: 1301352407
    • Zoning: R2
    • Special conditions: Standard

    Construction

    Type & style
    • Home type: SingleFamily
    • Architectural style: Colonial
    • Property subtype: Single Family Residence
    Materials
    • Brick Front, Vinyl Siding
    • Foundation: Other
    • Roof: Asphalt
    Condition
    • Very Good
    • New construction: No
    • Year built: 2005

    Utilities & green energy

    • Sewer: Public Sewer
    • Water: Public
    • Utilities for property: Cable Available

    Community & neighborhood

    Location
    • Region: Abingdon
    • Subdivision: Pomeroy Manor

    HOA & financial

    HOA
    • Has HOA: Yes
    • HOA fee: $175 semi-annually
    • Services included: Common Area Maintenance, Trash
    • Association name: POMEROY MANOR

    Other

    Other facts
    • Listing agreement: Exclusive Right To Sell
    • Ownership: Fee Simple
    • Road surface type: Black Top

    Price history

    DateEventPrice
    10/16/2023Sold$560,000-2.6%$150/sqft
    Source: Bright MLS #MDHR2024200 Report a problem
    9/19/2023Pending sale$575,000$154/sqft
    Source: Bright MLS #MDHR2024200 Report a problem
    9/14/2023Listing removed--
    Source: Bright MLS #MDHR2024200 Report a problem
    9/8/2023Listed for sale$575,000$154/sqft
    Source: Bright MLS #MDHR2024200 Report a problem
    8/28/2023Contingent$575,000$154/sqft
    Source: Bright MLS #MDHR2024200 Report a problem
    8/18/2023Listed for sale$575,000+15%$154/sqft
    Source: Bright MLS #MDHR2024200 Report a problem
    4/29/2020Listing removed$2,600$1/sqft
    Source: Coldwell Banker Residential Brokerage - Harford County Regional Office #MDHR245698 Report a problem
    4/20/2020Listed for rent$2,600$1/sqft
    Source: Coldwell Banker Residential Brokerage #MDHR245698 Report a problem
    2/11/2019Listing removed$2,600$1/sqft
    Source: Coldwell Banker Residential Brokerage - Harford County Regional Office #MDHR202066 Report a problem
    2/5/2019Listed for rent$2,600+8.3%$1/sqft
    Source: Coldwell Banker Residential Brokerage - Harford County Regional Office #MDHR202066 Report a problem
    3/14/2016Listing removed$2,400$1/sqft
    Source: Coldwell Banker Residential Brokerage - Harford County Regional Office #HR9576349 Report a problem
    3/1/2016Listed for rent$2,400$1/sqft
    Source: Coldwell Banker Residential Brokerage - Harford County Regional Office #HR9576349 Report a problem
    12/20/2013Listing removed$2,400$1/sqft
    Source: Coldwell Banker Residential Brokerage - Harford County Regional Office #HR8210502 Report a problem
    10/27/2013Listed for rent$2,400+4.3%$1/sqft
    Source: Coldwell Banker Residential Brokerage - Harford County Regional Office #HR8210502 Report a problem
    10/9/2012Listing removed$2,300$1/sqft
    Source: Coldwell Banker Residential Brokerage - Harford County Regional Office #HR7906210 Report a problem
    9/23/2012Price change$2,300-4.2%$1/sqft
    Source: Coldwell Banker Residential Brokerage - Harford County Regional Office #HR7906210 Report a problem
    9/13/2012Price change$2,400-4%$1/sqft
    Source: Coldwell Banker Residential Brokerage - Harford County Regional Office #HR7906210 Report a problem
    8/14/2012Listed for rent$2,500$1/sqft
    Source: Coldwell Banker Residential Brokerage - Harford County Regional Office #HR7906210 Report a problem
    11/14/2005Sold$499,985$134/sqft
    Source: Public Record Report a problem

    Public tax history

    YearProperty taxesTax assessment
    2025$5,338 +11.5%$489,733 +11.5%
    2024$4,786 +13%$439,167 +13%
    2023$4,235 $388,600
    2022$4,235 -4.3%$388,600
    2021$4,426 -1.4%$388,600 -0.1%
    2020$4,487 +3.7%$388,800
    2019$4,327 +3.8%$388,800 +7.7%
    2018$4,167 +4%$361,133 +4%
    2017$4,008 +2762.7%$347,300
    2016$140 $347,300
    2015$140 -97.2%$347,300 -2.3%
    2014$5,064 $355,600
    2013-- $355,600
    2012-- $355,600 -17.4%
    2011-- $430,500 +1.2%
    2010-- $425,246 +1.3%
    2009-- $419,923 +1.3%
    2008-- $414,600 +12.5%
    2007-- $368,436 +14.3%
    2006-- $322,273 +854.3%
    2005-- $33,770
    2004-- $33,770

    Find assessor info on the county website

    Neighborhood: 21009

    Nearby schools

    GreatSchools rating
    Schools provided by the listing agent
    • District: Harford County Public Schools

    Source: Bright MLS. This data may not be complete. We recommend contacting the local school district to confirm school assignments for this home.

    Get a cash offer in 3 minutes
    Find out how much your home could sell for in as little as 3 minutes with a no-obligation cash offer.
    Estimated market value
    $609,100
    Get a cash offer in 3 minutes
    Find out how much your home could sell for in as little as 3 minutes with a no-obligation cash offer.
    Estimated market value
    $609,100