Skip main navigation
Sold for $570,000
  • $570,000

    1416 Bankert Ter, Abingdon, MD 21009

    4beds
    3,352sqft
    Single Family Residence
    Built in 2005
    10,846 Square Feet Lot
    $599,300 Zestimate®
    $170/sqft
    $3,424 Estimated rent

    Home value

    $599,300

    $569,000 - $629,000

    $3,424/mo

    Zestimate® history
    Loading
    Loading...

    Owner options

    List your home for rent

    $3,424/mo

    Rent Zestimate®

    Find your next renter with Zillow Rental Manager. Plus, with online applications, you can quickly screen prospective tenants – for free.

    Learn more

    $3,424/mo

    Rent Zestimate®

    Refinance and save

    $3,530/mo

    Est. payment

    Refinancing to a lower rate could help reduce your monthly payments and save thousands over the life of the loan.

    See today's rates

    $3,530/mo

    Est. payment

    Explore your selling options

    Work with a Zillow partner agent

    Leverage their expertise and Zillow's premium Showcase listings to get your home seen by more buyers.

    Get started

    List with your own agent

    Get your home in front of millions of buyers by listing it on Zillow.

    Learn how to do it

    Sell it yourself

    Take full control of how buyers see your home on Zillow by listing For Sale by Owner (FSBO).

    List your home

    What's special

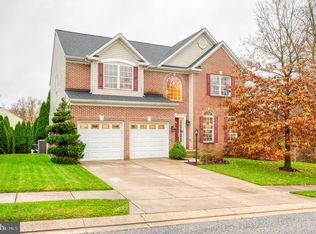
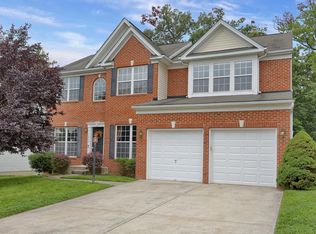
    Welcome home to 1416 Bankert Terrace in highly sought after Pomeroy Manor! This stunning move-in-ready home is situated on a quiet cul-de-sac and offers everything you’ve been searching for in your forever home. With 4 bedrooms, 3 full baths, and 1 half bath, this property is perfect for both entertaining and comfortable family living. Main Level: Step inside to find an open and inviting first floor, complete with a formal dining room and a spacious living room that seamlessly flows into a chef's dream kitchen. The kitchen features expansive granite countertops, ample cabinet space, and a large sitting area perfect for casual dining. An office space on the first floor makes for an ideal work-from-home setup, while the first-floor laundry room, conveniently located next to the garage, offers added practicality. A stylish half bath completes this level. Second Level: Upstairs, you’ll find 3 generously sized bedrooms and 2 full bathrooms. The primary suite boasts an en-suite bathroom, while the other bedrooms share a well-appointed second full bath. Each bedroom offers plenty of closet space and natural light, creating a comfortable and restful retreat for every family member. Finished Basement: The fully finished basement provides an abundance of additional living space. Whether you need a cozy family room, a home gym, a second office, or an extra bedroom, this space can be easily customized to suit your needs. A full bathroom adds convenience to this level, making it ideal for guests or extended family stays. Outdoor Oasis: The backyard is your own private haven! The fully fenced yard features a large deck, a screened-in gazebo, and a paver patio—perfect for summer barbecues, gatherings with friends, or simply relaxing in your own outdoor oasis. Mature trees provide a serene and peaceful backdrop, adding to the overall tranquility of the property. Garage & Location: The oversized two-car garage is perfect for keeping your vehicles safe from the elements, with additional space for storage or a workshop. Located on a quiet cul-de-sac, this home backs up to a mature tree-filled area, providing privacy and a connection to nature. Don't Miss Out! If you’re looking for your forever home, look no further. Schedule your showing today and discover all that 1416 Bankert Terrace has to offer! The seller has arranged special financing either closing cost help or buy down option with their preferred lender

    Zillow last checked:

    Listing updated:

    Listed by:

    Chris Kotula 443-207-2330,

    Epique Realty,

    Co-Listing Agent: Roxanne N Kotula 443-207-2281,

    Epique Realty

    Bought with:

    Elson Payne, 580041

    ExecuHome Realty

    Source: Bright MLS,MLS#: MDHR2034660MLS Logo

    Facts & features

    Interior

    Bedrooms & bathrooms
    • Bedrooms: 4
    • Bathrooms: 4
    • Full bathrooms: 3
    • 1/2 bathrooms: 1
    • Main level bathrooms: 1
    Basement
    • Area: 1716
    Heating
    • Forced Air, Natural Gas
    Cooling
    • Central Air, Electric
    Appliances
    • Included: Gas Water Heater
    • Laundry: Main Level
    Features
    • Basement: Partially Finished
    • Number of fireplaces: 1
    Interior area
    • Total structure area: 4,668
    • Total interior livable area: 3,352 sqft
    • Finished area above ground: 2,952
    • Finished area below ground: 400

    Property

    Parking
    • Total spaces: 2
    • Parking features: Garage Door Opener, Oversized, Inside Entrance, Driveway, Attached
    • Attached garage spaces: 2
    • Has uncovered spaces: Yes
    Accessibility
    • Accessibility features: 2+ Access Exits
    Features
    • Levels: Two
    • Stories: 2
    • Pool features: None
    Lot
    • Size: 10,846 sqft
    Details
    • Additional structures: Above Grade, Below Grade
    • Parcel number: 1301352385
    • Zoning: R2
    • Special conditions: Standard

    Construction

    Type & style
    • Home type: SingleFamily
    • Architectural style: Traditional
    • Property subtype: Single Family Residence
    Materials
    • Brick, Vinyl Siding
    • Foundation: Block
    Condition
    • New construction: No
    • Year built: 2005

    Utilities & green energy

    • Sewer: Public Sewer
    • Water: Public

    Community & neighborhood

    Location
    • Region: Abingdon
    • Subdivision: Pomeroy Manor

    HOA & financial

    HOA
    • Has HOA: Yes
    • HOA fee: $175 semi-annually

    Other

    Other facts
    • Listing agreement: Exclusive Right To Sell
    • Ownership: Fee Simple

    Price history

    DateEventPrice
    10/25/2024Sold$570,000+0%$170/sqft
    Source: Bright MLS #MDHR2034660 Report a problem
    10/5/2024Pending sale$569,900$170/sqft
    Source: Bright MLS #MDHR2034660 Report a problem
    9/26/2024Price change$569,900-1.7%$170/sqft
    Source: Bright MLS #MDHR2034660 Report a problem
    8/22/2024Listed for sale$579,900+50.6%$173/sqft
    Source: Bright MLS #MDHR2034660 Report a problem
    5/29/2019Sold$385,000$115/sqft
    Source: Public Record Report a problem
    3/31/2019Pending sale$385,000+2.7%$115/sqft
    Source: Berkshire Hathaway HomeServices PenFed Realty #MDHR223370 Report a problem
    3/28/2019Listed for sale$374,900+1.4%$112/sqft
    Source: Berkshire Hathaway HomeServices PenFed Realty #MDHR223370 Report a problem
    4/9/2012Sold$369,900$110/sqft
    Source: Public Record Report a problem
    3/22/2012Listed for sale$369,900$110/sqft
    Source: BIRDVIEW Technologies. Inc. #HR7761183 Report a problem
    2/15/2012Listing removed$369,900$110/sqft
    Source: BIRDVIEW Technologies. Inc. #HR7761183 Report a problem
    1/27/2012Price change$369,900-4.9%$110/sqft
    Source: BIRDVIEW Technologies. Inc. #HR7761183 Report a problem
    12/31/2011Price change$389,000-2.5%$116/sqft
    Source: Garceau Realty #HR7761183 Report a problem
    11/17/2011Listed for sale$399,000-4.7%$119/sqft
    Source: Garceau Realty #HR7761183 Report a problem
    11/14/2005Sold$418,530$125/sqft
    Source: Public Record Report a problem

    Public tax history

    YearProperty taxesTax assessment
    2025$4,978 +10.3%$456,733 +10.3%
    2024$4,514 +11.5%$414,167 +11.5%
    2023$4,050 +1%$371,600
    2022$4,009 -3.3%$371,600 +2.1%
    2021$4,147 -0.3%$364,133 +1%
    2020$4,159 +3.6%$360,400
    2019$4,015 +3.7%$360,400 +7.4%
    2018$3,871 +3.9%$335,467 +3.9%
    2017$3,727 +2562.4%$323,000
    2016$140 $323,000
    2015$140 -97%$323,000 -2.3%
    2014$4,705 $330,500
    2013-- $330,500
    2012-- $330,500 -17.2%
    2011-- $399,100 0%
    2010-- $399,150
    2009-- $399,150 -0.9%
    2008-- $402,790 +12.5%
    2007-- $358,140 +14.2%
    2006-- $313,490 +819.9%
    2005-- $34,080
    2004-- $34,080

    Find assessor info on the county website

    Neighborhood: 21009

    Nearby schools

    GreatSchools rating
    Schools provided by the listing agent
    • District: Harford County Public Schools

    Source: Bright MLS. This data may not be complete. We recommend contacting the local school district to confirm school assignments for this home.

    Get a cash offer in 3 minutes
    Find out how much your home could sell for in as little as 3 minutes with a no-obligation cash offer.
    Estimated market value
    $599,300
    Get a cash offer in 3 minutes
    Find out how much your home could sell for in as little as 3 minutes with a no-obligation cash offer.
    Estimated market value
    $599,300