Pre-Construction. To be built. Pre-Construction. To be built. Pre-Construction. To be built. New luxury high performance 2022 ICF built townhome that combines beauty and function with safety and security. The home has 2759 square feet of living space and a 4-stop elevator to all floors including a rooftop patio with waterviews! The modern living space on the main (2nd) floor is bright and open offering a large great room, spacious dining area, an office, two balconies, a half bath and a gourmet kitchen. The kitchen boasts upgraded stainless appliances, gas range in the center island, walk in pantry, real wood shaker-style cabinets and loads of premium granite countertop space. The home has designer engineered wood flooring throughout and tiled bathrooms. The sleeping quarters along with the laundry area are on the 3rd floor. The giant owner’s suite has walk in closet and an en-suite bathroom that does not disappoint with a large walk-in shower, beautiful garden tub, dual sinks, water closet and more. There are also two guest rooms and a full bath. Stairs lead to the roof top patio where you can sunbath privately, entertain guests or watch the sunset over Caladesi Island and the intercoastal waters. Upgraded features included are Miami-Dade Impact windows and doors, 6-inch trimmed window casing, 10ft ceilings, smooth finished walls and ceilings, 8ft solid core interior doors, LED Lighting, residential 4 stop elevator, Hardy siding, super gutters, ceiling fans and more. Take the elevator down to the oversized 4 car garage with room for kayaks, golf carts, bikes and more. Insulated Concrete Forms (ICF) built homes is the most superior residential construction methodology for the R-rating, wind rating as well as sound, termite and mold resistance! Search up ICF construction to learn more. Mira Vista is a boutique community of new ICF construction townhomes perfectly and directly located on the Pinellas Trail between desirable downtown Dunedin FL and the Gulf of Mexico's award-winning beaches. Mira Vista’s private paved street, Florida Smart Water standards, landscape architecture ties the nautically inspired townhomes into the cohesive design of the whole community and city of Dunedin! Thoughtful architecture, solid construction, superior features included along with beautiful community design is what separates Mira Vista from any other new home development in the County, period! Walk to Marker 8's waterfront tiki bar, marina, restaurant and giant patio with public pool! Walk the Pinellas Trail to downtown or bike it to the beaches or Ozona FL. Hop on the open Jolley Trolley to famous Clearwater Beach or Tarpon Springs sponge docks. You deserve the luxurious living at Mira Vista. Come see the gorgeous finishes, superior construction, spacious floor plan and breath-taking views!
Sold for $1,250,000
$1,250,000
1413 BAYSHORE BOULEVARD #10, DUNEDIN, FL 34698
3beds
2,759sqft
Townhouse
Built in 2022
3,981 Square Feet Lot
$1,204,800 Zestimate®
$453/sqft
$6,497 Estimated rent
Home value
$1,204,800
$1.08M - $1.34M
$6,497/mo
Zestimate® history
Owner options
List your home for rent
$6,497/mo
Rent Zestimate®
Find your next renter with Zillow Rental Manager. Plus, with online applications, you can quickly screen prospective tenants – for free.
$6,497/mo
Rent Zestimate®
Refinance and save
$9,096/mo
Est. payment
Refinancing to a lower rate could help reduce your monthly payments and save thousands over the life of the loan.
$9,096/mo
Est. payment
Explore your selling options
Work with a Zillow partner agent
Leverage their expertise and Zillow's premium Showcase listings to get your home seen by more buyers.
Get startedList with your own agent
Get your home in front of millions of buyers by listing it on Zillow.
Learn how to do itSell it yourself
Take full control of how buyers see your home on Zillow by listing For Sale by Owner (FSBO).
List your homeWhat's special
Zillow last checked:
Listing updated:
Listed by:
Walter Penachio 727-688-4040,
PALM LIFE REALTY 888-877-4040
Bought with:
Joe Demo, Jr, 3265637
COASTAL PROPERTIES GROUP INTERNATIONAL
Source: Stellar MLS,MLS#: U8156961 Originating MLS: Pinellas Suncoast
Originating MLS: Pinellas Suncoast
Facts & features
Interior
Bedrooms & bathrooms
- Bedrooms: 3
- Bathrooms: 3
- Full bathrooms: 2
- 1/2 bathrooms: 1
Rooms
- Room types: Den/Library/Office, Utility Room, Storage Rooms
Primary bedroom
- Level: Third
- Area: 336 Square Feet
- Dimensions: 24x14
Bedroom 2
- Level: Third
- Area: 154 Square Feet
- Dimensions: 14x11
Bathroom 3
- Level: Third
- Area: 154 Square Feet
- Dimensions: 14x11
Den
- Level: Second
- Area: 100 Square Feet
- Dimensions: 10x10
Dining room
- Level: Second
- Area: 240 Square Feet
- Dimensions: 20x12
Kitchen
- Level: Second
- Area: 260 Square Feet
- Dimensions: 20x13
Living room
- Level: Second
- Area: 280 Square Feet
- Dimensions: 20x14
Heating
- Central, Natural Gas
Cooling
- Central Air
Appliances
- Included: Dishwasher, Disposal, Gas Water Heater, Range, Range Hood, Refrigerator, Tankless Water Heater
- Laundry: Inside, Upper Level
Features
- Ceiling Fan(s), Elevator, High Ceilings, Living Room/Dining Room Combo, Open Floorplan, Solid Wood Cabinets, Stone Counters, Thermostat, Walk-In Closet(s)
- Flooring: Engineered Hardwood, Laminate
- Doors: Sliding Doors
- Windows: Thermal Windows, Window Treatments, Shutters, Hurricane Shutters/Windows
- Has fireplace: No
- Common walls with other units/homes: End Unit
Interior area
- Total structure area: 4,099
- Total interior livable area: 2,759 sqft
Property
Parking
- Total spaces: 4
- Parking features: Ground Level, Oversized, Tandem, Under Building
- Attached garage spaces: 4
Features
- Levels: Three Or More
- Stories: 3
- Exterior features: Balcony, Lighting
- Fencing: Vinyl
- Has view: Yes
- View description: City, Trees/Woods, Water, Gulf/Ocean - Partial, Intracoastal Waterway
- Has water view: Yes
- Water view: Water,Gulf/Ocean - Partial,Intracoastal Waterway
- Body of water: GULF OF MEXICO
Lot
- Size: 3,981 Square Feet
- Features: City Lot, Level, Near Golf Course, Near Marina, Near Public Transit, Sidewalk, Above Flood Plain
Details
- Parcel number: 272815581970000010
- Zoning: TF
- Special conditions: None
Construction
Type & style
- Home type: Townhouse
- Property subtype: Townhouse
- Attached to another structure: Yes
Materials
- ICFs (Insulated Concrete Forms)
- Foundation: Stem Wall
- Roof: Metal,Other
Condition
- Pre-Construction
- New construction: Yes
- Year built: 2022
Details
- Builder name: Coastal ICF Construction Services Inc.
- Warranty included: Yes
Utilities & green energy
- Sewer: Public Sewer
- Water: Public
- Utilities for property: Cable Available, Electricity Available, Electricity Connected, Natural Gas Connected, Public, Sewer Connected, Sprinkler Recycled, Underground Utilities, Water Connected
Green energy
- Energy efficient items: Appliances, HVAC, Insulation, Lighting, Water Heater, Windows
- Water conservation: Irrigation-Reclaimed Water, Fl. Friendly/Native Landscape, Rain Water Harvesting
Community & HOA
Community
- Features: Deed Restrictions, Golf Carts OK, Irrigation-Reclaimed Water
- Security: Smoke Detector(s), Fire Resistant Exterior, Fire/Smoke Detection Integration, Lightning Protection System
- Pet fee: $0 monthly
- Subdivision: MIRA VISTA TWNHMS
HOA
- Has HOA: Yes
- Services included: Reserve Fund, Maintenance Grounds, Maintenance Repairs, Manager, Other, Private Road, Trash
- HOA fee: $375 monthly
- HOA name: Mira Vista Towhnhomes
Location
- Region: Dunedin
Financial & listing details
- Price per square foot: $453/sqft
- Date on market: 3/30/2022
- Listing terms: Cash,Conventional
- Ownership: Fee Simple
- Total actual rent: 0
- Electric utility on property: Yes
- Road surface type: Paved
Price history
| Date | Event | Price |
|---|---|---|
| 5/21/2025 | Sold | $1,250,000$453/sqft |
Source:  Stellar MLS #U8156961 Report a problem Stellar MLS #U8156961 Report a problem | ||
| 4/1/2023 | Pending sale | $1,250,000$453/sqft |
Source: Stellar MLS #U8156961 Report a problem | ||
| 6/16/2022 | Listing removed | -- |
Source: Stellar MLS #U8156961 Report a problem | ||
| 3/30/2022 | Pending sale | $1,250,000$453/sqft |
Source: Stellar MLS #U8156961 Report a problem | ||
Public tax history
Tax history is unavailable.
Neighborhood: 34698
Nearby homes
- $1,150,0003 bd3 ba2.7k sqft1413 Bayshore Blvd UNIT 8, Dunedin, FL 34698Sold
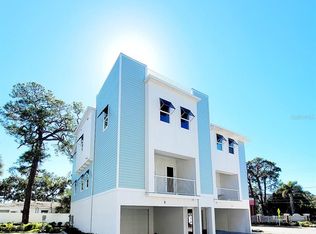
- $1,175,0003 bd3 ba2.7k sqft1413 Bayshore Blvd #12, Dunedin, FL 34698Sold
- $1,175,0003 bd3 ba2.7k sqft1413 Bayshore Blvd #11, Dunedin, FL 34698Sold
- $1,353,8503 bd4 ba2.8k sqft1413 Bayshore Blvd #13, Dunedin, FL 34698Sold

- $1,200,0003 bd3 ba2.7k sqft1413 Bayshore Blvd #14, Dunedin, FL 34698Sold
- $1,035,2003 bd3 ba2.7k sqft1413 Bayshore 3 Other City In The State, Florida, FL 34698Off Market
- $1,100,0003 bd3 ba2.7k sqft1413 Bayshore Blvd UNIT 2, Dunedin, FL 34698Sold
- $1,450,0003 bd4 ba3.1k sqft1413 Bayshore Blvd UNIT 9, Dunedin, FL 34698Sold
Nearby schools
GreatSchools rating
- 8/10San Jose Elementary SchoolGrades: PK-5Distance: 0.6 mi
- 5/10Palm Harbor Middle SchoolGrades: 6-8Distance: 3.7 mi
- 5/10Dunedin High SchoolGrades: 9-12Distance: 1.2 mi
Schools provided by the listing agent
- Elementary: San Jose Elementary-PN
- Middle: Palm Harbor Middle-PN
- High: Dunedin High-PN
Source: Stellar MLS. This data may not be complete. We recommend contacting the local school district to confirm school assignments for this home.
Get a cash offer in 3 minutes
Find out how much your home could sell for in as little as 3 minutes with a no-obligation cash offer.
Estimated market value
$1,204,800
Get a cash offer in 3 minutes
Find out how much your home could sell for in as little as 3 minutes with a no-obligation cash offer.
Estimated market value
$1,204,800
- Florida
- Pinellas County
- Dunedin
- 34698
- 1413 BAYSHORE BOULEVARD Unit 10
Nearby cities
Nearby neighborhoods
Nearby zip codes
Other Dunedin Topics
