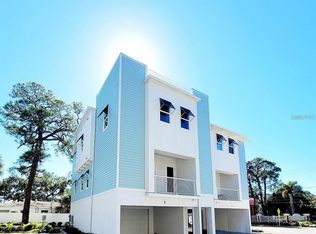
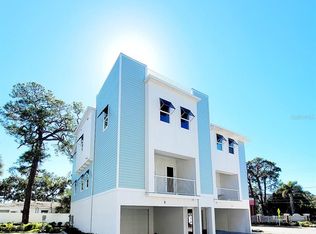
Exquisite Coastal Townhome with Rooftop Terrace and Gulf Views in Dunedin! Discover refined coastal living in this architecturally stunning four-story townhome, boasting 3 bedrooms + office, 2.5 bathrooms and a Private 4-stop Elevator, perfectly positioned across from the Gulf in coveted Dunedin. Constructed with Insulated Concrete Forms (ICF) for superior strength, energy efficiency, and soundproofing, as well as Miami Dade Impact windows and doors, this residence blends modern craftsmanship and security with timeless elegance. The exterior showcases Hardy siding to ensure lasting beauty and durability as well as 2 balconies (front and back) – 1 featuring a wood-paneled ceiling and a charming porch swing that conveys with the home. 4-car garage with pebble epoxy floor has two separate bays with dual garage doors — the rear section thoughtfully outfitted as a home gym. Behind the private gated entry with rich wood ceiling, the interior features 10-foot ceilings, 8-foot solid-core interior doors, and designer finishes creating an ambiance of upscale sophistication throughout the home. The second floor reveals a bright and expansive great room ideal for entertaining, with defined living and dining spaces that flow seamlessly to the gourmet kitchen. This chef’s space features premium shaker-style cabinetry with crown molding, granite countertops, stainless steel appliances (including a 5-burner gas range), spacious pantry, and a generous center island with seating. Wide-plank engineered wood flooring and ample natural light throughout, enhance the home’s modern coastal style. Dedicated home office provides a quiet and functional space ideal for remote work or creative pursuits. Upstairs, the huge primary suite offers a serene retreat complete with sitting area, spacious walk-in closet and spa-inspired en suite bath boasting dual vanities, tile floor, large soaking tub, and a separate shower. Two additional bedrooms (1 featuring a Murphy bed and built-in desk), a well-appointed full bath with tub/shower combo and a convenient laundry closet, complete this level. The fenced backyard offers a private outdoor retreat with a paver patio, low-maintenance turf lawn, and beautifully designed landscaping that enhances both style and relaxation. The crown jewel of this exceptional home is the fourth-level Rooftop Terrace — an entertainer’s dream showcasing panoramic 360-degree views of the Gulf, Caladesi Island and Dunedin. Enjoy unparalleled sunsets and gentle sea breezes from your substantial rooftop sanctuary, easily accessible via private elevator and stairs. Located just steps from the scenic Pinellas Trail and moments from Downtown Dunedin’s acclaimed restaurants, boutiques, and waterfront attractions, this home delivers the perfect fusion of luxury, location, and lifestyle.
Sold for $1,100,000
$1,100,000
1413 Bayshore Blvd Unit 2, Dunedin, FL 34698
3beds
2,759sqft
Townhouse
Built in 2020
3,981 Square Feet Lot
$1,094,600 Zestimate®
$399/sqft
$6,316 Estimated rent
Home value
$1,094,600
$996,000 - $1.19M
$6,316/mo
Zestimate® history
Owner options
List your home for rent
$6,316/mo
Rent Zestimate®
Find your next renter with Zillow Rental Manager. Plus, with online applications, you can quickly screen prospective tenants – for free.
$6,316/mo
Rent Zestimate®
Refinance and save
$7,883/mo
Est. payment
Refinancing to a lower rate could help reduce your monthly payments and save thousands over the life of the loan.
$7,883/mo
Est. payment
Explore your selling options
Work with a Zillow partner agent
Leverage their expertise and Zillow's premium Showcase listings to get your home seen by more buyers.
Get startedList with your own agent
Get your home in front of millions of buyers by listing it on Zillow.
Learn how to do itSell it yourself
Take full control of how buyers see your home on Zillow by listing For Sale by Owner (FSBO).
List your homeWhat's special
Two additional bedroomsGranite countertopsFourth-level rooftop terracePaver patioCharming porch swingGourmet kitchenAmple natural light throughout
Zillow last checked:
Listing updated:
Listed by:
Beth Cupari 813-363-7802,
COASTAL PROPERTIES GROUP INTER 813-553-6869
Bought with:
Erik Johanson, 3449045
KELLER WILLIAMS REALTY- PALM H
Source: Stellar MLS,MLS#: TB8447282 Originating MLS: Suncoast Tampa
Originating MLS: Suncoast Tampa
Facts & features
Interior
Bedrooms & bathrooms
- Bedrooms: 3
- Bathrooms: 3
- Full bathrooms: 2
- 1/2 bathrooms: 1
Rooms
- Room types: Den/Library/Office
Primary bedroom
- Features: Walk-In Closet(s)
- Level: Third
- Area: 336 Square Feet
- Dimensions: 24x14
Bedroom 2
- Features: Built-in Closet
- Level: Third
- Area: 154 Square Feet
- Dimensions: 14x11
Bedroom 3
- Features: Built-in Closet
- Level: Third
- Area: 154 Square Feet
- Dimensions: 14x11
Dining room
- Level: Second
- Area: 240 Square Feet
- Dimensions: 20x12
Kitchen
- Level: Second
- Area: 260 Square Feet
- Dimensions: 20x13
Living room
- Level: Second
- Area: 280 Square Feet
- Dimensions: 20x14
Office
- Level: Second
- Area: 100 Square Feet
- Dimensions: 10x10
Heating
- Electric, Natural Gas
Cooling
- Central Air
Appliances
- Included: Dishwasher, Disposal, Microwave, Range, Range Hood, Refrigerator
- Laundry: Laundry Closet, Upper Level
Features
- Ceiling Fan(s), Eating Space In Kitchen, High Ceilings, Open Floorplan, PrimaryBedroom Upstairs, Stone Counters, Walk-In Closet(s)
- Flooring: Engineered Hardwood, Tile
- Doors: French Doors, Sliding Doors
- Windows: Window Treatments, Hurricane Shutters/Windows
- Has fireplace: No
Interior area
- Total structure area: 4,099
- Total interior livable area: 2,759 sqft
Property
Parking
- Total spaces: 4
- Parking features: Oversized
- Attached garage spaces: 4
- Details: Garage Dimensions: 40x20
Features
- Levels: Three Or More
- Stories: 3
- Patio & porch: Front Porch, Rear Porch
- Exterior features: Balcony
- Fencing: Vinyl
- Has view: Yes
- View description: City, Gulf/Ocean - Partial
- Has water view: Yes
- Water view: Gulf/Ocean - Partial
Lot
- Size: 3,981 Square Feet
- Dimensions: 40 x 100
- Features: Sidewalk, Above Flood Plain
Details
- Parcel number: 272815581970000020
- Zoning: RES
- Special conditions: None
Construction
Type & style
- Home type: Townhouse
- Architectural style: Contemporary
- Property subtype: Townhouse
Materials
- HardiPlank Type, ICFs (Insulated Concrete Forms)
- Foundation: Slab
- Roof: Metal
Condition
- Completed
- New construction: No
- Year built: 2020
Utilities & green energy
- Sewer: Public Sewer
- Water: Public
- Utilities for property: Cable Connected, Electricity Connected, Natural Gas Connected, Sprinkler Recycled, Underground Utilities, Water Connected
Community & HOA
Community
- Features: Community Mailbox, Deed Restrictions, Golf Carts OK, Irrigation-Reclaimed Water, Sidewalks
- Security: Smoke Detector(s), Fire/Smoke Detection Integration
- Pet fee: $0 monthly
- Subdivision: MIRA VISTA TWNHMS
HOA
- Has HOA: Yes
- Services included: Reserve Fund, Maintenance Grounds, Trash
- HOA fee: $217 monthly
- HOA name: Dana Ignacio
Location
- Region: Dunedin
Financial & listing details
- Price per square foot: $399/sqft
- Tax assessed value: $862,563
- Annual tax amount: $12,847
- Date on market: 11/12/2025
- Cumulative days on market: 79 days
- Listing terms: Cash,Conventional,VA Loan
- Ownership: Fee Simple
- Total actual rent: 0
- Electric utility on property: Yes
- Road surface type: Brick
Price history
| Date | Event | Price |
|---|---|---|
| 3/6/2026 | Sold | $1,100,000-8.3%$399/sqft |
Source:  Stellar MLS #TB8447282 Report a problem Stellar MLS #TB8447282 Report a problem | ||
| 2/14/2026 | Pending sale | $1,199,000$435/sqft |
Source: Stellar MLS #TB8447282 Report a problem | ||
| 1/31/2026 | Price change | $1,199,000-0.1%$435/sqft |
Source: Stellar MLS #TB8447282 Report a problem | ||
| 1/23/2026 | Price change | $1,200,000-4%$435/sqft |
Source: Stellar MLS #TB8447282 Report a problem | ||
| 1/3/2026 | Listed for sale | $1,250,000$453/sqft |
Source: Stellar MLS #TB8447282 Report a problem | ||
| 12/21/2025 | Listing removed | $1,250,000$453/sqft |
Source: Stellar MLS #TB8447282 Report a problem | ||
| 11/17/2025 | Price change | $1,250,000-2.7%$453/sqft |
Source: Stellar MLS #TB8447282 Report a problem | ||
| 11/12/2025 | Listed for sale | $1,285,000+50.7%$466/sqft |
Source: Stellar MLS #TB8447282 Report a problem | ||
| 4/15/2021 | Sold | $852,500$309/sqft |
Source: Public Record Report a problem | ||
Public tax history
| Year | Property taxes | Tax assessment |
|---|---|---|
| 2024 | $12,848 +1.2% | $788,614 +3% |
| 2023 | $12,691 -6.3% | $765,645 -0.3% |
| 2022 | $13,548 +13.1% | $767,953 +18.6% |
| 2021 | $11,979 +1432.6% | $647,485 +1454.6% |
| 2020 | $782 -0.9% | $41,650 |
| 2019 | $789 | $41,650 |
Find assessor info on the county website
Neighborhood: 34698
Nearby homes
- $1,450,0003 bd4 ba3.1k sqft1413 Bayshore Blvd UNIT 9, Dunedin, FL 34698Sold
- $1,150,0003 bd3 ba2.7k sqft1413 Bayshore Blvd UNIT 8, Dunedin, FL 34698Sold
- $1,175,0003 bd3 ba2.7k sqft1413 Bayshore Blvd #12, Dunedin, FL 34698Sold
- $1,250,0003 bd3 ba2.7k sqft1413 Bayshore Blvd #10, Dunedin, FL 34698Sold
- $1,175,0003 bd3 ba2.7k sqft1413 Bayshore Blvd #11, Dunedin, FL 34698Sold
- $1,353,8503 bd4 ba2.8k sqft1413 Bayshore Blvd #13, Dunedin, FL 34698Sold
- $1,200,0003 bd3 ba2.7k sqft1413 Bayshore Blvd #14, Dunedin, FL 34698Sold
- $1,046,6003 bd3 ba2.7k sqft1413 Bayshore 3 Other City In The State, Florida, FL 34698Off Market
Nearby schools
GreatSchools rating
- 8/10San Jose Elementary SchoolGrades: PK-5Distance: 0.6 mi
- 5/10Palm Harbor Middle SchoolGrades: 6-8Distance: 3.7 mi
- 5/10Dunedin High SchoolGrades: 9-12Distance: 1.2 mi
Schools provided by the listing agent
- Elementary: San Jose Elementary-PN
- Middle: Palm Harbor Middle-PN
- High: Dunedin High-PN
Source: Stellar MLS. This data may not be complete. We recommend contacting the local school district to confirm school assignments for this home.
Get a cash offer in 3 minutes
Find out how much your home could sell for in as little as 3 minutes with a no-obligation cash offer.
Estimated market value
$1,094,600
Get a cash offer in 3 minutes
Find out how much your home could sell for in as little as 3 minutes with a no-obligation cash offer.
Estimated market value
$1,094,600
- Florida
- Pinellas County
- Dunedin
- 34698
- 1413 Bayshore Blvd Unit 2
Nearby cities
Nearby neighborhoods
Nearby zip codes
Other Dunedin Topics
