**BEAUTIFUL FULLY UPDATED & MOVE-IN READY HOME** **UNDER 500K** **NEARLY 3,000 SQUARE FEET** **FANTASTIC FLOOR PLAN** **NORTH FACING** **NO MUD, NO PID TAX** **NO BUILDER-GRADE FINISHES HERE** **PROFESSIONALLY SET UP THEATER ROOM VS. THE TYPICALLY BLAND MEDIA ROOM 'SPACE' THAT MOST HOMES HAVE AT THIS PRICE POINT** Not a drive-by, come and see this impressive home! Upon entering you are greeted with massively high ceilings and an abundance of natural light shining through. Two large, eye-catching chandeliers plus all new lighting fixtures throughout. Higher-end Luxury Vinyl Plank flooring is throughout the entire first floor. The desirable & versatile front-facing open room (staged as an open-style office) could be used as a formal dining room or 2nd living space. Gorgeous kitchen with ample higher-end quartz countertops, plenty of cabinetry, new stainless-steel appliances, prep island, huge breakfast bar - all accented with brushed gold elegance. Adjacent dining space with door leading to your covered back porch. Additional downstairs bedroom with adjacent bathroom is always a coveted space. Large family room with cast-stone, gas-burning fireplace. Spacious primary bedroom with huge WIC. Ensuite features quartz countertops, dual sinks, shower & soaking tub. The real fun begins upstairs...new carpet throughout 2nd floor. Large versatile flex space is great for a game room, playroom, 3rd living space or anything your family needs; all with in-ceiling surround sound speakers. Hard-to-find dedicated theater room featuring Dolby Atmos 5.1.2 surround sound giving it multidimensional audio. A 110-inch screen, 1080p Epson projection system, motorized blackout shade and much more. Two adorable bedrooms and full bathroom round out the upstairs. Great backyard with freshly stained fence. Lovely Heritage neighborhood offers a variety of amenities and beautiful community features; including scenic walking & biking trails, playgrounds, club house, pool & catch & release pond.
Sold
Price Unknown
1413 Clayton Ln, Celina, TX 75009
4beds
2,933sqft
Single Family Residence
Built in 2015
7,492 Square Feet Lot
$483,600 Zestimate®
$--/sqft
$2,999 Estimated rent
Home value
$483,600
$459,000 - $513,000
$2,999/mo
Zestimate® history
Owner options
List your home for rent
$2,999/mo
Rent Zestimate®
Find your next renter with Zillow Rental Manager. Plus, with online applications, you can quickly screen prospective tenants – for free.
$2,999/mo
Rent Zestimate®
Refinance and save
$297/mo
Est. payment
Refinancing to a lower rate could help reduce your monthly payments and save thousands over the life of the loan.
$297/mo
Est. payment
Explore your selling options
Work with a Zillow partner agent
Leverage their expertise and Zillow's premium Showcase listings to get your home seen by more buyers.
Get startedList with your own agent
Get your home in front of millions of buyers by listing it on Zillow.
Learn how to do itSell it yourself
Take full control of how buyers see your home on Zillow by listing For Sale by Owner (FSBO).
List your homeWhat's special
Massively high ceilingsAbundance of natural lightTwo large eye-catching chandeliersPrep islandPlenty of cabinetryNew stainless-steel appliances
Zillow last checked:
Listing updated:
Listed by:
Brian S. Curry 0667861 972-801-2455,
RE/MAX DFW Associates 972-312-9000
Bought with:
Chris Baker
Keller Williams North Country
Source: NTREIS,MLS#: 21136534
Facts & features
Interior
Bedrooms & bathrooms
- Bedrooms: 4
- Bathrooms: 3
- Full bathrooms: 3
Primary bedroom
- Features: Ceiling Fan(s), En Suite Bathroom, Walk-In Closet(s)
- Level: First
- Dimensions: 19 x 12
Bedroom
- Features: Ceiling Fan(s), Split Bedrooms
- Level: First
- Dimensions: 12 x 10
Bedroom
- Features: Ceiling Fan(s), Split Bedrooms
- Level: Second
- Dimensions: 12 x 12
Bedroom
- Features: Ceiling Fan(s), Split Bedrooms
- Level: Second
- Dimensions: 11 x 11
Primary bathroom
- Features: Built-in Features, Dual Sinks, En Suite Bathroom, Garden Tub/Roman Tub, Linen Closet, Solid Surface Counters, Separate Shower
- Level: First
- Dimensions: 12 x 10
Breakfast room nook
- Features: Breakfast Bar
- Level: First
- Dimensions: 11 x 11
Dining room
- Level: First
- Dimensions: 12 x 11
Other
- Features: Built-in Features, Solid Surface Counters
- Level: First
- Dimensions: 8 x 5
Other
- Features: Built-in Features, Solid Surface Counters
- Level: Second
- Dimensions: 8 x 5
Game room
- Features: Other
- Level: Second
- Dimensions: 17 x 13
Kitchen
- Features: Breakfast Bar, Built-in Features, Kitchen Island, Pantry, Solid Surface Counters, Walk-In Pantry
- Level: First
- Dimensions: 14 x 13
Laundry
- Features: Built-in Features
- Level: First
- Dimensions: 7 x 5
Living room
- Features: Ceiling Fan(s), Fireplace
- Level: First
- Dimensions: 20 x 15
Media room
- Level: Second
- Dimensions: 18 x 11
Heating
- Central, Fireplace(s), Natural Gas
Cooling
- Central Air, Ceiling Fan(s), Electric
Appliances
- Included: Dishwasher, Electric Oven, Disposal, Gas Range, Gas Water Heater, Microwave
Features
- Built-in Features, Chandelier, Decorative/Designer Lighting Fixtures, Eat-in Kitchen, High Speed Internet, Kitchen Island, Open Floorplan, Pantry, Vaulted Ceiling(s), Wired for Data, Walk-In Closet(s), Wired for Sound
- Flooring: Carpet, Luxury Vinyl Plank, Tile
- Windows: Window Coverings
- Has basement: No
- Number of fireplaces: 1
- Fireplace features: Family Room, Gas, Gas Log, Gas Starter, Masonry, Raised Hearth
Interior area
- Total interior livable area: 2,933 sqft
Property
Parking
- Total spaces: 2
- Parking features: Concrete, Door-Single, Driveway, Garage Faces Front, Garage, Garage Door Opener, Inside Entrance, Kitchen Level, Lighted, Off Street, Other, Private, On Street, Side By Side
- Attached garage spaces: 2
- Has uncovered spaces: Yes
Features
- Levels: Two
- Stories: 2
- Patio & porch: Rear Porch, Front Porch, Covered
- Exterior features: Lighting, Private Yard
- Pool features: None, Community
- Fencing: Back Yard,Fenced,Gate,Wood
Lot
- Size: 7,492 Square Feet
- Features: Interior Lot, Landscaped, Level, Subdivision, Sprinkler System, Few Trees
Details
- Parcel number: R1050400H00801
- Other equipment: Home Theater, Other
Construction
Type & style
- Home type: SingleFamily
- Architectural style: Traditional,Detached
- Property subtype: Single Family Residence
Materials
- Brick, Rock, Stone
- Foundation: Slab
- Roof: Composition,Shingle
Condition
- Year built: 2015
Utilities & green energy
- Sewer: Public Sewer
- Water: Public
- Utilities for property: Natural Gas Available, Sewer Available, Separate Meters, Underground Utilities, Water Available
Community & HOA
Community
- Features: Clubhouse, Fishing, Playground, Pool, Trails/Paths, Curbs, Sidewalks
- Security: Security System Owned, Security System, Carbon Monoxide Detector(s), Smoke Detector(s)
- Subdivision: Heritage Ph 3
HOA
- Has HOA: Yes
- Services included: All Facilities, Association Management, Insurance, Maintenance Grounds
- HOA fee: $297 semi-annually
- HOA name: Vision Communities Management
- HOA phone: 972-612-2303
Location
- Region: Celina
Financial & listing details
- Tax assessed value: $510,153
- Annual tax amount: $10,990
- Date on market: 1/8/2026
- Cumulative days on market: 8 days
- Listing terms: Cash,Conventional,FHA,VA Loan
Price history
| Date | Event | Price |
|---|---|---|
| 1/29/2026 | Sold | -- |
Source: NTREIS #21136534 Report a problem | ||
| 1/20/2026 | Pending sale | $495,000$169/sqft |
Source: NTREIS #21136534 Report a problem | ||
| 1/18/2026 | Contingent | $495,000$169/sqft |
Source: NTREIS #21136534 Report a problem | ||
| 1/8/2026 | Listed for sale | $495,000-3.9%$169/sqft |
Source: NTREIS #21136534 Report a problem | ||
| 12/3/2025 | Listing removed | $515,000$176/sqft |
Source: NTREIS #21043558 Report a problem | ||
| 11/13/2025 | Price change | $515,000-1%$176/sqft |
Source: NTREIS #21043558 Report a problem | ||
| 11/3/2025 | Price change | $520,000-3.5%$177/sqft |
Source: NTREIS #21043558 Report a problem | ||
| 10/21/2025 | Price change | $539,000-2.9%$184/sqft |
Source: NTREIS #21043558 Report a problem | ||
| 10/8/2025 | Price change | $555,000-1.8%$189/sqft |
Source: NTREIS #21043558 Report a problem | ||
| 10/4/2025 | Listed for sale | $565,000+37.8%$193/sqft |
Source: NTREIS #21043558 Report a problem | ||
| 5/29/2025 | Sold | -- |
Source: NTREIS #20926042 Report a problem | ||
| 5/20/2025 | Pending sale | $410,000$140/sqft |
Source: NTREIS #20926042 Report a problem | ||
| 5/15/2025 | Contingent | $410,000$140/sqft |
Source: NTREIS #20926042 Report a problem | ||
| 5/9/2025 | Price change | $410,000-5.7%$140/sqft |
Source: NTREIS #20926042 Report a problem | ||
| 4/26/2025 | Price change | $435,000-3.3%$148/sqft |
Source: NTREIS #20865233 Report a problem | ||
| 4/15/2025 | Price change | $450,000-4.3%$153/sqft |
Source: NTREIS #20865233 Report a problem | ||
| 4/5/2025 | Price change | $470,000-5.1%$160/sqft |
Source: NTREIS #20865233 Report a problem | ||
| 3/24/2025 | Price change | $495,000-2%$169/sqft |
Source: NTREIS #20865233 Report a problem | ||
| 3/8/2025 | Listed for sale | $505,000$172/sqft |
Source: NTREIS #20865233 Report a problem | ||
Public tax history
| Year | Property taxes | Tax assessment |
|---|---|---|
| 2025 | $10,284 -6.4% | $510,153 -4.2% |
| 2024 | $10,990 +6.7% | $532,325 +7.6% |
| 2023 | $10,296 -1.1% | $494,800 +9% |
| 2022 | $10,408 +26.8% | $454,110 +29.2% |
| 2021 | $8,207 -0.5% | $351,429 +1.4% |
| 2020 | $8,251 +2.4% | $346,409 +5.3% |
| 2019 | $8,057 -4.7% | $328,842 -0.9% |
| 2018 | $8,450 +26.4% | $331,770 +7.8% |
| 2017 | $6,686 | $307,826 +18.5% |
| 2016 | $6,686 +542.4% | $259,699 +477.1% |
| 2015 | $1,041 | $45,000 +12.5% |
| 2014 | $1,041 | $40,000 |
Find assessor info on the county website
Neighborhood: 75009
Nearby homes
- $380,2003 bd2 ba1.8k sqft1417 Clayton Ln, Celina, TX 75009Off Market
- $496,6005 bd3 ba2.5k sqft1409 Clayton Ln, Celina, TX 75009Off Market
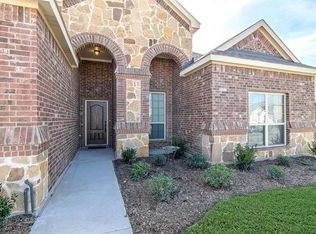
- $--4 bd3 ba2.2k sqft1421 Clayton Ln, Celina, TX 75009Sold

- $430,8004 bd3 ba2.2k sqft1405 Clayton Ln, Celina, TX 75009Off Market
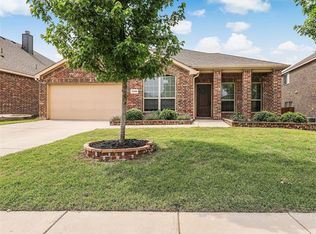
- $--5 bd3 ba2.5k sqft1416 Brewer Ln, Celina, TX 75009Sold
- $389,4003 bd2 ba1.9k sqft1420 Brewer Ln, Celina, TX 75009Off Market
- $413,3004 bd2 ba2.2k sqft1412 Brewer Ln, Celina, TX 75009Off Market
- $--4 bd4 ba2.7k sqft1424 Brewer Ln, Celina, TX 75009Sold
Nearby schools
GreatSchools rating
- 7/10Bobby Ray & Afton Martin Elementary SchoolGrades: K-5Distance: 2.2 mi
- 8/10Jerry & Linda Moore Middle SchoolGrades: 6-8Distance: 2.1 mi
- 6/10Celina High SchoolGrades: 9-12Distance: 2.3 mi
Schools provided by the listing agent
- Elementary: Margie Moore Vasquez
- Middle: Jerry & Linda Moore
- High: Celina
- District: Celina ISD
Source: NTREIS. This data may not be complete. We recommend contacting the local school district to confirm school assignments for this home.
Get a cash offer in 3 minutes
Find out how much your home could sell for in as little as 3 minutes with a no-obligation cash offer.
Estimated market value
$483,600
Get a cash offer in 3 minutes
Find out how much your home could sell for in as little as 3 minutes with a no-obligation cash offer.
Estimated market value
$483,600
- Texas
- Collin County
- Celina
- 75009
- 1413 Clayton Ln
Nearby cities
Nearby neighborhoods
Nearby zip codes
Other Celina Topics
