PRICE IMPROVEMENT Stunning 5-Bedroom Home in the Heart of Celina’s Hidden Gem – Heritage Neighborhood!
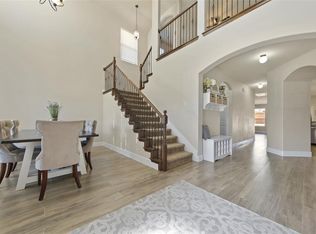
Welcome to this beautifully maintained 5-bedroom, 3-bath home nestled in the sought-after Heritage neighborhood of Celina, Texas – a true hidden gem with no PID or MUD! Designed with comfort and functionality in mind, this spacious layout features four bedrooms and two full baths conveniently located on the main level, offering the ideal setup for multigenerational living or flexible space options. Upstairs, you’ll find an additional Master Suite private bedroom and bath – perfect for guests, a home office, or a quiet retreat. Step into the large, open-concept kitchen complete with ample counter tops and large island, gas cooktop, great space and storage, seamlessly flowing into the living and dining areas, making it perfect for entertaining. Elegant engineered wood floors throughout add warmth and style. Formal dining has been converted to be used as flex space, play room, office, dining, etc. Outside, enjoy a true backyard oasis Step out back to reveal a fully turfed backyard, maintenance-free and lush year-round. At its heart is your private putting green, professionally installed with smooth, true-rolling synthetic turf. Whether you're dialing in your short game before a big match or simply enjoying a twilight putting session with a cold drink in hand, this is your sanctuary.The extended driveway provides plenty of parking space, and the lush landscaping enhances the home’s curb appeal.
Located in a quiet and friendly neighborhood, this home offers a rare blend of modern living and community charm. Don’t miss this exceptional opportunity to own a move-in-ready home in one of Celina’s best-kept secrets!
Sold
Price Unknown
1416 Brewer Ln, Celina, TX 75009
5beds
2,561sqft
Single Family Residence
Built in 2015
7,492 Square Feet Lot
$456,200 Zestimate®
$--/sqft
$2,876 Estimated rent
Home value
$456,200
Estimated sales range
Not available
$2,876/mo
Zestimate® history
Owner options
List your home for rent
$2,876/mo
Rent Zestimate®
Find your next renter with Zillow Rental Manager. Plus, with online applications, you can quickly screen prospective tenants – for free.
$2,876/mo
Rent Zestimate®
Refinance and save
$300/mo
Est. payment
Refinancing to a lower rate could help reduce your monthly payments and save thousands over the life of the loan.
$300/mo
Est. payment
Explore your selling options
Work with a Zillow partner agent
Leverage their expertise and Zillow's premium Showcase listings to get your home seen by more buyers.
Get startedList with your own agent
Get your home in front of millions of buyers by listing it on Zillow.
Learn how to do itSell it yourself
Take full control of how buyers see your home on Zillow by listing For Sale by Owner (FSBO).
List your homeWhat's special
Multigenerational livingFully turfed backyardTrue backyard oasisEngineered wood floorsFlex spaceAmple counter topsOpen-concept kitchen
Zillow last checked:
Listing updated:
Listed by:
Shelley Herman 0618969 972-382-8882,
Keller Williams Prosper Celina 972-382-8882
Bought with:
Shelley Herman
Keller Williams Prosper Celina
Source: NTREIS,MLS#: 20965855
Facts & features
Interior
Bedrooms & bathrooms
- Bedrooms: 5
- Bathrooms: 3
- Full bathrooms: 3
Primary bedroom
- Features: Dual Sinks, En Suite Bathroom, Jetted Tub, Separate Shower, Walk-In Closet(s)
- Level: First
- Dimensions: 17 x 14
Primary bedroom
- Level: First
- Dimensions: 17 x 14
Bedroom
- Features: Closet Cabinetry
- Level: First
- Dimensions: 11 x 10
Bedroom
- Features: Closet Cabinetry
- Level: First
- Dimensions: 11 x 11
Bedroom
- Features: Closet Cabinetry
- Level: First
- Dimensions: 11 x 10
Dining room
- Level: First
- Dimensions: 12 x 11
Kitchen
- Features: Breakfast Bar, Built-in Features, Eat-in Kitchen, Granite Counters, Kitchen Island
- Level: First
- Dimensions: 24 x 13
Living room
- Level: First
- Dimensions: 17 x 17
Utility room
- Features: Utility Room
- Level: First
- Dimensions: 9 x 6
Heating
- Central, Natural Gas
Cooling
- Central Air, Ceiling Fan(s), Electric
Appliances
- Included: Some Gas Appliances, Dishwasher, Disposal, Gas Oven, Gas Range, Microwave, Plumbed For Gas, Vented Exhaust Fan
- Laundry: Washer Hookup, Electric Dryer Hookup, Laundry in Utility Room
Features
- Built-in Features, Decorative/Designer Lighting Fixtures, Granite Counters, High Speed Internet, In-Law Floorplan, Kitchen Island, Multiple Master Suites, Open Floorplan, Paneling/Wainscoting, Cable TV, Wired for Data, Walk-In Closet(s)
- Flooring: Carpet, Ceramic Tile, Wood
- Windows: Window Coverings
- Has basement: No
- Number of fireplaces: 1
- Fireplace features: Glass Doors, Gas Log, Gas Starter, Living Room, Raised Hearth, Stone
Interior area
- Total interior livable area: 2,561 sqft
Property
Parking
- Total spaces: 2
- Parking features: Driveway, Garage Faces Front, Garage, Garage Door Opener
- Attached garage spaces: 2
- Has uncovered spaces: Yes
Features
- Levels: One
- Stories: 1
- Patio & porch: Covered
- Exterior features: Rain Gutters
- Pool features: None, Community
- Fencing: Wood
Lot
- Size: 7,492 Square Feet
- Features: Interior Lot, Landscaped, Subdivision, Sprinkler System, Few Trees
Details
- Parcel number: R1050400H03301
Construction
Type & style
- Home type: SingleFamily
- Architectural style: Traditional,Detached
- Property subtype: Single Family Residence
Materials
- Brick, Stone Veneer
- Foundation: Slab
- Roof: Composition
Condition
- Year built: 2015
Utilities & green energy
- Sewer: Public Sewer
- Utilities for property: Sewer Available, Cable Available
Community & HOA
Community
- Features: Clubhouse, Park, Pool
- Security: Prewired, Smoke Detector(s)
- Subdivision: Heritage Ph 3
HOA
- Has HOA: Yes
- Services included: All Facilities, Association Management
- HOA fee: $300 semi-annually
- HOA name: VCM Texas
- HOA phone: 972-612-2303
Location
- Region: Celina
Financial & listing details
- Tax assessed value: $493,083
- Annual tax amount: $10,583
- Date on market: 6/13/2025
- Cumulative days on market: 101 days
- Listing terms: Cash,Conventional,FHA,VA Loan
Price history
| Date | Event | Price |
|---|---|---|
| 9/22/2025 | Sold | -- |
Source: NTREIS #20965855 Report a problem | ||
| 8/28/2025 | Contingent | $510,000$199/sqft |
Source: NTREIS #20965855 Report a problem | ||
| 8/20/2025 | Price change | $510,000-0.8%$199/sqft |
Source: NTREIS #20965855 Report a problem | ||
| 8/13/2025 | Price change | $514,000-0.2%$201/sqft |
Source: NTREIS #20965855 Report a problem | ||
| 7/24/2025 | Price change | $515,000-1%$201/sqft |
Source: NTREIS #20965855 Report a problem | ||
| 7/10/2025 | Price change | $520,000-1.9%$203/sqft |
Source: NTREIS #20965855 Report a problem | ||
| 7/5/2025 | Price change | $530,000-1.9%$207/sqft |
Source: NTREIS #20965855 Report a problem | ||
| 6/13/2025 | Listed for sale | $540,000+10.8%$211/sqft |
Source: NTREIS #20965855 Report a problem | ||
| 3/6/2023 | Sold | -- |
Source: NTREIS #20244326 Report a problem | ||
| 3/3/2023 | Pending sale | $487,400$190/sqft |
Source: NTREIS #20244326 Report a problem | ||
| 2/15/2023 | Contingent | $487,400$190/sqft |
Source: NTREIS #20244326 Report a problem | ||
| 2/11/2023 | Price change | $487,400-0.5%$190/sqft |
Source: NTREIS #20244326 Report a problem | ||
| 1/25/2023 | Listed for sale | $489,900$191/sqft |
Source: NTREIS #20244326 Report a problem | ||
| 8/3/2015 | Sold | -- |
Source: Agent Provided Report a problem | ||
Public tax history
| Year | Property taxes | Tax assessment |
|---|---|---|
| 2025 | $9,939 -6.1% | $493,083 -3.8% |
| 2024 | $10,583 +54.1% | $512,628 +29.8% |
| 2023 | $6,869 | $395,033 +10% |
| 2022 | -- | $359,121 +10% |
| 2021 | $7,232 0% | $326,474 +1.8% |
| 2020 | $7,233 +2.7% | $320,568 +5.2% |
| 2019 | $7,045 -4.6% | $304,585 -0.9% |
| 2018 | $7,384 +19.1% | $307,254 +7.6% |
| 2017 | $6,199 | $285,468 +18.6% |
| 2016 | $6,199 +495.6% | $240,781 +435.1% |
| 2015 | $1,041 | $45,000 +12.5% |
| 2014 | $1,041 | $40,000 |
Find assessor info on the county website
Neighborhood: 75009
Nearby homes
- $417,7004 bd2 ba2.2k sqft1412 Brewer Ln, Celina, TX 75009Off Market
- $391,8003 bd2 ba1.9k sqft1420 Brewer Ln, Celina, TX 75009Off Market
- $459,7004 bd3 ba2.9k sqft1408 Brewer Ln, Celina, TX 75009Off Market
- $--4 bd4 ba2.7k sqft1424 Brewer Ln, Celina, TX 75009Sold

- $--4 bd3 ba2.9k sqft1413 Clayton Ln, Celina, TX 75009Sold
- $500,6005 bd3 ba2.5k sqft1409 Clayton Ln, Celina, TX 75009Off Market
- $382,6003 bd2 ba1.8k sqft1417 Clayton Ln, Celina, TX 75009Off Market
- $435,6004 bd3 ba2.2k sqft1405 Clayton Ln, Celina, TX 75009Off Market
Nearby schools
GreatSchools rating
- 7/10Bobby Ray & Afton Martin Elementary SchoolGrades: K-5Distance: 2.2 mi
- 8/10Jerry & Linda Moore Middle SchoolGrades: 6-8Distance: 2.1 mi
- 6/10Celina High SchoolGrades: 9-12Distance: 2.4 mi
Schools provided by the listing agent
- Elementary: Bobby Ray-Afton Martin
- Middle: Jerry & Linda Moore
- High: Celina
- District: Celina ISD
Source: NTREIS. This data may not be complete. We recommend contacting the local school district to confirm school assignments for this home.
Get a cash offer in 3 minutes
Find out how much your home could sell for in as little as 3 minutes with a no-obligation cash offer.
Estimated market value
$456,200
Get a cash offer in 3 minutes
Find out how much your home could sell for in as little as 3 minutes with a no-obligation cash offer.
Estimated market value
$456,200
- Texas
- Collin County
- Celina
- 75009
- 1416 Brewer Ln
Nearby cities
Nearby neighborhoods
Nearby zip codes
Other Celina Topics
