Skip main navigation
Closed
  • $465,000

    1413 Como Ave, Saint Paul, MN 55108

    3beds
    2,581sqft
    Single Family
    Built in 1915
    8,319.96 Square Feet Lot
    $465,700 Zestimate®
    $180/sqft
    $2,812 Estimated rent

    Home value

    $465,700

    $428,000 - $508,000

    $2,812/mo

    Zestimate® history
    Loading
    Loading...

    Owner options

    List your home for rent

    $2,812/mo

    Rent Zestimate®

    Find your next renter with Zillow Rental Manager. Plus, with online applications, you can quickly screen prospective tenants – for free.

    Learn more

    $2,812/mo

    Rent Zestimate®

    Refinance and save

    $2,956/mo

    Est. payment

    Refinancing to a lower rate could help reduce your monthly payments and save thousands over the life of the loan.

    See today's rates

    $2,956/mo

    Est. payment

    Explore your selling options

    Work with a Zillow partner agent

    Leverage their expertise and Zillow's premium Showcase listings to get your home seen by more buyers.

    Get started

    List with your own agent

    Get your home in front of millions of buyers by listing it on Zillow.

    Learn how to do it

    Sell it yourself

    Take full control of how buyers see your home on Zillow by listing For Sale by Owner (FSBO).

    List your home

    What's special

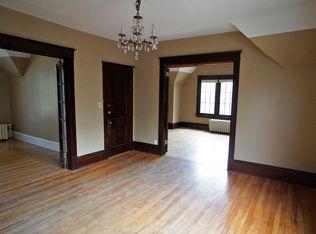
    COVETED WEST COMO - FABULOUS LOCATION - STEPS FROM COMO PARK - SUPERB NEIGHBORHOOD! Stroll down the iconic tree lined sidewalks (or dedicated bike path) leading to everything Como Park...enjoy its natural beauty, urban charm, lakeside pavilion, and attractions including the zoo, conservatory, amusement park, and a 18-hole golf course. Easy commute by car or bus to either downtown or Rosedale Mall/restaurants...plus within walking distance to the State Fair! You'll love the preservation of the 1915 architectural details & original natural woodwork of this character rich bungalow. Admire the beautiful built-ins, tapered columns, flawless hardwood floors, high ceilings and abundance of windows that bring the beauty of the outdoors in. The warm and welcoming floor plan starts with a sun filled south facing front porch with hardwood floors - a rare find, a bright & airy living room with remarkable leaded glass window, charming sitting room, and a classic formal dining room. The dining room provides a built-in buffet and sun bench, and large picture window with a leaded glass transom. Discover the modern kitchen with stainless appliances including new GE dishwasher, built-in pantry, updated sink and lighting and walkout to the backyard. A spacious main floor bedroom and a lovely full bath with claw foot tub and new vanity complete the main floor. Upper level provides two additional bedrooms and a separate generous sized walk-in closet - a versatile play room/office or storage space. Huge opportunity for additional living and entertaining space in the unfinished basement with framing started... enjoy a future family room or 4th bedroom ...a 3/4 bath is already in place! Spacious lot and half that sits back off the road, private backyard, oversized 2 car garage with built-in shelving, concrete driveway. And the opportunity for state fair parking! Exterior stucco painted 2025, roof and boiler/hot water heater combo 2022, newly refinished hardwood floors main AND upper level including porch 2026, upper bedrooms fresh paint. You will appreciate all the desirable characteristics, strong sense of community, proximity to schools and parks, and the timeless appeal. LIVE & PLAY in this gem of a neighborhood!

    Zillow last checked:

    Listing updated:

    Listed by:

    Shawn Hartmann 651-468-9099,

    RE/MAX Results,

    Anna M Garnaas-Halvorson 651-353-2662

    Bought with:

    Ben Desbois

    Pemberton RE

    Source: NorthstarMLS as distributed by MLS GRID,MLS#: 7055812MLS Logo

    Facts & features

    Interior

    Bedrooms & bathrooms
    • Bedrooms: 3
    • Bathrooms: 2
    • Full bathrooms: 1
    • 3/4 bathrooms: 1
    Bedroom
    • Level: Main
    • Area: 126 Square Feet
    • Dimensions: 14x9
    Bedroom 2
    • Level: Upper
    • Area: 144 Square Feet
    • Dimensions: 12x12
    Bedroom 2
    • Level: Upper
    • Area: 156 Square Feet
    • Dimensions: 13x12
    Dining room
    • Level: Main
    • Area: 182 Square Feet
    • Dimensions: 14x13
    Kitchen
    • Level: Main
    • Area: 120 Square Feet
    • Dimensions: 12x10
    Living room
    • Level: Main
    • Area: 204 Square Feet
    • Dimensions: 17x12
    Sitting room
    • Level: Main
    • Area: 96 Square Feet
    • Dimensions: 12x8
    Other
    • Level: Main
    • Area: 147 Square Feet
    • Dimensions: 21x7
    Walk in closet
    • Level: Upper
    • Area: 99 Square Feet
    • Dimensions: 11x9
    Heating
    • Boiler, Hot Water
    Cooling
    • Window Unit(s)
    Appliances
    • Included: Dishwasher, Dryer, Range, Refrigerator, Stainless Steel Appliance(s), Washer
    • Laundry: In Basement
    Features
    • Basement: Full,Partially Finished
    • Has fireplace: No
    Interior area
    • Total structure area: 2,581
    • Total interior livable area: 2,581 sqft
    • Finished area above ground: 1,593
    • Finished area below ground: 0

    Property

    Parking
    • Total spaces: 2
    • Parking features: Detached Garage, Concrete, Garage Door Opener
    • Garage spaces: 2
    • Has uncovered spaces: Yes
    • Details: Garage Dimensions (26x22)
    Accessibility
    • Accessibility features: None
    Features
    • Levels: One and One Half
    • Stories: 1
    • Patio & porch: Enclosed, Front Porch
    • Fencing: Partial,Wood
    Lot
    • Size: 8,319 sqft
    • Dimensions: 65 x 128
    • Features: Near Public Transit, Tree Coverage - Light
    Details
    • Foundation area: 988
    • Parcel number: 222923340133
    • Zoning description: Residential-Single Family

    Construction

    Type & style
    • Home type: SingleFamily
    • Property subtype: Single Family
    Materials
    • Roof: Age 8 Years or Less,Asphalt
    Condition
    • New construction: No
    • Year built: 1915

    Utilities & green energy

    • Gas: Natural Gas
    • Sewer: City Sewer/Connected
    • Water: City Water/Connected

    Community & neighborhood

    Location
    • Region: Saint Paul
    • Subdivision: S G Harris Add

    HOA & financial

    HOA
    • Has HOA: No

    Other

    Other facts
    • Road surface type: Paved

    Price history

    DateEventPrice
    6/12/2026Sold$465,000+3.4%$180/sqft
    Source: NorthstarMLS as distributed by MLS GRID #7055812 Report a problem
    6/1/2026Pending sale$449,900$174/sqft
    Source: NorthstarMLS as distributed by MLS GRID #7055812 Report a problem
    5/21/2026Listed for sale$449,900+89%$174/sqft
    Source: NorthstarMLS as distributed by MLS GRID #7055812 Report a problem
    5/23/2014Sold$238,000$92/sqft
    Source: Lake Superior Area Realtors as distributed by MLS GRID #2165672 Report a problem

    Public tax history

    YearProperty taxesTax assessment
    2025$5,576 +3.9%$409,500 +19.1%
    2024$5,366 -0.9%$343,800 -1.9%
    2023$5,414 +15.3%$350,400 +0.7%
    2022$4,696 +2.6%$347,900 +16.9%
    2021$4,578 +5.2%$297,700 -1%
    2020$4,351 +12.9%$300,700 +11.7%
    2019$3,853 $269,300
    2018$3,853 -2.1%$269,300 +7.9%
    2017$3,936 $249,600
    2016$3,936 +14.8%--
    2015$3,430 +11%$221,000
    2014$3,090 -5.1%--
    2013$3,256 +0.5%--
    2012$3,240 +10.6%--
    2011$2,930 --
    2010-- --
    2009$2,736 -5.1%--
    2008$2,882 +0.1%--
    2007$2,878 +8.5%--
    2006$2,652 +19.7%--
    2005$2,216 +6.1%--
    2004$2,088 +11.1%--
    2003$1,880 +15.9%--
    2002$1,622 -14.7%--
    2001$1,902 +22.1%--
    2000$1,558 --

    Find assessor info on the county website

    Neighborhood: Como

    Nearby schools

    GreatSchools rating
    Get a cash offer in 3 minutes
    Find out how much your home could sell for in as little as 3 minutes with a no-obligation cash offer.
    Estimated market value
    $465,700
    Get a cash offer in 3 minutes
    Find out how much your home could sell for in as little as 3 minutes with a no-obligation cash offer.
    Estimated market value
    $465,700