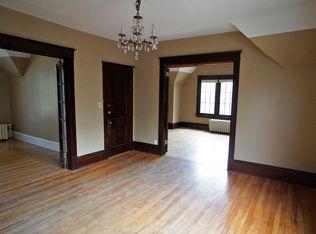
Amazing immaculate top to bottom, executive style oversize spacious entertaining home with all the incredible original woodwork, hardwood floors, brick wood-burning fireplace, leaded & stained glass, built in buffet, beamed ceilings, wood bookcases, solid wood panel doors, wood panel walls, crown molding, full period Style walk through wood Butler’s pantry and so much more. Virtually impossible to find this first floor in St Paul with all the original woodwork in excellent condition under 600k! Definitely a must see. Huge bedrooms up with hardwood floors, panel doors, and oversized closets. Unbelievably designer upstairs top-of-the-line full tile bathroom. Newly remodeled kitchen has granite counters & huge sun filled bay dining area. Finished basement with brand new flooring, includes family room, storage area, and fitness room. Roof 2024. On the new bike trail. Basically a stones throw to the MN State Fair & football toss to Como zoo. *Main 4th BR doubles as main floor family room.
Active
$539,900
1425 Como Ave, Saint Paul, MN 55108
4beds
3,305sqft
Single Family
Built in 1912
6,446 Square Feet Lot
$534,700 Zestimate®
$163/sqft
$-- HOA
What's special
Hardwood floorsBrick wood-burning fireplaceIncredible original woodworkBrand new flooringFitness roomBuilt in buffetBeamed ceilings
- 5 hours
- 122
- 7
Zillow last checked:
Listing updated:
Listed by:
Mark G. Lentsch 651-335-5464,
Lentsch Company
Source: NorthstarMLS as distributed by MLS GRID,MLS#: 7098271
Facts & features
Interior
Bedrooms & bathrooms
- Bedrooms: 4
- Bathrooms: 3
- Full bathrooms: 1
- 1/2 bathrooms: 2
Bedroom
- Level: Upper
- Area: 208 Square Feet
- Dimensions: 16x13
Bedroom 2
- Level: Upper
- Area: 160 Square Feet
- Dimensions: 16x10
Bedroom 3
- Level: Upper
- Area: 110 Square Feet
- Dimensions: 11x10
Bedroom 4
- Level: Main
- Area: 160 Square Feet
- Dimensions: 16x10
Bathroom
- Level: Upper
- Area: 88 Square Feet
- Dimensions: 11x08
Dining room
- Level: Main
- Area: 156 Square Feet
- Dimensions: 13x12
Exercise room
- Level: Lower
- Area: 210 Square Feet
- Dimensions: 21x10
Family room
- Level: Lower
- Area: 255 Square Feet
- Dimensions: 17x15
Informal dining room
- Level: Main
- Area: 171 Square Feet
- Dimensions: 19x09
Kitchen
- Level: Main
- Area: 120 Square Feet
- Dimensions: 12x10
Laundry
- Level: Basement
- Area: 108 Square Feet
- Dimensions: 12x09
Living room
- Level: Main
- Area: 234 Square Feet
- Dimensions: 18x13
Other
- Level: Main
- Area: 40 Square Feet
- Dimensions: 08x05
Patio
- Level: Main
- Area: 144 Square Feet
- Dimensions: 12x12
Porch
- Level: Main
- Area: 200 Square Feet
- Dimensions: 25x08
Storage
- Level: Basement
- Area: 153 Square Feet
- Dimensions: 17x09
Utility room
- Level: Basement
- Area: 130 Square Feet
- Dimensions: 13x10
Heating
- Boiler, Forced Air
Cooling
- Central Air, Window Unit(s)
Appliances
- Included: Dishwasher, Disposal, Dryer, Exhaust Fan, Microwave, Range, Refrigerator, Stainless Steel Appliance(s), Washer
- Laundry: Lower Level, Laundry Room
Features
- Basement: Daylight,Finished,Full,Storage Space
- Number of fireplaces: 1
- Fireplace features: Brick, Living Room, Wood Burning
Interior area
- Total structure area: 3,380
- Total interior livable area: 3,305 sqft
- Finished area above ground: 2,280
- Finished area below ground: 1,025
Video & virtual tour
Property
Parking
- Total spaces: 2
- Parking features: Detached Garage, Asphalt, Shared Driveway, Garage Door Opener
- Garage spaces: 2
- Has uncovered spaces: Yes
- Details: Garage Dimensions (21x20)
Accessibility
- Accessibility features: None
Features
- Levels: Two
- Stories: 2
- Patio & porch: Front Porch, Screened
- Pool features: None
- Fencing: Chain Link,Wood
Lot
- Size: 6,446 Square Feet
- Dimensions: 50 x 125 x 51 x 125
- Features: Near Public Transit, Tree Coverage - Light
- Topography: Level
Details
- Additional structures: Garage(s)
- Foundation area: 1330
- Parcel number: 222923340131
- Zoning description: Residential-Multi-Family,Residential-Single Family
Construction
Type & style
- Home type: SingleFamily
- Property subtype: Single Family
Materials
- Roof: Age 8 Years or Less,Architectural Shingle,Pitched
Condition
- New construction: No
- Year built: 1912
Utilities & green energy
- Electric: Circuit Breakers, 200+ Amp Service, Power Company: Xcel Energy
- Gas: Natural Gas
- Sewer: City Sewer/Connected
- Water: City Water/Connected
Community & HOA
Community
- Subdivision: S G Harris Add
HOA
- Has HOA: No
Location
- Region: Saint Paul
Financial & listing details
- Price per square foot: $163/sqft
- Tax assessed value: $590,400
- Annual tax amount: $8,704
- Date on market: 9/8/2026
- Cumulative days on market: 50 days
- Road surface type: Paved
Estimated market value
$534,700
$508,000 - $561,000
$3,189/mo
Price history
| Date | Event | Price |
|---|---|---|
| 9/8/2026 | Listed for sale | $539,900$163/sqft |
Source:  NorthstarMLS as distributed by MLS GRID #7098271 Report a problem NorthstarMLS as distributed by MLS GRID #7098271 Report a problem | ||
| 8/29/2026 | Listing removed | $539,900$163/sqft |
Source: NorthstarMLS as distributed by MLS GRID #7098271 Report a problem | ||
| 8/12/2026 | Price change | $539,900-6.1%$163/sqft |
Source: NorthstarMLS as distributed by MLS GRID #7098271 Report a problem | ||
| 7/11/2026 | Listed for sale | $574,900+47.8%$174/sqft |
Source: NorthstarMLS as distributed by MLS GRID #7098271 Report a problem | ||
| 11/29/2006 | Sold | $389,000+140.3%$118/sqft |
Source: Public Record Report a problem | ||
| 7/11/1996 | Sold | $161,900$49/sqft |
Source: Public Record Report a problem | ||
Public tax history
| Year | Property taxes | Tax assessment |
|---|---|---|
| 2025 | $8,704 +13.9% | $590,400 +13.9% |
| 2024 | $7,642 +3.2% | $518,400 +4.4% |
| 2023 | $7,402 +7% | $496,500 +5.1% |
| 2022 | $6,916 +5% | $472,400 +10.5% |
| 2021 | $6,586 +3% | $427,500 +1.3% |
| 2020 | $6,397 +8.7% | $422,200 +7.7% |
| 2019 | $5,885 | $392,100 |
| 2018 | $5,885 -1.4% | $392,100 +7.6% |
| 2017 | $5,968 | $364,500 |
| 2016 | $5,968 +5.6% | -- |
| 2015 | $5,654 +9.8% | $345,900 |
| 2014 | $5,150 -1% | -- |
| 2013 | $5,202 -1% | -- |
| 2012 | $5,256 +12.5% | -- |
| 2011 | $4,674 | -- |
| 2010 | -- | -- |
| 2009 | $4,350 +11.4% | -- |
| 2008 | $3,906 +9.1% | -- |
| 2007 | $3,580 +12.9% | -- |
| 2006 | $3,170 +18.4% | -- |
| 2005 | $2,678 -1% | -- |
| 2004 | $2,706 +9.1% | -- |
| 2003 | $2,480 +15.1% | -- |
| 2002 | $2,154 -21.8% | -- |
| 2001 | $2,754 +15% | -- |
| 2000 | $2,396 | -- |
Find assessor info on the county website
Monthly payment
Est. payment
Payment breakdown
Explore the cost of this home by adjusting the details. Changes won't be saved.Climate risks
Neighborhood: Como

Similar homes
- $535,0004 bd4 ba2.4k sqft1870 Laurel Ave, Saint Paul, MN 55104For Sale

 MLS ID #7115912, Mark W Hermes, Lakes Sotheby's International Realty. NorthstarMLS as distributed by MLS GRID
 - $550,0004 bd2 ba3k sqft51 Albert St S, Saint Paul, MN 55105For Sale
 MLS ID #7124653, Jonathan Liu, JL Elite Realty. NorthstarMLS as distributed by MLS GRID
 - $395,0005 bd2 ba2.1k sqft1153 Idaho Ave W, Saint Paul, MN 55108For Sale
 MLS ID #7111192, Taylor Matzoll, Coldwell Banker Realty. NorthstarMLS as distributed by MLS GRID
 - $465,0003 bd3 ba2.6k sqft923 Iglehart Ave, Saint Paul, MN 55104For Sale
 MLS ID #7124655, Jon A Sathe, Edina Realty, Inc.. NorthstarMLS as distributed by MLS GRID
 - $700,0004 bd3 ba3.3k sqft2133 Goodrich Ave, Saint Paul, MN 55105For SaleMLS ID #7123455, Noel Krueger, Edina Realty, Inc.. NorthstarMLS as distributed by MLS GRID
- $405,0004 bd2 ba2.8k sqft1233 Maywood St, Saint Paul, MN 55117For SaleMLS ID #7127287, Stacie L Hunt Vickerman, Maple Lane Realty LLC. NorthstarMLS as distributed by MLS GRID
- $649,0005 bd3 ba2.2k sqft2016 Laurel Ave, Saint Paul, MN 55104For SaleMLS ID #7083436, Joyce S. Peterson, Coldwell Banker Realty. NorthstarMLS as distributed by MLS GRID
- $340,0004 bd4 ba2.4k sqft2394 Valentine Ave, Saint Paul, MN 55108For SaleMLS ID #7059811, Lou Thao, LPT Realty, LLC. NorthstarMLS as distributed by MLS GRID
- $364,9004 bd3 ba2.2k sqft1549 Edmund Ave, Saint Paul, MN 55104For SaleMLS ID #7105843, Joseph Weinzetl, SODL. NorthstarMLS as distributed by MLS GRID
- $459,5003 bd2 ba1.6k sqft2140 Dayton Ave, Saint Paul, MN 55104For SaleMLS ID #7115353, Charles A. Merck, Merck Real Estate Company, LLC. NorthstarMLS as distributed by MLS GRID
- $553,9005 bd4 ba3.4k sqft3021 Park Ave, Minneapolis, MN 55407For SaleMLS ID #7083598, Mohamed Abdulle, Northstar Real Estate Associates. NorthstarMLS as distributed by MLS GRID
- $649,9505 bd2 ba2.3k sqft802 Ashland Ave, Saint Paul, MN 55104For SaleMLS ID #7118881, The Jason Gorman Real Estate Team, Keller Williams Premier Realty. NorthstarMLS as distributed by MLS GRID
- $635,0005 bd4 ba3.8k sqft44 Miller Crest Ln, Saint Paul, MN 55106For SaleMLS ID #7119174, Van-Ha T Nguyen, Keystone Realty MN. NorthstarMLS as distributed by MLS GRID
- $635,0005 bd4 ba3.2k sqft852 Ashland Ave, Saint Paul, MN 55104For SaleMLS ID #7127062, Megan Moreau, Kris Lindahl Real Estate. NorthstarMLS as distributed by MLS GRID
- $479,9004 bd2 ba2.2k sqft2017 Laurel Ave, Saint Paul, MN 55104For SaleMLS ID #7110325, Malee Vang, Engel & Volkers Minneapolis. NorthstarMLS as distributed by MLS GRID
- $399,9004 bd2 ba2.5k sqft1821 Bohland Ave, Saint Paul, MN 55116For SaleMLS ID #7132678, Moraghan M. DeRosia, Coldwell Banker Realty. NorthstarMLS as distributed by MLS GRID
- $575,0003 bd2 ba2.3k sqft3957 44th Ave S, Minneapolis, MN 55406For SaleMLS ID #7096234, Judith A Shields, Coldwell Banker Realty - Lakes. NorthstarMLS as distributed by MLS GRID
- $789,9005 bd3 ba3k sqft1732 Summit Ave, Saint Paul, MN 55105For SaleMLS ID #7095443, John D Schuster, Coldwell Banker Realty - Southwest Regional. NorthstarMLS as distributed by MLS GRID
- $595,0003 bd2 ba2k sqft2410 35th Ave S, Minneapolis, MN 55406For SaleMLS ID #7117339, Susan Lindstrom, Edina Realty, Inc.. NorthstarMLS as distributed by MLS GRID
- $500,0005 bd2 ba3.1k sqft4018 Shamrock Dr NE, Saint Anthony, MN 55421For SaleMLS ID #7090277, Alex Zauner, Real Broker, LLC. NorthstarMLS as distributed by MLS GRID
