Skip main navigation
Closed
  • $425,000

    1416 Albany Ave, Saint Paul, MN 55108

    4beds
    2,674sqft
    Single Family
    Built in 1912
    10,497 Square Feet Lot
    $427,800 Zestimate®
    $159/sqft
    $3,070 Estimated rent

    Home value

    $427,800

    $389,000 - $466,000

    $3,070/mo

    Zestimate® history
    Loading
    Loading...

    Owner options

    List your home for rent

    $3,070/mo

    Rent Zestimate®

    Find your next renter with Zillow Rental Manager. Plus, with online applications, you can quickly screen prospective tenants – for free.

    Learn more

    $3,070/mo

    Rent Zestimate®

    Refinance and save

    $2,720/mo

    Est. payment

    Refinancing to a lower rate could help reduce your monthly payments and save thousands over the life of the loan.

    See today's rates

    $2,720/mo

    Est. payment

    Explore your selling options

    Work with a Zillow partner agent

    Leverage their expertise and Zillow's premium Showcase listings to get your home seen by more buyers.

    Get started

    List with your own agent

    Get your home in front of millions of buyers by listing it on Zillow.

    Learn how to do it

    Sell it yourself

    Take full control of how buyers see your home on Zillow by listing For Sale by Owner (FSBO).

    List your home

    What's special

    New fenceGenerous lotStainless steel appliancesNew cabinetryDedicated laundry areaAmple storageRare double lot
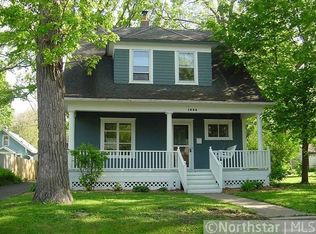
    All best and final offers due by 2pm Sunday April 26. Location truly matters-and this home delivers, situated just a block and a half from Como Park. Set on a rare double lot, the property has been extensively updated, with over $100,000 in improvements completed within the past two years. (See supplements for full details) The home features a thoughtfully designed open floor plan, highlighted by abundant windows that fill the space with natural morning light while offering comfortable shade in the evening. The kitchen is beautifully appointed with granite countertops, new cabinetry, and stainless steel appliances. New flooring throughout the main level adds to the home's modern appeal. The main floor includes two bedrooms and a renovated full bathroom, while the upper level offers two additional bedrooms and another full bath (also renovated). The lower level provides a versatile family room-ideal for movie nights or gaming-along with a workshop space perfect for hobbies or home projects. There's a dedicated laundry area & ample storage. Outdoor living is equally impressive with a new fence and fantastic space on the double lot. The expansive wraparound front porch offers a welcoming space to relax, while the back porch/mudroom provides convenient storage for everyday essentials such as coats, boots, and sports gear. The oversized two-car garage is a standout feature, complemented by an additional 15 x 13 extension ready to suit your needs-whether as a workshop, studio, home office, or recreational space. Parking includes space for two vehicles inside the garage and two additional spots directly in front. Please note the driveway is shared. With its prime location, generous lot, and extensive updates, this home presents a rare opportunity that will not last long!

    Zillow last checked:

    Listing updated:

    Listed by:

    Aimee A Morice 763-742-8509,

    Edina Realty, Inc.

    Bought with:

    Susan Toohey

    Toohey Realty LLC

    Source: NorthstarMLS as distributed by MLS GRID,MLS#: 7046074MLS Logo

    Facts & features

    Interior

    Bedrooms & bathrooms
    • Bedrooms: 4
    • Bathrooms: 2
    • Full bathrooms: 2
    Bedroom
    • Level: Main
    • Area: 156 Square Feet
    • Dimensions: 13x12
    Bedroom 2
    • Level: Main
    • Area: 143 Square Feet
    • Dimensions: 13x11
    Bedroom 3
    • Level: Upper
    • Area: 117 Square Feet
    • Dimensions: 13x9
    Bedroom 4
    • Level: Upper
    • Area: 100 Square Feet
    • Dimensions: 10x10
    Deck
    • Level: Main
    • Area: 200 Square Feet
    • Dimensions: 20x10
    Dining room
    • Level: Main
    • Area: 143 Square Feet
    • Dimensions: 13x11
    Family room
    • Level: Lower
    • Area: 272 Square Feet
    • Dimensions: 17x16
    Kitchen
    • Level: Main
    • Area: 120 Square Feet
    • Dimensions: 12x10
    Living room
    • Level: Main
    • Area: 228 Square Feet
    • Dimensions: 19x12
    Mud room
    • Level: Main
    • Area: 96 Square Feet
    • Dimensions: 12x8
    Porch
    • Level: Main
    • Area: 266 Square Feet
    • Dimensions: 38x7
    Heating
    • Boiler
    Cooling
    • Wall Unit(s)
    Appliances
    • Included: Dishwasher, Dryer, Gas Water Heater, Range, Refrigerator, Stainless Steel Appliance(s), Washer
    • Laundry: Lower Level
    Features
    • Basement: Full,Partially Finished
    • Has fireplace: No
    Interior area
    • Total structure area: 2,674
    • Total interior livable area: 2,674 sqft
    • Finished area above ground: 1,454
    • Finished area below ground: 300

    Property

    Parking
    • Total spaces: 2
    • Parking features: Detached Garage, Asphalt, Shared Driveway, Garage Door Opener, Storage
    • Garage spaces: 2
    • Has uncovered spaces: Yes
    Accessibility
    • Accessibility features: None
    Features
    • Levels: One and One Half
    • Stories: 1.5
    • Fencing: Full,Wood
    Lot
    • Size: 10,497 Square Feet
    • Dimensions: 82 x 128
    Details
    • Foundation area: 1137
    • Parcel number: 222923340115
    • Zoning description: Residential-Single Family

    Construction

    Type & style
    • Home type: SingleFamily
    • Property subtype: Single Family
    Materials
    • Roof: Age 8 Years or Less
    Condition
    • New construction: No
    • Year built: 1912

    Utilities & green energy

    • Gas: Natural Gas
    • Sewer: City Sewer/Connected
    • Water: City Water/Connected

    Community & HOA

    Community
    • Subdivision: S G Harris Add
    HOA
    • Has HOA: No
    Location
    • Region: Saint Paul

    Financial & listing details

    • Price per square foot: $159/sqft
    • Tax assessed value: $353,900
    • Annual tax amount: $4,576
    • Date on market: 4/22/2026
    • Cumulative days on market: 8 days

    Price history

    DateEventPrice
    5/26/2026Sold$425,000$159/sqft
    Source: NorthstarMLS as distributed by MLS GRID #7046074 Report a problem
    4/30/2026Pending sale$425,000$159/sqft
    Source: NorthstarMLS as distributed by MLS GRID #7046074 Report a problem
    4/22/2026Listed for sale$425,000+13.3%$159/sqft
    Source: NorthstarMLS as distributed by MLS GRID #7046074 Report a problem
    12/2/2024Sold$375,000-3.6%$140/sqft
    Source: NorthstarMLS as distributed by MLS GRID #6615680 Report a problem
    11/2/2024Pending sale$389,000$145/sqft
    Source: NorthstarMLS as distributed by MLS GRID #6615680 Report a problem
    10/9/2024Listed for sale$389,000$145/sqft
    Source: NorthstarMLS as distributed by MLS GRID #6615680 Report a problem

    Public tax history

    YearProperty taxesTax assessment
    2025$4,576 +26.1%$353,900 +30.8%
    2024$3,630 +5.2%$270,500 +0.5%
    2023$3,452 +6.7%$269,100 +5.5%
    2022$3,236 +0.9%$255,000 +6.9%
    2021$3,206 +0.8%$238,500 -2.1%
    2020$3,179 +4.9%$243,700 +12.3%
    2019$3,031 $217,100
    2018$3,031 -2.7%$217,100 -5%
    2017$3,114 $228,500
    2016$3,114 +8.7%--
    2015$2,866 -6.2%$214,800
    2014$3,054 -8.8%--
    2013$3,350 +8.9%--
    2012$3,076 +7.7%--
    2011$2,856 --
    2010-- --
    2009$3,006 +5.9%--
    2008$2,838 +9.6%--
    2007$2,590 +16.1%--
    2006$2,230 +19.3%--
    2005$1,870 +4.5%--
    2004$1,790 +9.8%--
    2003$1,630 +15.4%--
    2002$1,412 -14.8%--
    2001$1,658 +15.1%--
    2000$1,440 --
    Find assessor info on the county website

    Neighborhood: Como

    Nearby schools

    GreatSchools rating
    Get a cash offer in 3 minutes
    Find out how much your home could sell for in as little as 3 minutes with a no-obligation cash offer.
    Estimated market value
    $427,800
    Get a cash offer in 3 minutes
    Find out how much your home could sell for in as little as 3 minutes with a no-obligation cash offer.
    Estimated market value
    $427,800