Own a piece of St. Paul history in Upper Swede Hollow! Built in 1902 as the parsonage for St. John’s German Lutheran Church, this distinctive 6-bedroom, 3-bath home showcases the craftsmanship of a bygone era. High ceilings, hardwood floors, ornate millwork, an intricately carved front door, stained glass and leaded-glass windows, grand staircases, three sets of functioning pocket doors, and a built-in butler’s pantry reflect the home’s rich history. Enclosed front and back porches add to its timeless appeal. The updated kitchen and bathrooms blend modern convenience with original charm. The partially finished basement offers a recreation room, non-conforming bedroom or den, remodeled bathroom with a new tiled shower, and abundant storage. The unfinished third level presents an opportunity to create approximately 600 additional square feet of living space or a private studio. Outside, enjoy extensive perennial gardens, a fenced organic vegetable garden with raised beds, a dedicated herb garden, and a detached two-car garage. Nestled beside Swede Hollow Park, this home offers a special connection to nature and one of St. Paul’s established historic neighborhoods. The current owner has lovingly revealed and restored much of the home’s original character. Now is your opportunity to be the next steward of this lovely home.
Active
$419,900
727 Margaret St, Saint Paul, MN 55106
6beds
3,405sqft
Single Family
Built in 1902
4,965 Square Feet Lot
$-- Zestimate®
$123/sqft
$-- HOA
What's special
- 21 days
- 1,462
- 133
Zillow last checked:
Listing updated:
Listed by:
Nicole Mueller 612-619-4970,
Keller Williams Realty Integrity Lakes
Source: NorthstarMLS as distributed by MLS GRID,MLS#: 7163328
Facts & features
Interior
Bedrooms & bathrooms
- Bedrooms: 6
- Bathrooms: 3
- Full bathrooms: 2
- 3/4 bathrooms: 1
Bedroom
- Level: Upper
- Area: 143 Square Feet
- Dimensions: 13 x 11
Bedroom 2
- Level: Upper
- Area: 143 Square Feet
- Dimensions: 13 x 11
Bedroom 3
- Level: Upper
- Area: 156 Square Feet
- Dimensions: 13 x 12
Bedroom 4
- Level: Upper
- Area: 130 Square Feet
- Dimensions: 13 x 10
Bedroom 5
- Level: Upper
- Area: 117 Square Feet
- Dimensions: 13 x 9
Bedroom 6
- Level: Upper
- Area: 90 Square Feet
- Dimensions: 10 x 9
Bonus room
- Level: Third
- Area: 144 Square Feet
- Dimensions: 16 x 9
Den
- Level: Lower
- Area: 98 Square Feet
- Dimensions: 14 x 7
Dining room
- Level: Main
- Area: 208 Square Feet
- Dimensions: 16 x 13
Kitchen
- Level: Main
- Area: 195 Square Feet
- Dimensions: 15 x 13
Laundry
- Level: Lower
- Area: 132 Square Feet
- Dimensions: 12 x 11
Living room
- Level: Main
- Area: 182 Square Feet
- Dimensions: 14 x 13
Office
- Level: Main
- Area: 110 Square Feet
- Dimensions: 11 x 10
Other
- Level: Main
- Area: 36 Square Feet
- Dimensions: 9 x 4
Porch
- Level: Main
- Area: 56 Square Feet
- Dimensions: 8 x 7
Recreation room
- Level: Lower
- Area: 220 Square Feet
- Dimensions: 22 x 10
Screened porch
- Level: Main
- Area: 130 Square Feet
- Dimensions: 13 x 10
Sitting room
- Level: Main
- Area: 156 Square Feet
- Dimensions: 13 x 12
Heating
- Boiler
Cooling
- Window Unit(s)
Appliances
- Included: Dishwasher, Disposal, Exhaust Fan, Gas Water Heater, Microwave, Range, Refrigerator, Stainless Steel Appliance(s)
- Laundry: Lower Level, Laundry Room, Sink
Features
- Basement: Full,Partially Finished,Storage Space,Tile Shower
- Has fireplace: No
- Fireplace features: Decorative
Interior area
- Total structure area: 5,050
- Total interior livable area: 3,405 sqft
- Finished area above ground: 2,805
- Finished area below ground: 600
Property
Parking
- Total spaces: 2
- Parking features: Detached Garage, Garage Door Opener
- Garage spaces: 2
- Has uncovered spaces: Yes
- Details: Garage Dimensions (20 x 20)
Accessibility
- Accessibility features: None
Features
- Levels: More Than 2 Stories
- Patio & porch: Enclosed, Front Porch, Glass Enclosed, Patio, Porch, Rear Porch
- Fencing: Wood
Lot
- Size: 4,965 Square Feet
- Dimensions: 40 x 125
- Features: Tree Coverage - Light
Details
- Foundation area: 1426
- Parcel number: 322922110016
- Zoning description: Residential-Single Family
Construction
Type & style
- Home type: SingleFamily
- Property subtype: Single Family
Materials
- Frame
- Roof: Asphalt
Condition
- New construction: No
- Year built: 1902
Utilities & green energy
- Electric: Circuit Breakers, 150 Amp Service
- Gas: Natural Gas
- Sewer: City Sewer/Connected
- Water: City Water/Connected
Community & HOA
Community
- Subdivision: Schurmeier & Evans
HOA
- Has HOA: No
Location
- Region: Saint Paul
Financial & listing details
- Price per square foot: $123/sqft
- Tax assessed value: $346,700
- Annual tax amount: $3,580
- Date on market: 10/21/2026
Estimated market value
Not available
Estimated sales range
Not available
Not available
Price history
| Date | Event | Price |
|---|---|---|
| 10/23/2026 | Listed for sale | $419,900+20%$123/sqft |
Source:  NorthstarMLS as distributed by MLS GRID #7163328 Report a problem | ||
| 5/14/2021 | Sold | $350,000+0.6%$103/sqft |
Source: NorthstarMLS as distributed by MLS GRID #5691662 Report a problem | ||
| 4/12/2021 | Pending sale | $348,000$102/sqft |
Source: NorthstarMLS as distributed by MLS GRID #5691662 Report a problem | ||
| 3/27/2021 | Listed for sale | $348,000+117.5%$102/sqft |
Source: NorthstarMLS as distributed by MLS GRID #5691662 Report a problem | ||
| 1/22/2014 | Sold | $160,000$47/sqft |
Source:  Lake Superior Area Realtors as distributed by MLS GRID #2087609 Report a problem | ||
Public tax history
| Year | Property taxes | Tax assessment |
|---|---|---|
| 2026 | $3,580 +1.7% | $346,700 +0.8% |
| 2025 | $3,520 +12.9% | $344,000 -0.5% |
| 2024 | $3,118 -11.1% | $345,600 +2.2% |
| 2023 | $3,508 -40.3% | $338,200 -8.2% |
| 2022 | $5,878 +21.4% | $368,300 +4.4% |
| 2021 | $4,840 +1.4% | $352,900 +21.5% |
| 2020 | $4,775 | $290,400 +1.8% |
| 2019 | -- | $285,300 |
| 2018 | -- | $285,300 +16.4% |
| 2017 | $83 | $245,200 |
| 2016 | $83 -42.2% | -- |
| 2015 | $143 +174.3% | $227,900 |
| 2014 | $52 -62.9% | -- |
| 2003 | $141 -23.8% | -- |
| 2002 | $185 -2.3% | -- |
| 2001 | $189 | -- |
| 2000 | -- | -- |
Find assessor info on the county website
Monthly payment
Est. payment
Payment breakdown
Explore the cost of this home by adjusting the details. Changes won't be saved.Climate risks
Neighborhood: Dayton's Bluff

Similar homes
- $375,0004 bd3 ba1.8k sqft812 Nebraska Ave E, Saint Paul, MN 55106For Sale

 MLS ID #7142797, Nancy L Walker, Coldwell Banker Realty - Southwest Regional. NorthstarMLS as distributed by MLS GRID
- $324,9003 bd2 ba1.7k sqft1019 3rd St E, Saint Paul, MN 55106For Sale
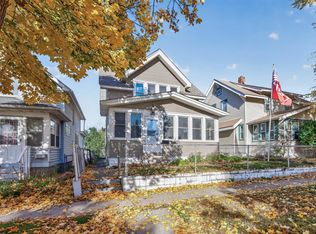 MLS ID #7147908, Joseph P. Torkildson, eXp Realty. NorthstarMLS as distributed by MLS GRID
- $395,0006 bd4 ba3.2k sqft742 Holly Ave, Saint Paul, MN 55104For Sale
 MLS ID #7140848, Dan Harms, Catamaran Realty Group. NorthstarMLS as distributed by MLS GRID
- $450,0004 bd2 ba2.3k sqft657 Delaware Ave, Saint Paul, MN 55107For Sale
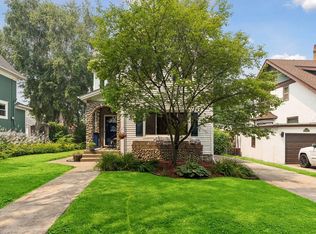 MLS ID #7169680, Michael R. Distad, Coldwell Banker Realty. NorthstarMLS as distributed by MLS GRID
- $295,0006 bd2 ba3k sqft701 4th St E, Saint Paul, MN 55106For SaleMLS ID #7075026, Luke Nilles, Gold Group Realty, LLC. NorthstarMLS as distributed by MLS GRID
- $334,9005 bd3 ba3k sqft1149 Minnehaha Ave E, Saint Paul, MN 55106For SaleMLS ID #7113268, Paul A Olson, Keller Williams Realty Integrity Lakes. NorthstarMLS as distributed by MLS GRID
- $285,0005 bd3 ba2.7k sqft902 Hyacinth Ave E, Saint Paul, MN 55106For SaleMLS ID #7146653, David Daniel Theobald, BRIX Real Estate. NorthstarMLS as distributed by MLS GRID
- $449,9006 bd3 ba3k sqft757 Laurel Ave, Saint Paul, MN 55104For SaleMLS ID #7122098, Kerby & Cristina Real Estate Experts, RE/MAX Results. NorthstarMLS as distributed by MLS GRID
- $455,0003 bd3 ba2.6k sqft923 Iglehart Ave, Saint Paul, MN 55104For SaleMLS ID #7124655, Jon A Sathe, Edina Realty, Inc.. NorthstarMLS as distributed by MLS GRID
- $230,0004 bd2 ba1.9k sqft835 3rd St E, Saint Paul, MN 55106For SaleMLS ID #7108242, Lisa M Staplin, RCN Realty, LLC. NorthstarMLS as distributed by MLS GRID
- $350,0003 bd2 ba1.7k sqft749 Como Ave, Saint Paul, MN 55103For SaleMLS ID #7168782, Janine Watson, RE/MAX Results. NorthstarMLS as distributed by MLS GRID
- $285,0003 bd2 ba1.7k sqft1322 Reaney Ave, Saint Paul, MN 55106For SaleMLS ID #7150858, Carlos Rivera, National Realty Guild. NorthstarMLS as distributed by MLS GRID
- $350,0004 bd2 ba1.8k sqft415 Wheeler St N, Saint Paul, MN 55104For SaleMLS ID #7168472, Victoria De La Mora, Keller Williams Realty Integrity Lakes. NorthstarMLS as distributed by MLS GRID
- $460,0003 bd2 ba2k sqft1493 Lincoln Ave, Saint Paul, MN 55105For SaleMLS ID #7154204, Ryan Ecklund, Pemberton RE. NorthstarMLS as distributed by MLS GRID
- $464,9006 bd4 ba1.8k sqft677 Sherburne Ave, Saint Paul, MN 55104For SaleMLS ID #7132105, Kerby & Cristina Real Estate Experts, RE/MAX Results. NorthstarMLS as distributed by MLS GRID
- $364,9004 bd3 ba2.2k sqft1549 Edmund Ave, Saint Paul, MN 55104For SaleMLS ID #7154250, Joseph Weinzetl, SODL. NorthstarMLS as distributed by MLS GRID
- $320,0004 bd3 ba2.1k sqft990 Jameson St, Saint Paul, MN 55103For SaleMLS ID #7166740, Mark G Mortensen, Counselor Realty, Inc. NorthstarMLS as distributed by MLS GRID
- $525,0004 bd3 ba2.1k sqft705 Wheelock Pkwy W, Saint Paul, MN 55117For SaleMLS ID #7163240, Dan Duddingston, Engel & Volkers Minneapolis. NorthstarMLS as distributed by MLS GRID
- $549,9005 bd3 ba2.2k sqft1394 Sheldon St, Saint Paul, MN 55108For SaleMLS ID #7168693, Anthony Blake, RE/MAX Results. NorthstarMLS as distributed by MLS GRID
- $529,0004 bd2 ba2.8k sqft823 Cottage Ave W, Saint Paul, MN 55117For SaleMLS ID #7160162, Ben Yost, REMAX Results. NorthstarMLS as distributed by MLS GRID
