Welcome to the Historic Dayton Bluff/Swede Hollow Neighborhood! Home has been loved by the same owner for 59 years!! Enjoy the gorgeous original genuine Oak hardwood floors with a Mahogany inlay on the main level, stained & leaded glass windows, tall trim, high ceilings, beautiful staircase and original panel doors!! Main level primary bedroom has walk-thru bathroom! 2 Bedrooms on main level and 3 up (Living Room can be 3rd bedroom) + an office up! This home was once converted into a Duplex so if that is what you desire it seems like it would be easy to convert back! There is a separate entrance at the rear of the home to get to the 2nd level (the separate front door was taken out) Not to mention the absolutely massive unfinished attic space. Home is being sold As-Is and homeowner would prefer to leave the personal property that is currently in the home. It has been said that one of the descendents from the Hamm's family (of the Hamm's Brewery) was the original owner of this home!
Active
$300,000
715 Margaret St, Saint Paul, MN 55106
5beds
2,431sqft
Single Family
Built in 1889
5,009 Square Feet Lot
$298,700 Zestimate®
$123/sqft
$-- HOA
What's special
Tall trimHigh ceilingsOriginal panel doorsBeautiful staircase
- 5 days |
- 623 |
- 39 |
Zillow last checked:
Listing updated:
Listed by:
Diann S. Buirge 763-300-7292,
Keller Williams Classic Realty
Source: NorthstarMLS as distributed by MLS GRID,MLS#: 7111835
Facts & features
Interior
Bedrooms & bathrooms
- Bedrooms: 5
- Bathrooms: 2
- Full bathrooms: 1
- 3/4 bathrooms: 1
Bedroom
- Level: Main
- Area: 175.89 Square Feet
- Dimensions: 12.3 x 14.3
Bedroom 2
- Level: Main
- Area: 127.6 Square Feet
- Dimensions: 11 x 11.6
Bedroom 3
- Level: Upper
- Area: 167.5 Square Feet
- Dimensions: 12.5 x 13.4
Bedroom 4
- Level: Upper
- Area: 142.5 Square Feet
- Dimensions: 9.5 x 15
Bedroom 5
- Level: Upper
- Area: 103.32 Square Feet
- Dimensions: 8.4 x 12.3
Dining room
- Level: Main
- Area: 161.66 Square Feet
- Dimensions: 11.8 x 13.7
Foyer
- Level: Main
- Area: 81.18 Square Feet
- Dimensions: 6.6 x 12.3
Kitchen
- Level: Main
- Area: 168.96 Square Feet
- Dimensions: 12.8 x 13.2
Kitchen 2nd
- Level: Upper
- Area: 129.87 Square Feet
- Dimensions: 11.1 x 11.7
Living room
- Level: Main
- Area: 193.75 Square Feet
- Dimensions: 12.5 x 15.5
Office
- Level: Upper
- Area: 84.68 Square Feet
- Dimensions: 7.3 x 11.6
Porch
- Level: Main
- Area: 150 Square Feet
- Dimensions: 6 x 25
Screened porch
- Level: Main
- Area: 59.8 Square Feet
- Dimensions: 4.6 x 13
Other
- Level: Upper
- Area: 495 Square Feet
- Dimensions: 15 x 33
Heating
- Boiler
Cooling
- None
Appliances
- Included: Dryer, Exhaust Fan, Freezer, Range, Refrigerator, Washer
- Laundry: In Basement, Laundry Room
Features
- Basement: Full,Unfinished
- Number of fireplaces: 1
Interior area
- Total structure area: 2,431
- Total interior livable area: 2,431 sqft
- Finished area above ground: 2,431
- Finished area below ground: 0
Property
Parking
- Total spaces: 2
- Parking features: Detached Garage
- Garage spaces: 2
- Details: Garage Dimensions (20 x 22)
Accessibility
- Accessibility features: None
Features
- Levels: More Than 2 Stories
- Patio & porch: Porch, Rear Porch
- Fencing: Chain Link,Full
Lot
- Size: 5,009 Square Feet
- Dimensions: 40 x 125
- Features: Near Public Transit
Details
- Foundation area: 1184
- Parcel number: 322922110013
- Zoning description: Residential-Single Family
Construction
Type & style
- Home type: SingleFamily
- Property subtype: Single Family
Materials
- Roof: Age Over 8 Years
Condition
- New construction: No
- Year built: 1889
Utilities & green energy
- Electric: 100 Amp Service
- Gas: Natural Gas
- Sewer: City Sewer/Connected
- Water: City Water/Connected
Community & HOA
Community
- Subdivision: Schurmeier & Evans
HOA
- Has HOA: No
Location
- Region: Saint Paul
Financial & listing details
- Price per square foot: $123/sqft
- Tax assessed value: $345,500
- Annual tax amount: $5,980
- Date on market: 7/18/2026
Estimated market value
$298,700
$284,000 - $314,000
$3,310/mo
Price history
| Date | Event | Price |
|---|---|---|
| 7/18/2026 | Listed for sale | $300,000+42.9%$123/sqft |
Source:  NorthstarMLS as distributed by MLS GRID #7111835 Report a problem NorthstarMLS as distributed by MLS GRID #7111835 Report a problem | ||
| 8/21/2009 | Listing removed | $209,900$86/sqft |
Source: NRT Minneapolis #3671609 Report a problem | ||
| 6/7/2009 | Price change | $209,900-4.5%$86/sqft |
Source: NRT Minneapolis #3671609 Report a problem | ||
| 4/17/2009 | Listed for sale | $219,900-22.8%$90/sqft |
Source: NRT Minneapolis #3671609 Report a problem | ||
| 11/30/2007 | Listing removed | $285,000$117/sqft |
Source: Obeo #3386710 Report a problem | ||
| 11/14/2007 | Listed for sale | $285,000$117/sqft |
Source: Obeo #3386710 Report a problem | ||
Public tax history
| Year | Property taxes | Tax assessment |
|---|---|---|
| 2025 | $5,266 +15.1% | $345,500 +8.3% |
| 2024 | $4,574 +7.7% | $318,900 +5.7% |
| 2023 | $4,248 +16.2% | $301,700 +8.7% |
| 2022 | $3,656 +30.9% | $277,600 +16.9% |
| 2021 | $2,794 -7.5% | $237,400 +22.8% |
| 2020 | $3,019 +16.2% | $193,300 +7% |
| 2019 | $2,599 | $180,600 |
| 2018 | $2,599 -3.1% | $180,600 +1.1% |
| 2017 | $2,682 | $178,600 |
| 2016 | $2,682 +22.1% | -- |
| 2015 | $2,196 +6.9% | $151,700 |
| 2014 | $2,054 -8.6% | -- |
| 2013 | $2,248 +13.5% | -- |
| 2012 | $1,980 +7.7% | -- |
| 2011 | $1,838 | -- |
| 2010 | -- | -- |
| 2009 | $2,294 +9.4% | -- |
| 2008 | $2,096 +16.3% | -- |
| 2007 | $1,802 +17% | -- |
| 2006 | $1,540 +15.4% | -- |
| 2005 | $1,334 -1.8% | -- |
| 2004 | $1,358 +10.6% | -- |
| 2003 | $1,228 +17.9% | -- |
| 2002 | $1,042 -10.9% | -- |
| 2001 | $1,170 +33.1% | -- |
| 2000 | $879 | -- |
Find assessor info on the county website
Monthly payment
Est. payment
Payment breakdown
Explore the cost of this home by adjusting the details. Changes won't be saved.Climate risks
Neighborhood: Dayton's Bluff
Nearby schools
GreatSchools rating
- 1/10Bruce F Vento Elementary SchoolGrades: PK-5Distance: 0.9 mi
- 2/10Washington Technology Middle SchoolGrades: 6-8Distance: 2.7 mi
- 2/10Washington Tech Secondary MagnetGrades: 9-12Distance: 2.7 mi
- $195,2002 bd1 ba1.1k sqft717 Margaret St, Saint Paul, MN 55106Off Market
- $279,8005 bd1 ba3.2k sqft668 Greenbrier St, Saint Paul, MN 55106Off Market
- $353,0003 bd2 ba2k sqft723 Margaret St, Saint Paul, MN 55106Off Market
- $438,8005 bd3 ba3.1k sqft672 Greenbrier St, Saint Paul, MN 55106Off Market
- $410,7006 bd3 ba4.3k sqft727 Margaret St, Saint Paul, MN 55106Off Market
- $--1 bd1 ba750 sqft658 Greenbrier St #F120C8180, Saint Paul, MN 55106Off Market
- $--1 bd1 ba750 sqft658 Greenbrier St #4, Saint Paul, MN 55106Off Market
- $--1 bd1 ba750 sqft658 Greenbrier St #7D7D27149, Saint Paul, MN 55106Off Market
A local agent can set up tours, give advice and negotiate with sellers.
Similar homes
- $299,9005 bd2 ba2.2k sqft270 Maria Ave, Saint Paul, MN 55106For Sale
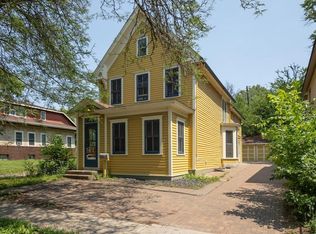
 MLS ID #7066928, Joe Burkard, Keller Williams Select Realty. NorthstarMLS as distributed by MLS GRID
 - $274,9005 bd3 ba2.3k sqft833 3rd St E, Saint Paul, MN 55106For Sale
 MLS ID #7111352, Jacob Schoenberger, RE/MAX Results. NorthstarMLS as distributed by MLS GRID
 - $290,0006 bd2 ba2.3k sqft736 Plum St, Saint Paul, MN 55106For Sale
 MLS ID #7096033, Taylor Matzoll, Coldwell Banker Realty. NorthstarMLS as distributed by MLS GRID
 - $274,9004 bd3 ba1.7k sqft864 Sims Ave, Saint Paul, MN 55106For Sale
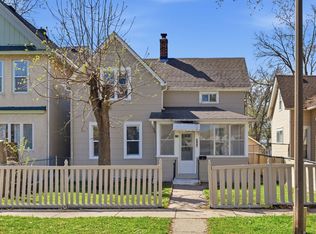 MLS ID #7073600, Say Gay Htoo, Partners Realty Inc.. NorthstarMLS as distributed by MLS GRID
 - $290,0005 bd3 ba1.8k sqft1199 Ross Ave, Saint Paul, MN 55106For SaleMLS ID #7112238, Hlao Xiong, Partners Realty Inc.. NorthstarMLS as distributed by MLS GRID
- $239,9004 bd2 ba1.9k sqft835 3rd St E, Saint Paul, MN 55106For SaleMLS ID #7108242, Lisa M Staplin, RCN Realty, LLC. NorthstarMLS as distributed by MLS GRID
- $299,9005 bd3 ba1.7k sqft985 5th St E, Saint Paul, MN 55106For SaleMLS ID #7075410, JoAnn White, Ashworth Real Estate. NorthstarMLS as distributed by MLS GRID
- $284,9004 bd2 ba2.2k sqft1152 Ross Ave, Saint Paul, MN 55106For SaleMLS ID #7080915, Nicole L Stone, RE/MAX Results. NorthstarMLS as distributed by MLS GRID
- $298,0004 bd2 ba1.5k sqft1124 Jessamine Ave E, Saint Paul, MN 55106For SaleMLS ID #7109703, Jonathan Lopez, ABC Realty, LLC. NorthstarMLS as distributed by MLS GRID
- $279,9004 bd2 ba1.7k sqft705 Sims Ave, Saint Paul, MN 55106For SaleMLS ID #7098612, Jamie Bolinger, Keller Williams Realty Integrity Lakes. NorthstarMLS as distributed by MLS GRID
- $--5 bd2 ba2k sqft204 Acker St E, Saint Paul, MN 55117AuctionAuction.com 2
- $299,9995 bd3 ba2.5k sqft666 Sims Ave, Saint Paul, MN 55106For SaleMLS ID #7035480, Jarett Osberg, Housing Hub LLC. NorthstarMLS as distributed by MLS GRID
- $319,9004 bd2 ba1.6k sqft1320 Wilson Ave, Saint Paul, MN 55106For SaleMLS ID #7088111, Siham Mahamood, Keller Williams Premier Realty. NorthstarMLS as distributed by MLS GRID
- $275,0003 bd2 ba1.4k sqft998 Margaret St, Saint Paul, MN 55106For SaleMLS ID #7109189, Melissa L Gootee, Exit Realty Nexus. NorthstarMLS as distributed by MLS GRID
- $--3 bd2 ba1.7k sqft911 Conway St, Saint Paul, MN 55106AuctionServiceLink Auction
- $--4 bd2 ba1.5k sqft1353 4th St E, Saint Paul, MN 55106AuctionAuction.com 2
- $--2 bd2 ba1.6k sqft608 Beaumont St, Saint Paul, MN 55130AuctionAuction.com 2
- $275,0003 bd2 ba1.2k sqft1225 6th St E, Saint Paul, MN 55106For SaleMLS ID #7108218, Max Rathmanner, Coldwell Banker Realty. NorthstarMLS as distributed by MLS GRID
- $--3 bd3 ba1.9k sqft1353 5th St E, Saint Paul, MN 55106AuctionAuction.com 2
- $385,0004 bd2 ba1.7k sqft953 Wilson Ave, Saint Paul, MN 55106For Sale By Owner
