Beautiful newly remodeled large 5 bedroom 3 bathroom home ready for move-in!
Completely remodeled. Furnace replaced 2023, AC replaced 2023, Main electrical panel to circuit breakers replaced 2025, New Roof 2025, New siding 2025, New windows 2025, New rear deck with Trex decking 2025, New flooring (LVP & Carpet) throughout 2025, New paint & finishing 2025, and remodeled kitchen 2025. Upper level bedrooms (4) have built-in dressers and large closets. Finished basement with large flex room and large bedroom, 2 closets, and private bathroom. Very spacious front and rear 3 season porches. Great neighborhood, close to Phalen Lake, shopping, and bus line. Close to Hwy 94, 35E, and 36.
Active
$439,900
1302 Reaney Ave, Saint Paul, MN 55106
5beds
2,166sqft
Single Family
Built in 1953
5,000 Square Feet Lot
$437,200 Zestimate®
$203/sqft
$-- HOA
What's special
- 226 days
- 200
- 12
Zillow last checked:
Listing updated:
Listed by:
Daniel T. Carlson 612-414-1195,
Real Estate Masters, Ltd.
Source: NorthstarMLS as distributed by MLS GRID,MLS#: 7028842
Facts & features
Interior
Bedrooms & bathrooms
- Bedrooms: 5
- Bathrooms: 3
- Full bathrooms: 1
- 3/4 bathrooms: 2
Bedroom
- Level: Upper
- Area: 120 Square Feet
- Dimensions: 10x12
Bedroom 2
- Level: Upper
- Area: 140 Square Feet
- Dimensions: 10x14
Bedroom 3
- Level: Upper
- Area: 140 Square Feet
- Dimensions: 10x14
Bedroom 4
- Level: Upper
- Area: 100 Square Feet
- Dimensions: 10x10
Bedroom 5
- Level: Lower
- Area: 220 Square Feet
- Dimensions: 11x20
Bathroom
- Level: Upper
- Area: 48 Square Feet
- Dimensions: 6x8
Bathroom
- Level: Main
- Area: 49 Square Feet
- Dimensions: 7x7
Dining room
- Level: Main
- Area: 156 Square Feet
- Dimensions: 12x13
Flex room
- Level: Main
- Area: 220 Square Feet
- Dimensions: 11x20
Flex room
- Level: Lower
- Area: 180 Square Feet
- Dimensions: 10x18
Kitchen
- Level: Main
- Area: 80 Square Feet
- Dimensions: 8x10
Living room
- Level: Main
- Area: 208 Square Feet
- Dimensions: 13x16
Porch
- Level: Main
- Area: 200 Square Feet
- Dimensions: 8x25
Porch
- Level: Main
- Area: 70 Square Feet
- Dimensions: 7x10
Heating
- Forced Air
Cooling
- Central Air
Appliances
- Included: Dishwasher, Dryer, Exhaust Fan, Gas Water Heater, Range, Refrigerator
- Laundry: In Basement, Gas Dryer Hookup, Washer Hookup
Features
- Basement: Daylight,Egress Window(s),Finished,Full,Storage Space
- Has fireplace: No
Interior area
- Total structure area: 2,606
- Total interior livable area: 2,166 sqft
- Finished area above ground: 1,716
- Finished area below ground: 450
Property
Parking
- Total spaces: 1
- Parking features: Detached Garage, Asphalt, Guest, Off Site
- Garage spaces: 1
Accessibility
- Accessibility features: None
Features
- Levels: Two
- Stories: 2
Lot
- Size: 5,000 Square Feet
- Dimensions: 40 x 125
- Features: Near Public Transit, Cleared, Corner Lot, Sod Included in Price
- Topography: Level
Details
- Additional structures: Garage(s)
- Foundation area: 620
- Parcel number: 272922330138
- Zoning description: Residential-Single Family
Construction
Type & style
- Home type: SingleFamily
- Property subtype: Single Family
Materials
- Concrete, Frame
Condition
- New construction: No
- Year built: 1953
Utilities & green energy
- Electric: Circuit Breakers, 100 Amp Service
- Gas: Natural Gas
- Sewer: City Sewer/Connected, City Sewer - In Street
- Water: City Water/Connected, City Water - In Street
- Utilities for property: Underground Utilities
Community & HOA
Community
- Subdivision: Lorena Park
HOA
- Has HOA: No
Location
- Region: Saint Paul
Financial & listing details
- Price per square foot: $203/sqft
- Tax assessed value: $287,600
- Annual tax amount: $4,742
- Date on market: 3/2/2026
Estimated market value
$437,200
$415,000 - $459,000
$2,528/mo
Price history
| Date | Event | Price |
|---|---|---|
| 3/2/2026 | Listed for sale | $439,900+137.8%$203/sqft |
Source:  NorthstarMLS as distributed by MLS GRID #7028842 Report a problem NorthstarMLS as distributed by MLS GRID #7028842 Report a problem | ||
| 7/13/2023 | Listing removed | -- |
Source: Zillow Rentals Report a problem | ||
| 6/22/2023 | Listed for rent | $3,895+45.6%$2/sqft |
Source: Zillow Rentals Report a problem | ||
| 10/29/2022 | Listing removed | -- |
Source: Zillow Rental Manager Report a problem | ||
| 9/28/2022 | Listed for rent | $2,675+69.8%$1/sqft |
Source: Zillow Rental Manager Report a problem | ||
| 12/18/2011 | Listed for rent | $1,575$1/sqft |
Source: Renters Warehouse Report a problem | ||
| 7/7/2004 | Sold | $185,000+8.8%$85/sqft |
Source: Public Record Report a problem | ||
| 2/14/2003 | Sold | $170,000$78/sqft |
Source: Public Record Report a problem | ||
Public tax history
| Year | Property taxes | Tax assessment |
|---|---|---|
| 2026 | $5,040 +6.3% | $287,600 +6.4% |
| 2025 | $4,742 +15.3% | $270,200 -0.2% |
| 2024 | $4,112 -3.2% | $270,800 +6.5% |
| 2023 | $4,246 +13% | $254,200 -1.7% |
| 2022 | $3,756 +17% | $258,700 +21.9% |
| 2021 | $3,210 +5.3% | $212,200 +14.8% |
| 2020 | $3,049 +24.3% | $184,800 +14.9% |
| 2019 | $2,453 | $160,800 |
| 2018 | $2,453 -8.5% | $160,800 +7% |
| 2017 | $2,680 | $150,300 |
| 2016 | $2,680 -5.6% | -- |
| 2015 | $2,840 +8.2% | $120,400 |
| 2014 | $2,624 +14.3% | -- |
| 2013 | $2,296 -2.4% | -- |
| 2012 | $2,352 +5.4% | -- |
| 2011 | $2,232 | -- |
| 2010 | -- | -- |
| 2009 | $2,152 -7.3% | -- |
| 2008 | $2,322 +13.2% | -- |
| 2007 | $2,052 +10.2% | -- |
| 2006 | $1,862 -13.2% | -- |
| 2005 | $2,146 +17.8% | -- |
| 2004 | $1,822 +20.3% | -- |
| 2003 | $1,514 +15% | -- |
| 2002 | $1,316 -10.1% | -- |
| 2001 | $1,464 +15.5% | -- |
| 2000 | $1,267 | -- |
Find assessor info on the county website
Monthly payment
Est. payment
Payment breakdown
Explore the cost of this home by adjusting the details. Changes won't be saved.Climate risks
Neighborhood: Greater Eastside
Similar homes
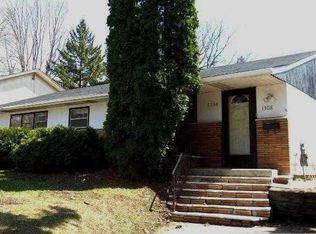
- $295,0003 bd2 ba1.7k sqft1322 Reaney Ave, Saint Paul, MN 55106For Sale
 MLS ID #7150858, Carlos Rivera, National Realty Guild. NorthstarMLS as distributed by MLS GRID
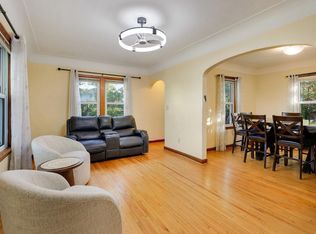
 - $450,0005 bd4 ba2.8k sqft2347 Western Ave N, Roseville, MN 55113For Sale
 MLS ID #7156581, Kirk Duckwall, BRIX Real Estate. NorthstarMLS as distributed by MLS GRID
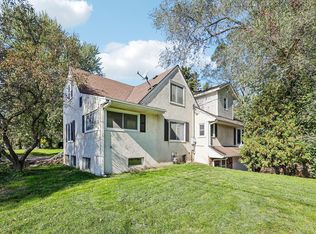
 - $369,9003 bd2 ba1.6k sqft1238 Grotto St N, Saint Paul, MN 55117For Sale
 MLS ID #7159738, Jesse Grumdahl, RE/MAX Advantage Plus. NorthstarMLS as distributed by MLS GRID
 - $328,0004 bd2 ba1.7k sqft760 Nebraska Ave E, Saint Paul, MN 55106For Sale
 MLS ID #7114587, Penni Christianson, HomeSmart Sapphire Realty. NorthstarMLS as distributed by MLS GRID
 - $254,9002 bd2 ba2.1k sqft1030 Hyacinth Ave E, Saint Paul, MN 55106For SaleMLS ID #7155611, Corey McCracken, RE/MAX Professionals. NorthstarMLS as distributed by MLS GRID
- $300,0004 bd2 ba1.8k sqft1973 Maryland Ave E, Saint Paul, MN 55119For SaleMLS ID #7121028, Ken Erickson, GRI, CRS, Coldwell Banker Realty. NorthstarMLS as distributed by MLS GRID
- $399,9004 bd2 ba2.8k sqft1233 Maywood St, Saint Paul, MN 55117For SaleMLS ID #7127287, Stacie L Hunt Vickerman, Maple Lane Realty LLC. NorthstarMLS as distributed by MLS GRID
- $340,0005 bd3 ba1.8k sqft1227 Thomas Ave, Saint Paul, MN 55104For SaleMLS ID #7155091, Joshua Robert Anschutz, Pemberton RE. NorthstarMLS as distributed by MLS GRID
- $424,0004 bd3 ba2k sqft2908 Hampshire Ave S, Saint Louis Park, MN 55426For SaleMLS ID #7157739, Amy Ruzick, RE/MAX Results. NorthstarMLS as distributed by MLS GRID
- $245,0002 bd1 ba1.3k sqft894 Euclid St, Saint Paul, MN 55106For SaleMLS ID #7150162, Austin Wohlenhaus, Dwell Realty Partners, LLC. NorthstarMLS as distributed by MLS GRID
- $235,0003 bd2 ba1.5k sqft995 Rose Ave E, Saint Paul, MN 55106For SaleMLS ID #7115862, Kerby & Cristina Real Estate Experts, RE/MAX Results. NorthstarMLS as distributed by MLS GRID
- $379,9004 bd4 ba1.8k sqft1822 Iglehart Ave, Saint Paul, MN 55104For SaleMLS ID #7115675, Hyounsoo Lathrop, Coldwell Banker Realty. NorthstarMLS as distributed by MLS GRID
- $338,0003 bd2 ba1.7k sqft821 Sterling St N, Maplewood, MN 55119For SaleMLS ID #7151452, Bryan Ner, Partners Realty Inc.. NorthstarMLS as distributed by MLS GRID
- $420,0002 bd2 ba1.5k sqft1360 Hartford Ave, Saint Paul, MN 55116For SaleMLS ID #7082221, Lindsay G Strand, Edina Realty, Inc.. NorthstarMLS as distributed by MLS GRID
- $225,0003 bd1 ba1.3k sqft967 Rose Ave E, Saint Paul, MN 55106For SaleMLS ID #7079286, Nawal Jordan Bouchareb, Exit Realty Nexus. NorthstarMLS as distributed by MLS GRID
- $299,0003 bd2 ba1.8k sqft1965 Montana Ave E, Saint Paul, MN 55119For SaleMLS ID #7148705, Alexa Isela Neterer, Pemberton RE. NorthstarMLS as distributed by MLS GRID
- $569,9005 bd3 ba2.5k sqft899 Ashland Ave, Saint Paul, MN 55104For SaleMLS ID #7136464, Shawn Hartmann, RE/MAX Results. NorthstarMLS as distributed by MLS GRID
- $465,0004 bd2 ba1.9k sqft2704 Garfield St NE, Minneapolis, MN 55418For SaleMLS ID #7149680, Reidell Estey & Associates – Marti Estey, RE/MAX Results. NorthstarMLS as distributed by MLS GRID
- $399,9996 bd2 ba2k sqft6924 Scott Ave N, Brooklyn Center, MN 55429For SaleMLS ID #7157573, Kris Lindahl, Kris Lindahl Real Estate. NorthstarMLS as distributed by MLS GRID
- $415,0003 bd2 ba1.3k sqft2245 Highland Pkwy, Saint Paul, MN 55116For SaleMLS ID #7116757, Henry A. Edelstein, Coldwell Banker Realty. NorthstarMLS as distributed by MLS GRID
