Skip main navigation
Sold for $477,780
  • $477,780

    1413 Glenwater Dr, Cary, NC 27519

    4beds
    2,348sqft
    Townhouse, Residential
    Built in 2016
    3,049 Square Feet Lot
    $-- Zestimate®
    $203/sqft
    $2,352 Estimated rent

    Home value

    Not available

    Estimated sales range

    Not available

    $2,352/mo

    Zestimate® history
    Loading
    Loading...

    Owner options

    List your home for rent

    $2,352/mo

    Rent Zestimate®

    Find your next renter with Zillow Rental Manager. Plus, with online applications, you can quickly screen prospective tenants – for free.

    Learn more

    $2,352/mo

    Rent Zestimate®

    Refinance and save

    $3,036/mo

    Est. payment

    Refinancing to a lower rate could help reduce your monthly payments and save thousands over the life of the loan.

    See today's rates

    $3,036/mo

    Est. payment

    Explore your selling options

    Work with a Zillow partner agent

    Leverage their expertise and Zillow's premium Showcase listings to get your home seen by more buyers.

    Get started

    List with your own agent

    Get your home in front of millions of buyers by listing it on Zillow.

    Learn how to do it

    Sell it yourself

    Take full control of how buyers see your home on Zillow by listing For Sale by Owner (FSBO).

    List your home

    What's special

    Elegant quartz countertopsGourmet kitchenTray ceilingSpacious bedroomsSerene backyardScreened porchLarge primary suite
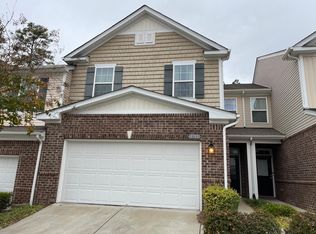
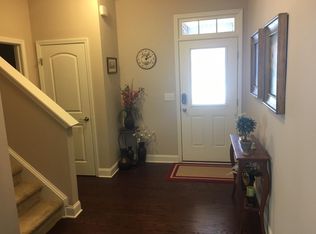
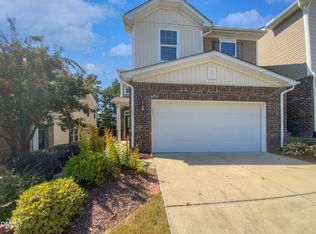
    Welcome Home!! This beautiful move-in ready townhome in the highly sought-after Glenwater Townhomes community in West Cary, comes packed with major upgrades and stylish finishes throughout! BRAND NEW CARPET installed entire 2nd floor. Step inside to find stunning wide plank flooring on the main level and BRAND NEW FRESH PAINT throughout the home. The gourmet kitchen features elegant quartz countertops, tall cabinetry, a dishwasher, an externally vented microwave, and so much more — perfect for both everyday living and entertaining. With 4 spacious bedrooms, 3 full bathrooms, and a versatile loft/game room on the second floor, there's plenty of space for everyone. A rare first-floor guest suite includes a walk-in shower, ideal for visitors or multigenerational living. Enjoy the expansive family room that opens to a screened porch and a serene backyard — a perfect retreat after a long day. The large primary suite boasts a tray ceiling, generous walk-in closets, and a spa-like bathroom. Located within walking distance to restaurants, grocery stores, and more, the neighborhood also features scenic walking trails, sidewalks, and a vibrant social scene with regular community events. Served by top-rated Wake County schools and just minutes from major highways, this home offers convenience, comfort, and style. Bring your boxes — there's nothing left to upgrade. This is a MUST SEE!!

    Zillow last checked:

    Listing updated:

    Listed by:

    Ravi Bheemarao 919-388-9588,

    RB Real Estate Agency

    Bought with:

    MAHAVIRSINH Jasvantsinh PARMAR, 338483

    LP Realty

    Source: Doorify MLS,MLS#: 10101204MLS Logo

    Facts & features

    Interior

    Bedrooms & bathrooms
    • Bedrooms: 4
    • Bathrooms: 3
    • Full bathrooms: 3
    Heating
    • Central, Natural Gas
    Cooling
    • Central Air, Dual, Electric
    Appliances
    • Included: Dishwasher, Disposal, Gas Cooktop, Microwave
    • Laundry: Laundry Room, Upper Level
    Features
    • Entrance Foyer, Kitchen Island, Quartz Counters
    • Flooring: Carpet, Other
    • Has fireplace: No
    Interior area
    • Total structure area: 2,348
    • Total interior livable area: 2,348 sqft
    • Finished area above ground: 2,348
    • Finished area below ground: 0

    Property

    Parking
    • Total spaces: 2
    • Parking features: Driveway, Garage
    • Attached garage spaces: 2
    • Uncovered spaces: 2
    Features
    • Levels: Two
    • Stories: 2
    • Fencing: Back Yard
    • Has view: Yes
    Lot
    • Size: 3,049 Square Feet
    Details
    • Parcel number: 0735021951
    • Special conditions: Standard

    Construction

    Type & style
    • Home type: Townhouse
    • Architectural style: Traditional
    • Property subtype: Townhouse, Residential
    Materials
    • Vinyl Siding
    • Foundation: Slab
    • Roof: Shingle
    Condition
    • New construction: No
    • Year built: 2016

    Utilities & green energy

    • Sewer: Public Sewer
    • Water: Public
    • Utilities for property: Cable Available, Electricity Connected, Natural Gas Connected, Phone Available, Sewer Connected, Water Connected

    Community & HOA

    Community
    • Subdivision: Glencroft Townhomes
    HOA
    • Has HOA: Yes
    • Services included: Maintenance Grounds
    • HOA fee: $170 monthly
    Location
    • Region: Cary

    Financial & listing details

    • Price per square foot: $203/sqft
    • Tax assessed value: $554,878
    • Annual tax amount: $4,676
    • Date on market: 6/6/2025

    Price history

    DateEventPrice
    12/14/2025Sold$477,780-1.5%$203/sqft
    Source: Doorify MLS #10101204 Report a problem
    10/21/2025Pending sale$485,000$207/sqft
    Source: Doorify MLS #10101204 Report a problem
    10/12/2025Price change$485,000-4.9%$207/sqft
    Source: Doorify MLS #10101204 Report a problem
    8/2/2025Price change$509,990-3.8%$217/sqft
    Source: Doorify MLS #10101204 Report a problem
    6/6/2025Listed for sale$529,990+62.6%$226/sqft
    Source: Doorify MLS #10101204 Report a problem
    1/22/2016Sold$325,990$139/sqft
    Source: Doorify MLS #2028036 Report a problem

    Public tax history

    YearProperty taxesTax assessment
    2025$4,776 +2.2%$554,878
    2024$4,673 +28.3%$554,878 +53.6%
    2023$3,641 +3.9%$361,354
    2022$3,505 +2.1%$361,354
    2021$3,435 -0.5%$361,354
    2020$3,453 +4.6%$361,354 +17.9%
    2019$3,302 $306,511
    2018$3,302 +10.9%$306,511
    2017$2,978 +1.5%$306,511 +538.6%
    2016$2,933 $48,000
    Find assessor info on the county website

    Neighborhood: 27519

    Nearby schools

    GreatSchools rating
    Schools provided by the listing agent
    • Elementary: Wake - Hortons Creek
    • Middle: Wake - Mills Park
    • High: Wake - Panther Creek

    Source: Doorify MLS. This data may not be complete. We recommend contacting the local school district to confirm school assignments for this home.

    Get pre-qualified for a loan
    At Zillow Home Loans, we can pre-qualify you in as little as 5 minutes with no impact to your credit score.

    An equal housing lender. NMLS #10287.