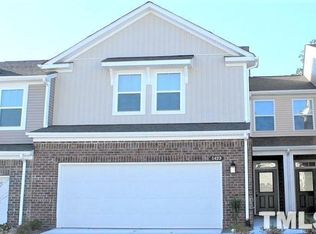
Welcome home! This beautiful Cary townhouse has fresh paint, new carpet, and it's ready for your personal touches! Enter to find a neutral color paint scheme that creates a serene and inviting atmosphere. Sleek hard flooring flows throughout the living room and kitchen, adding a touch of class. The kitchen stands out with granite counters, stainless appliances, a stylish tile backsplash, and a large island, making it the perfect spot for entertaining. The primary bathroom is a spa-like retreat with a separate tub and shower, as well as a large vanity that allows for ample space for your morning routine. The primary bedroom is a sanctuary with a spacious walk-in closet. This home is a perfect blend of style and functionality. Don't miss the opportunity to make this beautiful property your new home.This home has been virtually staged to illustrate its potential.
Sold for $476,000
Zillow last checked:
Listing updated:
Bought with:
Tina Caul, 267133
EXP Realty LLC
Minda Coe, 301330
EXP Realty LLC
Source: Doorify MLS,MLS#: 10081704
Price history
| Date | Event | Price |
|---|---|---|
| 1/20/2026 | Sold | $476,000-4.8%$205/sqft |
Source:  Doorify MLS #10081704 Report a problem Doorify MLS #10081704 Report a problem | ||
| 12/22/2025 | Pending sale | $500,000$215/sqft |
Source: Doorify MLS #10081704 Report a problem | ||
| 12/4/2025 | Price change | $500,000-5.3%$215/sqft |
Source: Doorify MLS #10081704 Report a problem | ||
| 9/26/2025 | Listed for sale | $528,000$227/sqft |
Source: Doorify MLS #10081704 Report a problem | ||
| 9/17/2025 | Listing removed | $528,000$227/sqft |
Source: Doorify MLS #10081704 Report a problem | ||
| 8/14/2025 | Price change | $528,000-1.9%$227/sqft |
Source: Doorify MLS #10081704 Report a problem | ||
| 7/24/2025 | Price change | $538,000-0.6%$231/sqft |
Source: Doorify MLS #10081704 Report a problem | ||
| 7/10/2025 | Price change | $541,000-0.9%$232/sqft |
Source: Doorify MLS #10081704 Report a problem | ||
| 6/26/2025 | Price change | $546,000-0.7%$235/sqft |
Source: Doorify MLS #10081704 Report a problem | ||
| 6/12/2025 | Price change | $550,000-0.9%$236/sqft |
Source: Doorify MLS #10081704 Report a problem | ||
| 5/29/2025 | Price change | $555,000-0.9%$239/sqft |
Source: Doorify MLS #10081704 Report a problem | ||
| 5/1/2025 | Price change | $560,000-1.4%$241/sqft |
Source: Doorify MLS #10081704 Report a problem | ||
| 4/17/2025 | Price change | $568,000-0.9%$244/sqft |
Source: Doorify MLS #10081704 Report a problem | ||
| 4/3/2025 | Price change | $573,000-2.1%$246/sqft |
Source: Doorify MLS #10081704 Report a problem | ||
| 3/20/2025 | Price change | $585,000-1.7%$251/sqft |
Source: Doorify MLS #10081704 Report a problem | ||
| 3/12/2025 | Listed for sale | $595,000+6%$256/sqft |
Source: Doorify MLS #10081704 Report a problem | ||
| 2/25/2025 | Sold | $561,500+57.3%$241/sqft |
Source: Public Record Report a problem | ||
| 2/10/2025 | Listing removed | $2,250$1/sqft |
Source: Zillow Rentals Report a problem | ||
| 1/13/2025 | Price change | $2,250-2.2%$1/sqft |
Source: Zillow Rentals Report a problem | ||
| 1/5/2025 | Price change | $2,300+2.2%$1/sqft |
Source: Zillow Rentals Report a problem | ||
| 1/4/2025 | Price change | $2,250-2.2%$1/sqft |
Source: Zillow Rentals Report a problem | ||
| 12/27/2024 | Price change | $2,300-2.1%$1/sqft |
Source: Zillow Rentals Report a problem | ||
| 12/7/2024 | Price change | $2,350-2.1%$1/sqft |
Source: Zillow Rentals Report a problem | ||
| 11/20/2024 | Listed for rent | $2,400+2.1%$1/sqft |
Source: Zillow Rentals Report a problem | ||
| 12/24/2023 | Listing removed | -- |
Source: Zillow Rentals Report a problem | ||
| 11/7/2023 | Listed for rent | $2,350$1/sqft |
Source: Zillow Rentals Report a problem | ||
| 10/7/2022 | Listing removed | -- |
Source: Zillow Rental Manager Report a problem | ||
| 4/22/2019 | Sold | $357,000+8.8%$153/sqft |
Source: Doorify MLS #2229679 Report a problem | ||
| 10/1/2015 | Sold | $328,000$141/sqft |
Source: Public Record Report a problem | ||


Get a cash offer in 3 minutes
Find out how much your home could sell for in as little as 3 minutes with a no-obligation cash offer.
Estimated market value
$472,500
