Quaint little cottage on a corner lot. Detached garage Has a garage door opener with side street entrance. Walk from side door of garage and enter into combo mud room/ laundry. 2 Bedrooms, 1 Bath. Central Air and Heat. Fenced front yard with 2 gates. Pull out drawers in bath cabinet. All appliances stay. Shared walk through closet in bedrooms. New water heater installed in 2026. Roof replaced in summer of 2025. Short walk to the corner store, park, & churches. Near proposed Bike Trails. No Seller's Property Disclosure. AGENTS SEE REMARKS.
Active under contract
$109,900
1413 Hamilton Ave, Mena, AR 71953
2beds
792sqft
Single Family Residence
Built in 1960
3,920 Square Feet Lot
$-- Zestimate®
$139/sqft
$-- HOA
What's special
Central air and heatCorner lotAll appliances stay
- 135 days |
- 69 |
- 0 |
Zillow last checked:
Listing updated:
Listed by:
Diana Dugan 479-394-1111,
Vision Realty 479-394-1111,
David Oates 479-394-1111,
Vision Realty
Source: CARMLS,MLS#: 26009027
Facts & features
Interior
Bedrooms & bathrooms
- Bedrooms: 2
- Bathrooms: 1
- Full bathrooms: 1
Dining room
- Features: Eat-in Kitchen
Heating
- Electric
Cooling
- Electric
Appliances
- Included: Free-Standing Range, Electric Range, Refrigerator, Washer, Dryer, Electric Water Heater
- Laundry: Washer Hookup, Electric Dryer Hookup, Laundry Room
Features
- Ceiling Fan(s), Sheet Rock, 2 Bedrooms Same Level
- Flooring: Carpet, Vinyl
- Windows: Window Treatments
- Basement: None
- Has fireplace: No
- Fireplace features: None
Interior area
- Total structure area: 792
- Total interior livable area: 792 sqft
Property
Parking
- Total spaces: 1
- Parking features: Garage, One Car, Garage Faces Rear
- Has garage: Yes
Features
- Levels: One
- Stories: 1
Lot
- Size: 3,920 Square Feet
- Dimensions: 45' x 90'
- Features: Corner Lot, Subdivided
Details
- Parcel number: 6000011800000
- Zoning: RI
- Other equipment: Satellite Dish
Construction
Type & style
- Home type: SingleFamily
- Architectural style: Bungalow/Cottage
- Property subtype: Single Family Residence
Materials
- Metal/Vinyl Siding
- Foundation: Crawl Space
- Roof: Composition
Condition
- New construction: No
- Year built: 1960
Utilities & green energy
- Electric: Elec-Municipal (+Entergy)
- Sewer: Public Sewer
- Water: Public
- Utilities for property: Cable Connected, Telephone-Private
Community & HOA
Community
- Features: Playground, Picnic Area
- Security: Smoke Detector(s)
- Subdivision: ST JOHNS
HOA
- Has HOA: No
Location
- Region: Mena
Financial & listing details
- Price per square foot: $139/sqft
- Tax assessed value: $43,900
- Annual tax amount: $365
- Date on market: 3/9/2026
- Listing terms: Conventional,Cash
- Road surface type: Paved
Estimated market value
Not available
Estimated sales range
Not available
Not available
Price history
| Date | Event | Price |
|---|---|---|
| 7/2/2026 | Contingent | $109,900$139/sqft |
Source:  CARMLS #26009027 Report a problem CARMLS #26009027 Report a problem | ||
| 3/30/2026 | Listed for sale | $109,900$139/sqft |
Source: CARMLS #26009027 Report a problem | ||
| 3/16/2026 | Contingent | $109,900$139/sqft |
Source: CARMLS #26009027 Report a problem | ||
| 3/9/2026 | Listed for sale | $109,900+156.2%$139/sqft |
Source: CARMLS #26009027 Report a problem | ||
| 2/17/2016 | Listing removed | $42,900$54/sqft |
Source: Vision Realty #15018874 Report a problem | ||
| 1/8/2016 | Listed for sale | $42,900$54/sqft |
Source: Vision Realty #15018874 Report a problem | ||
| 1/1/2016 | Pending sale | $42,900$54/sqft |
Source: Vision Realty #15018874 Report a problem | ||
| 12/15/2015 | Listed for sale | $42,900$54/sqft |
Source: Vision Realty #15018874 Report a problem | ||
| 12/5/2015 | Pending sale | $42,900$54/sqft |
Source: Vision Realty #15018874 Report a problem | ||
| 8/24/2015 | Listed for sale | $42,900$54/sqft |
Source: Vision Realty #15018874 Report a problem | ||
Public tax history
| Year | Property taxes | Tax assessment |
|---|---|---|
| 2025 | $365 +0.8% | $8,780 +0.8% |
| 2024 | $362 +6.5% | $8,712 +9.1% |
| 2023 | $340 +7.5% | $7,986 +10% |
| 2022 | $317 | $7,260 |
| 2021 | $317 -2.7% | $7,260 |
| 2020 | $325 | $7,260 |
| 2019 | $325 +1.4% | $7,260 |
| 2018 | $321 +10% | $7,260 +11.5% |
| 2017 | $292 | $6,510 |
| 2016 | $292 | $6,510 |
| 2015 | -- | $6,510 |
| 2014 | -- | $6,510 |
| 2013 | -- | $6,510 +6.2% |
| 2012 | -- | $6,130 |
| 2011 | -- | $6,130 +33.6% |
| 2010 | $199 | $4,590 |
| 2009 | $199 +5.9% | $4,590 +5.9% |
| 2008 | $188 | $4,334 |
Find assessor info on the county website
Monthly payment
Est. payment
Payment breakdown
Explore the cost of this home by adjusting the details. Changes won't be saved.Climate risks
Neighborhood: 71953
Nearby schools
GreatSchools rating
- NALouise Durham Elementary SchoolGrades: K-2Distance: 0.5 mi
- 7/10Mena Middle SchoolGrades: 6-8Distance: 1.5 mi
- 6/10Mena High SchoolGrades: 9-12Distance: 1.6 mi
Schools provided by the listing agent
- Elementary: Mena
- Middle: Mena
- High: Mena
Source: CARMLS. This data may not be complete. We recommend contacting the local school district to confirm school assignments for this home.
- $106,900-- bd1 ba1.3k sqft1411 Hamilton Ave, Mena, AR 71953Off Market
- $38,250-- bd1 ba960 sqft702 Ellison St, Mena, AR 71953Off Market
- $416,700-- bd3 ba2.3k sqft1505 Hamilton Ave, Mena, AR 71953Off Market
- $--2 bd2 ba1.2k sqft1505 Hamilton Ave #A, Mena, AR 71953Off Market

- $144,2002 bd2 ba1.3k sqft1505 Hamilton Ave #B, Mena, AR 71953Off Market
- $194,6002 bd2 ba1.2k sqft1505B Hamilton Ave, Mena, AR 71953Off Market
- $110,0003 bd1 ba1.2k sqft1412 Hamilton Ave, Mena, AR 71953Sold
- $--2 bd2 ba1.2k sqft705 Ellison St #A, Mena, AR 71953Off Market
A local agent can set up tours, give advice and negotiate with sellers.
Similar homes
- $120,0002 bd2 ba1k sqft116 Rosewood Ln, Mena, AR 71953For Sale
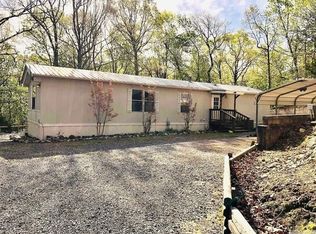
 MLS ID #26005801, Whitney L Fairless, Holly Springs Real Estate. CARMLS
 - $65,0002 bd1 ba968 sqft1604 Reeves Ave, Mena, AR 71953For Sale
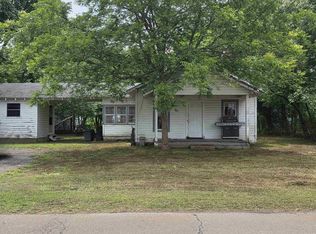 MLS ID #26027581, Nancy F Wright, RE/MAX Mena Real Estate, Inc.. CARMLS
 - $80,0003 bd1 ba1.1k sqft907 Reine St S, Mena, AR 71953For Sale
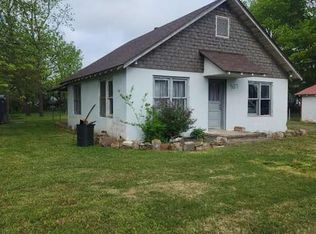 MLS ID #26014133, Amanda Warrington, CENTURY 21 Perry Real Estate. CARMLS
 - $86,0002 bd1 ba1k sqft611 Hornbeck Ave, Mena, AR 71953For Sale
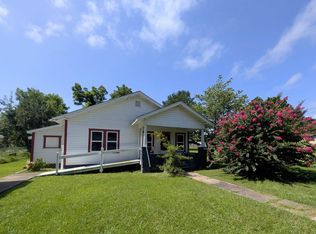 MLS ID #25027239, Betty Farriell, CENTURY 21 Perry Real Estate. CARMLS
 - $160,0003 bd1 ba1k sqft106 Turner St, Mena, AR 71953For SaleMLS ID #26028100, Le-Ann M Holmes, Select Realty. CARMLS
- $--3 bd2 ba1.1k sqft123 Jennie Lane, Mena, AR 71953AuctionAuction.com 1
- $85,0002 bd1 ba1k sqft118 Polk Rd #76, Mena, AR 71953For SaleMLS ID #26013501, Kevin Smallwood, RE/MAX Mena Real Estate, Inc.. CARMLS
- $70,0003 bd2 ba1k sqft1001 Marion Ave, Mena, AR 71953For SaleMLS ID #26022182, Greggory D Smallwood, RE/MAX Mena Real Estate, Inc.. CARMLS
- $89,0002 bd1 ba832 sqft99 Pine Ave, Mena, AR 71953For Sale By Owner
- $149,0002 bd1 ba894 sqft709 9th St, Mena, AR 71953For SaleMLS ID #25037289, Brianna C Cook, Select Realty. CARMLS
- $145,0002 bd1 ba1k sqft3348 Highway 71 S, Mena, AR 71953For SaleMLS ID #25030506, Bridgett Kesterson, Ouachita Hometown Realtors. CARMLS
- $157,0002 bd1 ba1k sqft1803 Bolton Ave, Mena, AR 71953For SaleMLS ID #25032630, Rachel Lance, CENTURY 21 Perry Real Estate. CARMLS
- $149,9001 bd1 ba1k sqft3505 Highway 71 S, Mena, AR 71953For SaleMLS ID #25032130, Sandra K Thomas, Select Realty. CARMLS
- $148,0001 bd1 ba588 sqft115 Polk Rd #169, Mena, AR 71953For SaleMLS ID #26021609, Suzanne D Wissel, Holly Springs Real Estate. CARMLS
- $99,9003 bd2 ba1k sqft(Undisclosed Address), Boles, AR 72926For SaleMLS ID #26024351, Samuel C Armstrong, Midwest Land Group, LLC. CARMLS
- $139,9003 bd1 ba912 sqft113 Polk Rd #91, Hatfield, AR 71945For SaleMLS ID #26018481, Justin Robins, Ouachita Hometown Realtors. CARMLS
- $105,0001 bd1 ba400 sqft482 Polk Rd #23, Cove, AR 71937For SaleMLS ID #25048978, Betty Farriell, CENTURY 21 Perry Real Estate. CARMLS
- $79,9001 bd1 ba816 sqft446 Polk Rd #32, Cove, AR 71937For SaleMLS ID #25041624, Sandra K Thomas, Select Realty. CARMLS
