If you’re looking for a quality custom home, this one will excite you! Wonderful opportunity to own a 4 bedroom, 4 bathroom home in desirable Brandywine Ridge community between the boroughs of West Chester and Downingtown. Located on a 1.1 acre cul-de-sac lot surrounded by mature trees, 1413 Hampton Drive offers the perfect combination of privacy and community. Note the large common area green space in the center of the cul-de-sac. Enter the spacious two story foyer featuring a split turned staircase with recently refinished hardwood floors and a statement light fixture above the Palladian window. Continue into the stunning kitchen with rich, custom cherry Goebel cabinets (some with glass front and lighting), crown molding, a large center island with new 5 burner gas cooktop, an oversized under mount double sink and double ovens. Enjoy relaxing meals in the breakfast room with beautiful views and deck access. The open floor plan continues into the large family room with vaulted ceilings and skylights and recently renovated with the addition of Herringbone hardwood floors. The floor to ceiling fieldstone, raised-hearth, wood fireplace is the focal point of this large family room. The dining room has a chair rail and hardwood floors. You will love working from home in the private office with rich custom cabinetry and atrium doors, set off the foyer and away from the activity in the home. Don’t forget the powder room and the laundry room for your convenience. There is deck access from the laundry room, where you can enjoy the birds while with your coffee or a BBQ while overlooking the fenced private rear yard. Once on the 2nd floor, hardwood flooring extends from the hallway into the bedrooms. The large owner’s suite features a dual sided walk-in closet and a vaulted ceiling. There is a great space for a library, sitting room, or exercise area. The huge owner’s bathroom underwent a renovation and features a large walk-in shower, beautiful custom cabinetry with Corian tops and a bidet. Leaving the owner’s bedroom and continuing down the hall the 3 additional bedrooms are generously sized. The hall bathroom is tiled and has custom cabinets with dual bowl top. It also has a separate toilet and shower/ tub. Note the attic access in the 4th bedroom. The attic has plywood flooring for storage as well as access to the additional Furnace/HVAC system that supplies the 2nd floor. Wide moldings, new hardwood floors on the majority of the main two floors, this home is neutral, fresh and filled with natural sunlight. The walk out lower level is finished with multiple amenities! Full, newly installed kitchen with refrigerator and stove makes this the perfect in-law suite. This space features high ceilings, crown molding, high baseboards and a second family room and entertainment area. There is an additional finished space and 3rd full bathroom plus loads of storage room with a double door to the outside making it easy to access lawn furniture, riding lawn mower storage, etc. Recent upgrades include newer roof (2019), dual HVAC and Furnace (2019 and 2024), hot water heater (2024), under sink Reverse Osmosis water system, installed 240V line with electrical charging station for electric cars in garage. The garage and unfinished portion of the basement both have new epoxy on the concrete floors. Enjoy the award-winning Downingtown Area School District, home of STEM Academy, rated #2 high school in the state and top 30 in the country. Bradford Heights Elementary is within walking distance. Located only 1 mile from the Downingtown train station and just minutes from shopping, dining and routes 202, 30, 113, 100 and the PA turnpike. Harmony Hill is a short walk away, offering hiking trails and a beautiful natural setting. Marsh Creek State Park is a short 15-minute drive away offering boating, fishing, and hiking. Low taxes and nominal annual HOA fees ($275/year) provide added value. This home has it all and won't last!
Sold for $983,000
$983,000
1413 Hampton Dr, Downingtown, PA 19335
4beds
4,578sqft
Single Family Residence
Built in 1999
1.1 Acres Lot
$983,500 Zestimate®
$215/sqft
$4,674 Estimated rent
Home value
$983,500
$934,000 - $1.03M
$4,674/mo
Zestimate® history
Owner options
List your home for rent
$4,674/mo
Rent Zestimate®
Find your next renter with Zillow Rental Manager. Plus, with online applications, you can quickly screen prospective tenants – for free.
$4,674/mo
Rent Zestimate®
Refinance and save
$6,538/mo
Est. payment
Refinancing to a lower rate could help reduce your monthly payments and save thousands over the life of the loan.
$6,538/mo
Est. payment
Explore your selling options
Work with a Zillow partner agent
Leverage their expertise and Zillow's premium Showcase listings to get your home seen by more buyers.
Get startedList with your own agent
Get your home in front of millions of buyers by listing it on Zillow.
Learn how to do itSell it yourself
Take full control of how buyers see your home on Zillow by listing For Sale by Owner (FSBO).
List your homeWhat's special
Fenced private rear yardOpen floor planWide moldingsSpacious two story foyerSurrounded by mature treesDouble ovensRecently refinished hardwood floors
Zillow last checked:
Listing updated:
Listed by:
Holly Gross 484-678-0367,
BHHS Fox & Roach-West Chester,
Co-Listing Agent: Richard S Gross 970-306-9698,
BHHS Fox & Roach-West Chester
Bought with:
Karen Manzanares, AB069526
Keller Williams Real Estate-Blue Bell
Source: Bright MLS,MLS#: PACT2124654
Facts & features
Interior
Bedrooms & bathrooms
- Bedrooms: 4
- Bathrooms: 4
- Full bathrooms: 3
- 1/2 bathrooms: 1
- Main level bathrooms: 1
Rooms
- Room types: Living Room, Dining Room, Primary Bedroom, Sitting Room, Bedroom 2, Bedroom 3, Kitchen, Family Room, Bedroom 1, Laundry, Office, Bonus Room
Primary bedroom
- Level: Upper
- Area: 425 Square Feet
- Dimensions: 25 X 17
Bedroom 1
- Level: Upper
- Area: 169 Square Feet
- Dimensions: 13 X 13
Bedroom 2
- Level: Upper
- Area: 195 Square Feet
- Dimensions: 15 X 13
Bedroom 3
- Level: Upper
- Area: 182 Square Feet
- Dimensions: 13 X 14
Bonus room
- Level: Lower
- Area: 273 Square Feet
- Dimensions: 13 X 21
Dining room
- Level: Main
- Area: 195 Square Feet
- Dimensions: 13 X 15
Family room
- Level: Main
- Area: 315 Square Feet
- Dimensions: 21 X 15
Family room
- Level: Lower
- Area: 475 Square Feet
- Dimensions: 19 X 25
Kitchen
- Features: Kitchen - Gas Cooking, Kitchen Island, Pantry, Double Sink
- Level: Main
- Area: 475 Square Feet
- Dimensions: 19 X 25
Kitchen
- Level: Lower
- Area: 221 Square Feet
- Dimensions: 13 X 17
Laundry
- Level: Main
- Area: 64 Square Feet
- Dimensions: 8 X 8
Living room
- Features: Fireplace - Other
- Level: Main
- Area: 221 Square Feet
- Dimensions: 17 X 13
Office
- Level: Main
- Area: 210 Square Feet
- Dimensions: 15 X 14
Sitting room
- Level: Upper
Heating
- Forced Air, Natural Gas
Cooling
- Central Air, Electric
Appliances
- Included: Cooktop, Oven, Double Oven, Self Cleaning Oven, Dishwasher, Gas Water Heater
- Laundry: Main Level, Laundry Room
Features
- Primary Bath(s), Kitchen Island, Butlers Pantry, Ceiling Fan(s), Bar, Dining Area, Cathedral Ceiling(s), 9'+ Ceilings
- Flooring: Wood, Carpet, Ceramic Tile
- Basement: Full,Partially Finished,Concrete,Rear Entrance,Walk-Out Access,Exterior Entry
- Number of fireplaces: 1
- Fireplace features: Stone
Interior area
- Total structure area: 4,578
- Total interior livable area: 4,578 sqft
- Finished area above ground: 3,578
- Finished area below ground: 1,000
Property
Parking
- Total spaces: 2
- Parking features: Inside Entrance, Garage Door Opener, Attached, Other
- Attached garage spaces: 2
- Details: Garage Sqft: 441
Accessibility
- Accessibility features: None
Features
- Levels: Two
- Stories: 2
- Patio & porch: Deck
- Pool features: None
- Has view: Yes
- View description: Trees/Woods, Garden
Lot
- Size: 1.1 Acres
Details
- Additional structures: Above Grade, Below Grade
- Parcel number: 5002 0109
- Zoning: R1C
- Special conditions: Standard
Construction
Type & style
- Home type: SingleFamily
- Architectural style: Traditional
- Property subtype: Single Family Residence
Materials
- Stone, Stucco
- Foundation: Concrete Perimeter
Condition
- Excellent
- New construction: No
- Year built: 1999
Utilities & green energy
- Sewer: Public Sewer
- Water: Public
Community & HOA
Community
- Subdivision: Brandywine Ridge
HOA
- Has HOA: Yes
- Services included: Common Area Maintenance
- HOA fee: $310 annually
- HOA name: BRINDYWINE RIDGE HOA
Location
- Region: Downingtown
- Municipality: WEST BRADFORD TWP
Financial & listing details
- Price per square foot: $215/sqft
- Tax assessed value: $290,850
- Annual tax amount: $10,855
- Date on market: 5/15/2026
- Listing agreement: Exclusive Right To Sell
- Ownership: Fee Simple
Price history
| Date | Event | Price |
|---|---|---|
| 6/16/2026 | Sold | $983,000+0.5%$215/sqft |
Source:  Bright MLS #PACT2124654 Report a problem Bright MLS #PACT2124654 Report a problem | ||
| 6/11/2026 | Pending sale | $978,000$214/sqft |
Source: Bright MLS #PACT2124654 Report a problem | ||
| 5/20/2026 | Contingent | $978,000$214/sqft |
Source: Bright MLS #PACT2124654 Report a problem | ||
| 5/15/2026 | Listed for sale | $978,000+77.9%$214/sqft |
Source: Bright MLS #PACT2124654 Report a problem | ||
| 8/16/2016 | Sold | $549,900$120/sqft |
Source: Public Record Report a problem | ||
| 5/26/2016 | Price change | $549,900-5.2%$120/sqft |
Source: RE/MAX Professional Realty #6738459 Report a problem | ||
| 2/28/2016 | Listed for sale | $579,900+10.5%$127/sqft |
Source: RE/MAX Professional Realty #6738459 Report a problem | ||
| 9/8/2010 | Sold | $525,000-7.8%$115/sqft |
Source: Public Record Report a problem | ||
| 7/10/2010 | Price change | $569,600+3.6%$124/sqft |
Source: Weichert Realtors #5737257 Report a problem | ||
| 7/8/2010 | Listed for sale | $549,600$120/sqft |
Source: Weichert REALTORS, Media #5737257 Report a problem | ||
Public tax history
| Year | Property taxes | Tax assessment |
|---|---|---|
| 2025 | $10,580 +1.7% | $290,850 |
| 2024 | $10,401 +3.3% | $290,850 |
| 2023 | $10,066 +3% | $290,850 |
| 2022 | $9,775 +2.5% | $290,850 |
| 2021 | $9,533 +194.8% | $290,850 |
| 2020 | $3,234 -64.8% | $290,850 |
| 2019 | $9,177 | $290,850 |
| 2018 | $9,177 +9899.6% | $290,850 |
| 2017 | $92 -98.9% | $290,850 |
| 2016 | $8,723 | $290,850 |
| 2015 | $8,723 | $290,850 |
| 2014 | $8,723 | $290,850 |
| 2013 | -- | $290,850 |
| 2012 | -- | $290,850 |
| 2011 | -- | $290,850 -15% |
| 2010 | -- | $342,260 |
| 2009 | -- | $342,260 |
| 2008 | -- | $342,260 |
| 2007 | -- | $342,260 |
| 2006 | -- | $342,260 |
| 2005 | -- | $342,260 |
| 2004 | -- | $342,260 |
| 2003 | -- | $342,260 |
| 2000 | -- | $342,260 |
Find assessor info on the county website
Neighborhood: 19335
Nearby homes
- $1,117,8005 bd3 ba5.3k sqft1411 Hampton Dr, Downingtown, PA 19335Off Market
- $972,2004 bd5 ba4.1k sqft1401 Hampton Dr, Downingtown, PA 19335Off Market

- $897,9004 bd3 ba3k sqft1306 Pennsford Dr, Downingtown, PA 19335Off Market
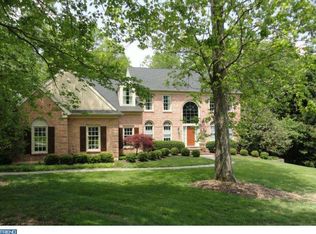
- $1,122,8005 bd5 ba5k sqft1308 Pennsford Dr, Downingtown, PA 19335Off Market
- $898,2004 bd3 ba2.7k sqft1415 Hampton Dr, Downingtown, PA 19335Off Market
- $911,7003 bd3 ba2.6k sqft1304 Pennsford Dr, Downingtown, PA 19335Off Market
- $915,5004 bd5 ba3.3k sqft1300 Pennsford Dr, Downingtown, PA 19335Off Market
- $952,2004 bd3 ba3.2k sqft1408 Hampton Dr, Downingtown, PA 19335Off Market
Nearby schools
GreatSchools rating
- 8/10Bradford Hgts El SchoolGrades: K-5Distance: 0.6 mi
- 8/10Downington Middle SchoolGrades: 7-8Distance: 1.9 mi
- 9/10Downingtown High School West CampusGrades: 9-12Distance: 1.8 mi
Schools provided by the listing agent
- High: Downingtown High School West Campus
- District: Downingtown Area
Source: Bright MLS. This data may not be complete. We recommend contacting the local school district to confirm school assignments for this home.
Get a cash offer in 3 minutes
Find out how much your home could sell for in as little as 3 minutes with a no-obligation cash offer.
Estimated market value
$983,500
Get a cash offer in 3 minutes
Find out how much your home could sell for in as little as 3 minutes with a no-obligation cash offer.
Estimated market value
$983,500
- Pennsylvania
- Chester County
- Downingtown
- 19335
- 1413 Hampton Dr
Nearby cities
Nearby zip codes
Other Downingtown Topics
