Fabulous Highland built home in coveted Twin Creeks and walking distance to exemplary Evans Elem! So much to love about this home and neighborhood. Spacious Office greets you as you enter with views of the front yard and french doors then immediately past the Office is a great dining space with 2 story ceilings, wood flooring and a space large enough to enjoy big family + friends dinners. Primary Suite is large with a sitting area and updated bathroom has new quartzite countertops, separate vanities, new tile flooring and jetted tub + separate shower. Large Primary Closet! Casual family gatherings or fun entertaining are easy in the open concept Kitchen, Breakfast Nook and Family Room. Kitchen has updated backsplash, granite countertops, huge sitting island, white cabinetry w-accent painted island + great butlers pantry or buffet area adds storage and fantastic options for counter space. Wood flooring in the Family Room + stone fireplace round out the cozy and elevated space. Upstairs you'll find a large Game Room linked with a dedicated Media Room + 3 Bedrooms. Watch sunsets from the Private Backyard - No one directly behind this home which is a rare find! Updated Lighting, Fresh Paint, 2023-Roof, New Window Panes and more -info uploaded online. Oversized Garage + flagstone covered Patio. Incredible Twin Creeks Amenities include Tennis, 2 Pools, Playgrounds, Greenspaces, mile of Hike and Bike Trails, Golf Course, Dayspring Nature Preserve, City Park on Shallowater very close by. Close to shopping, restaurants, grocery, medical and commuting highways. So much to love!!
Sold
Price Unknown
1413 Lampasas Dr, Allen, TX 75013
4beds
3,588sqft
Single Family Residence
Built in 2005
6,534 Square Feet Lot
$670,900 Zestimate®
$--/sqft
$3,398 Estimated rent
Home value
$670,900
$631,000 - $711,000
$3,398/mo
Zestimate® history
Owner options
List your home for rent
$3,398/mo
Rent Zestimate®
Find your next renter with Zillow Rental Manager. Plus, with online applications, you can quickly screen prospective tenants – for free.
$3,398/mo
Rent Zestimate®
Refinance and save
$480/mo
Est. payment
Refinancing to a lower rate could help reduce your monthly payments and save thousands over the life of the loan.
$480/mo
Est. payment
Explore your selling options
Work with a Zillow partner agent
Leverage their expertise and Zillow's premium Showcase listings to get your home seen by more buyers.
Get startedList with your own agent
Get your home in front of millions of buyers by listing it on Zillow.
Learn how to do itSell it yourself
Take full control of how buyers see your home on Zillow by listing For Sale by Owner (FSBO).
List your homeWhat's special
Fresh paintUpdated lightingWood flooringFlagstone covered patioNew window panesLarge primary closetOversized garage
Zillow last checked:
Listing updated:
Listed by:
Stephanie Fontenot 0616757 972-335-6564,
Ebby Halliday Realtors 972-335-6564
Bought with:
Nikki Butcher
Ebby Halliday Realtors
Karen Vernon, 0594895
Ebby Halliday Realtors
Source: NTREIS,MLS#: 21031096
Facts & features
Interior
Bedrooms & bathrooms
- Bedrooms: 4
- Bathrooms: 4
- Full bathrooms: 3
- 1/2 bathrooms: 1
Primary bedroom
- Features: En Suite Bathroom, Walk-In Closet(s)
- Level: First
- Dimensions: 17 x 15
Bedroom
- Features: Ceiling Fan(s), En Suite Bathroom, Walk-In Closet(s)
- Level: Second
- Dimensions: 11 x 13
Bedroom
- Features: Ceiling Fan(s), En Suite Bathroom, Walk-In Closet(s)
- Level: Second
- Dimensions: 12 x 13
Bedroom
- Features: Ceiling Fan(s), En Suite Bathroom, Split Bedrooms, Walk-In Closet(s)
- Level: Second
- Dimensions: 12 x 13
Primary bathroom
- Features: Built-in Features, Dual Sinks, Double Vanity, En Suite Bathroom, Jetted Tub, Stone Counters, Separate Shower
- Level: First
- Dimensions: 17 x 15
Breakfast room nook
- Level: First
- Dimensions: 12 x 11
Dining room
- Level: First
- Dimensions: 12 x 11
Other
- Features: Built-in Features, Separate Shower
- Level: Second
- Dimensions: 8 x 10
Other
- Features: Built-in Features, Double Vanity, Jack and Jill Bath
- Level: Second
- Dimensions: 4 x 8
Game room
- Features: Ceiling Fan(s)
- Level: Second
- Dimensions: 14 x 17
Half bath
- Level: First
- Dimensions: 4 x 6
Kitchen
- Features: Built-in Features, Butler's Pantry, Eat-in Kitchen, Granite Counters
- Level: First
- Dimensions: 11 x 15
Laundry
- Level: First
- Dimensions: 8 x 6
Living room
- Features: Ceiling Fan(s), Fireplace
- Level: First
- Dimensions: 18 x 19
Media room
- Features: Ceiling Fan(s)
- Level: Second
- Dimensions: 16 x 14
Office
- Level: First
- Dimensions: 12 x 12
Heating
- Central, Natural Gas
Cooling
- Central Air, Ceiling Fan(s), Electric
Appliances
- Included: Some Gas Appliances, Dishwasher, Gas Cooktop, Disposal, Microwave, Plumbed For Gas
- Laundry: Common Area, Washer Hookup, Electric Dryer Hookup, Laundry in Utility Room
Features
- Decorative/Designer Lighting Fixtures, Double Vanity, Eat-in Kitchen, Granite Counters, High Speed Internet, Kitchen Island, Open Floorplan, Pantry, Cable TV, Vaulted Ceiling(s), Walk-In Closet(s)
- Flooring: Carpet, Ceramic Tile, Hardwood
- Windows: Shutters, Window Coverings
- Has basement: No
- Number of fireplaces: 1
- Fireplace features: Gas Log, Living Room
Interior area
- Total interior livable area: 3,588 sqft
Property
Parking
- Total spaces: 2
- Parking features: Driveway, Garage, Garage Door Opener, Oversized, Garage Faces Rear
- Attached garage spaces: 2
- Has uncovered spaces: Yes
Features
- Levels: Two
- Stories: 2
- Patio & porch: Patio, Covered
- Exterior features: Lighting, Rain Gutters
- Pool features: None, Community
- Fencing: Privacy,Wood
Lot
- Size: 6,534 Square Feet
- Features: Interior Lot, Landscaped, Subdivision, Few Trees
Details
- Parcel number: R862100J01301
Construction
Type & style
- Home type: SingleFamily
- Architectural style: Traditional,Detached
- Property subtype: Single Family Residence
Materials
- Brick
- Foundation: Slab
- Roof: Composition
Condition
- Year built: 2005
Utilities & green energy
- Sewer: Public Sewer
- Water: Public
- Utilities for property: Sewer Available, Water Available, Cable Available
Community & HOA
Community
- Features: Clubhouse, Curbs, Playground, Park, Pool, Sidewalks, Tennis Court(s), Trails/Paths
- Security: Security System Owned, Smoke Detector(s)
- Subdivision: Twin Creeks Ph 7a-1
HOA
- Has HOA: Yes
- Services included: All Facilities, Association Management, Maintenance Grounds, Maintenance Structure
- HOA fee: $480 semi-annually
- HOA name: CMA
- HOA phone: 972-943-2820
Location
- Region: Allen
Financial & listing details
- Tax assessed value: $684,590
- Annual tax amount: $10,941
- Date on market: 8/28/2025
- Cumulative days on market: 162 days
- Listing terms: Cash,Conventional,VA Loan
Price history
| Date | Event | Price |
|---|---|---|
| 2/6/2026 | Sold | -- |
Source: NTREIS #21031096 Report a problem | ||
| 1/20/2026 | Contingent | $694,900$194/sqft |
Source: NTREIS #21031096 Report a problem | ||
| 11/6/2025 | Price change | $694,900-0.7%$194/sqft |
Source: NTREIS #21031096 Report a problem | ||
| 8/28/2025 | Listed for sale | $699,9000%$195/sqft |
Source: NTREIS #21031096 Report a problem | ||
| 6/26/2024 | Listing removed | -- |
Source: NTREIS #20604150 Report a problem | ||
| 6/1/2024 | Price change | $699,990-2.1%$195/sqft |
Source: NTREIS #20604150 Report a problem | ||
| 5/28/2024 | Price change | $714,900-1.9%$199/sqft |
Source: NTREIS #20604150 Report a problem | ||
| 5/15/2024 | Price change | $729,000-1.4%$203/sqft |
Source: NTREIS #20604150 Report a problem | ||
| 5/6/2024 | Price change | $739,000-1.5%$206/sqft |
Source: NTREIS #20604150 Report a problem | ||
| 5/2/2024 | Listed for sale | $750,000$209/sqft |
Source: NTREIS #20604150 Report a problem | ||
Public tax history
| Year | Property taxes | Tax assessment |
|---|---|---|
| 2025 | $10,140 +6.8% | $678,462 +10% |
| 2024 | $9,499 +10.4% | $616,784 +10% |
| 2023 | $8,604 -9.8% | $560,713 +10% |
| 2022 | $9,543 +0.9% | $509,739 +10% |
| 2021 | $9,458 +8.1% | $463,399 +10% |
| 2020 | $8,748 -10.1% | $421,272 -8.4% |
| 2019 | $9,731 -0.4% | $460,040 +4.2% |
| 2018 | $9,771 +4.6% | $441,649 +0.2% |
| 2017 | $9,344 | $440,558 +4.7% |
| 2016 | $9,344 +14.9% | $420,970 +7.5% |
| 2015 | $8,130 | $391,683 +16.2% |
| 2014 | $8,130 | $337,026 +3.6% |
| 2013 | -- | $325,193 +3.9% |
| 2012 | -- | $313,047 +0.8% |
| 2011 | -- | $310,567 -2.4% |
| 2010 | -- | $318,137 -0.8% |
| 2009 | -- | $320,749 -1.6% |
| 2008 | -- | $325,914 +1.4% |
| 2007 | -- | $321,422 +1.6% |
| 2006 | -- | $316,394 +578.2% |
| 2005 | -- | $46,650 |
Find assessor info on the county website
Neighborhood: Twin Creeks
Nearby homes
- $705,4004 bd3 ba3.5k sqft1411 Lampasas Dr, Allen, TX 75013Off Market
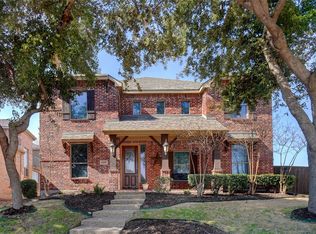
- $--4 bd4 ba3.3k sqft1415 Lampasas Dr, Allen, TX 75013Sold
- $485,9004 bd2 ba2k sqft1409 Lampasas Dr, Allen, TX 75013Off Market
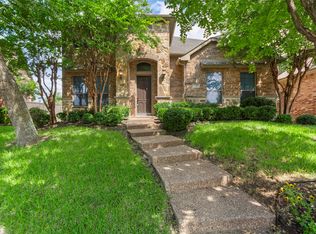
- $--4 bd3 ba2.9k sqft1417 Lampasas Dr, Allen, TX 75013Sold
- $584,8004 bd3 ba2.9k sqft1417A Lampasas Dr, Allen, TX 75013Off Market
- $523,4004 bd2 ba2.6k sqft1407 Lampasas Dr, Allen, TX 75013Off Market
- $573,1004 bd2 ba2.8k sqft1917 Kirby Ln, Allen, TX 75013Off Market
- $646,900-- bd-- ba3.6k sqft1419 Lampasas Dr, Allen, TX 75013Off Market
Nearby schools
GreatSchools rating
- 10/10Mary Evans Elementary SchoolGrades: K-6Distance: 0.4 mi
- 10/10Ereckson Middle SchoolGrades: 7-8Distance: 2.1 mi
- 8/10Allen High SchoolGrades: 9-12Distance: 3.7 mi
Schools provided by the listing agent
- Elementary: Evans
- Middle: Ereckson
- High: Allen
- District: Allen ISD
Source: NTREIS. This data may not be complete. We recommend contacting the local school district to confirm school assignments for this home.
Get a cash offer in 3 minutes
Find out how much your home could sell for in as little as 3 minutes with a no-obligation cash offer.
Estimated market value
$670,900
Get a cash offer in 3 minutes
Find out how much your home could sell for in as little as 3 minutes with a no-obligation cash offer.
Estimated market value
$670,900
- Texas
- Collin County
- Allen
- 75013
- Twin Creeks
- 1413 Lampasas Dr
