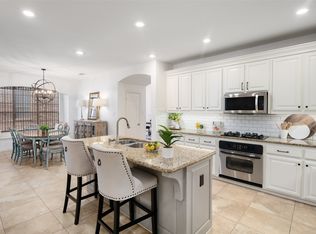
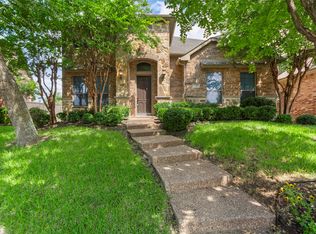
Welcome guests & loved ones to this magnificent home in sought after Twin Creeks in esteemed Allen ISD. Stately covered porch perfect for taking in the sunrise. Inside, beautiful columns & arched passageways accent an open layout. Large, flexible dining area can accommodate extra sitting area & across the hall is another music-office area. Expansive living area bathed in natural light, striking fireplace & towering ceiling. Open kitchen boasts ample granite counters, breakfast nook, & lots of cabinet space. Upstairs, a generous game room overlooks living & entry. Main bedroom features en suite with new frameless glass shower, oversized tub, double vanity, & walk-in closet. This one-owner home is ready for a new family, freshly painted inside & out, with a new roof and new carpet. Backyard offers abundant space & includes a covered patio, shed & easy access via rear gate. Nearby recreation centers, community pool, tennis courts, park, & convenient access to shopping, dining, & Hwy 121.
Sold
Price Unknown
1415 Lampasas Dr, Allen, TX 75013
4beds
3,317sqft
Single Family Residence
Built in 2006
8,712 Square Feet Lot
$638,000 Zestimate®
$--/sqft
$3,250 Estimated rent
Home value
$638,000
$606,000 - $670,000
$3,250/mo
Zestimate® history
Owner options
List your home for rent
$3,250/mo
Rent Zestimate®
Find your next renter with Zillow Rental Manager. Plus, with online applications, you can quickly screen prospective tenants – for free.
$3,250/mo
Rent Zestimate®
Refinance and save
$478/mo
Est. payment
Refinancing to a lower rate could help reduce your monthly payments and save thousands over the life of the loan.
$478/mo
Est. payment
Explore your selling options
Work with a Zillow partner agent
Leverage their expertise and Zillow's premium Showcase listings to get your home seen by more buyers.
Get startedList with your own agent
Get your home in front of millions of buyers by listing it on Zillow.
Learn how to do itSell it yourself
Take full control of how buyers see your home on Zillow by listing For Sale by Owner (FSBO).
List your homeWhat's special
Zillow last checked:
Listing updated:
Listed by:
Kui Sun Roberts 0778497 469-774-3333,
Keller Williams Realty 817-329-8850
Bought with:
Tonya Walker
Coldwell Banker Apex, REALTORS
Source: NTREIS,MLS#: 20525155
Facts & features
Interior
Bedrooms & bathrooms
- Bedrooms: 4
- Bathrooms: 4
- Full bathrooms: 3
- 1/2 bathrooms: 1
Primary bedroom
- Features: Dual Sinks, En Suite Bathroom, Garden Tub/Roman Tub, Separate Shower, Walk-In Closet(s)
- Level: First
- Dimensions: 17 x 13
Bedroom
- Level: Second
- Dimensions: 13 x 12
Bedroom
- Level: Second
- Dimensions: 12 x 10
Bedroom
- Level: Second
- Dimensions: 20 x 10
Primary bathroom
- Level: First
- Dimensions: 10 x 11
Breakfast room nook
- Level: First
- Dimensions: 8 x 11
Dining room
- Level: First
- Dimensions: 20 x 11
Other
- Level: Second
- Dimensions: 9 x 5
Other
- Level: Second
- Dimensions: 6 x 7
Game room
- Level: Second
- Dimensions: 20 x 13
Kitchen
- Features: Breakfast Bar, Built-in Features, Eat-in Kitchen, Granite Counters, Kitchen Island, Pantry
- Level: First
- Dimensions: 13 x 11
Living room
- Level: First
- Dimensions: 17 x 17
Office
- Level: First
- Dimensions: 10 x 12
Utility room
- Features: Built-in Features, Utility Room, Utility Sink
- Level: First
- Dimensions: 0 x 0
Heating
- Central, ENERGY STAR/ACCA RSI Qualified Installation, ENERGY STAR Qualified Equipment
Cooling
- Central Air, Ceiling Fan(s), Electric
Appliances
- Included: Built-In Gas Range, Convection Oven, Dishwasher, Gas Cooktop, Disposal, Gas Oven, Microwave, Vented Exhaust Fan
- Laundry: Washer Hookup, Electric Dryer Hookup, Laundry in Utility Room
Features
- Decorative/Designer Lighting Fixtures, Double Vanity, Granite Counters, High Speed Internet, Kitchen Island, Pantry, Cable TV, Vaulted Ceiling(s), Walk-In Closet(s), Wired for Sound
- Flooring: Carpet, Ceramic Tile, Laminate
- Windows: Window Coverings
- Has basement: No
- Number of fireplaces: 1
- Fireplace features: Gas Log, Living Room
Interior area
- Total interior livable area: 3,317 sqft
Property
Parking
- Total spaces: 2
- Parking features: Door-Single, Driveway, Garage, Garage Door Opener, Garage Faces Rear
- Attached garage spaces: 2
- Has uncovered spaces: Yes
Features
- Levels: Two
- Stories: 2
- Patio & porch: Covered, Front Porch, Patio
- Exterior features: Private Yard, Rain Gutters
- Pool features: None, Community
- Fencing: Back Yard,Wood
Lot
- Size: 8,712 Square Feet
Details
- Parcel number: R862100J01201
Construction
Type & style
- Home type: SingleFamily
- Architectural style: Craftsman,Detached
- Property subtype: Single Family Residence
Materials
- Brick, Frame
- Foundation: Concrete Perimeter
- Roof: Composition
Condition
- Year built: 2006
Utilities & green energy
- Sewer: Public Sewer
- Water: Public
- Utilities for property: Electricity Available, Electricity Connected, Natural Gas Available, Phone Available, Sewer Available, Separate Meters, Underground Utilities, Water Available, Cable Available
Community & HOA
Community
- Features: Fitness Center, Golf, Playground, Park, Pool, Restaurant, Sidewalks
- Security: Prewired, Carbon Monoxide Detector(s), Fire Alarm, Smoke Detector(s)
- Subdivision: Twin Creeks Ph 7a-1
HOA
- Has HOA: Yes
- Services included: Association Management
- HOA fee: $478 semi-annually
- HOA name: RTI Community Mgmt Assoc
- HOA phone: 972-943-2828
Location
- Region: Allen
Financial & listing details
- Tax assessed value: $645,500
- Annual tax amount: $9,299
- Date on market: 2/28/2024
- Cumulative days on market: 2 days
- Listing terms: Cash,Conventional,FHA,VA Loan
- Exclusions: Shelving in the garage, Refrigerator (kitchen and garage), TV Antenna
- Electric utility on property: Yes
Price history
| Date | Event | Price |
|---|---|---|
| 6/4/2025 | Listing removed | $676,000$204/sqft |
Source:  Coldwell Banker Apex, Realtors #20852299 Report a problem Coldwell Banker Apex, Realtors #20852299 Report a problem | ||
| 3/6/2025 | Price change | $676,000-1.7%$204/sqft |
Source: NTREIS #20852299 Report a problem | ||
| 12/13/2024 | Listed for sale | $688,000+5.8%$207/sqft |
Source: NTREIS #20794525 Report a problem | ||
| 3/13/2024 | Sold | -- |
Source: NTREIS #20525155 Report a problem | ||
| 2/17/2024 | Pending sale | $650,000$196/sqft |
Source: NTREIS #20525155 Report a problem | ||
| 2/12/2024 | Contingent | $650,000$196/sqft |
Source: NTREIS #20525155 Report a problem | ||
| 2/9/2024 | Listed for sale | $650,000$196/sqft |
Source: NTREIS #20525155 Report a problem | ||
Public tax history
| Year | Property taxes | Tax assessment |
|---|---|---|
| 2025 | $9,573 +101.4% | $645,500 +13.1% |
| 2024 | $4,753 +3.2% | $570,727 +10% |
| 2023 | $4,607 -33.2% | $518,843 +10% |
| 2022 | $6,899 -0.2% | $471,675 +10% |
| 2021 | $6,915 +2.4% | $428,795 +9.4% |
| 2020 | $6,755 -3.5% | $392,021 -7.9% |
| 2019 | $6,999 +0.7% | $425,748 +3.9% |
| 2018 | $6,950 +0.1% | $409,696 +0.6% |
| 2017 | $6,942 | $407,313 +4.4% |
| 2016 | $6,942 +2.1% | $390,224 +7.4% |
| 2015 | $6,797 | $363,474 +12.8% |
| 2014 | $6,797 | $322,195 +3.5% |
| 2013 | -- | $311,243 +4.6% |
| 2012 | -- | $297,645 0% |
| 2011 | -- | $297,716 -2.3% |
| 2010 | -- | $304,680 -0.8% |
| 2009 | -- | $307,064 -2.7% |
| 2008 | -- | $315,545 +28.9% |
| 2007 | -- | $244,707 +424.5% |
| 2006 | -- | $46,653 +4.8% |
| 2005 | -- | $44,520 |
Find assessor info on the county website
Neighborhood: Twin Creeks
Nearby homes
- $--4 bd4 ba3.5k sqft1413 Lampasas Dr, Allen, TX 75013Sold
- $--4 bd3 ba2.9k sqft1417 Lampasas Dr, Allen, TX 75013Sold
- $705,4004 bd3 ba3.5k sqft1411 Lampasas Dr, Allen, TX 75013Off Market
- $646,900-- bd-- ba3.6k sqft1419 Lampasas Dr, Allen, TX 75013Off Market
- $485,9004 bd2 ba2k sqft1409 Lampasas Dr, Allen, TX 75013Off Market
- $511,3003 bd2 ba2.1k sqft1421 Lampasas Dr, Allen, TX 75013Off Market
- $573,1004 bd2 ba2.8k sqft1917 Kirby Ln, Allen, TX 75013Off Market
- $584,8004 bd3 ba2.9k sqft1417A Lampasas Dr, Allen, TX 75013Off Market
Nearby schools
GreatSchools rating
- 10/10Mary Evans Elementary SchoolGrades: K-6Distance: 0.4 mi
- 10/10Ereckson Middle SchoolGrades: 7-8Distance: 2.1 mi
- 8/10Allen High SchoolGrades: 9-12Distance: 3.7 mi
Schools provided by the listing agent
- Elementary: Evans
- Middle: Ereckson
- High: Allen
- District: Allen ISD
Source: NTREIS. This data may not be complete. We recommend contacting the local school district to confirm school assignments for this home.
Get a cash offer in 3 minutes
Find out how much your home could sell for in as little as 3 minutes with a no-obligation cash offer.
Estimated market value
$638,000
Get a cash offer in 3 minutes
Find out how much your home could sell for in as little as 3 minutes with a no-obligation cash offer.
Estimated market value
$638,000
- Texas
- Collin County
- Allen
- 75013
- Twin Creeks
- 1415 Lampasas Dr
