Skip main navigation
Closed
  • $382,000

    1413 Pebblebrook Way, Virginia Beach, VA 23464

    3beds
    2,082sqft
    Condominium
    Built in 2003
    -- sqft lot
    $397,900 Zestimate®
    $183/sqft
    $3,082 Estimated rent

    Home value

    $397,900

    $374,000 - $426,000

    $3,082/mo

    Zestimate® history
    Loading
    Loading...

    Owner options

    List your home for rent

    $3,082/mo

    Rent Zestimate®

    Find your next renter with Zillow Rental Manager. Plus, with online applications, you can quickly screen prospective tenants – for free.

    Learn more

    $3,082/mo

    Rent Zestimate®

    Refinance and save

    $2,557/mo

    Est. payment

    Refinancing to a lower rate could help reduce your monthly payments and save thousands over the life of the loan.

    See today's rates

    $2,557/mo

    Est. payment

    Explore your selling options

    Work with a Zillow partner agent

    Leverage their expertise and Zillow's premium Showcase listings to get your home seen by more buyers.

    Get started

    List with your own agent

    Get your home in front of millions of buyers by listing it on Zillow.

    Learn how to do it

    Sell it yourself

    Take full control of how buyers see your home on Zillow by listing For Sale by Owner (FSBO).

    List your home

    What's special

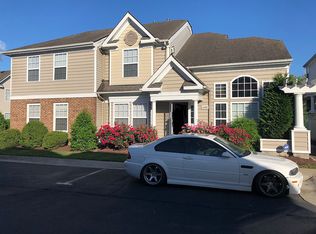
    Discover a meticulously maintained home with an exceptional floor plan in a prime Virginia Beach location, with easy access to I-64! This welcoming residence features a cozy living room with a gas fireplace, an elegant dining area and a renovated kitchen with stainless steel appliances. Gleaming hardwood floors span throughout. Enjoy the convenience of two master suites, each with private en-suite double vanity bathrooms, including a garden tub and separate shower. Abundant closet space and storage add to the appeal. Step outside to a fully fenced private paver patio and an oversized 1-car garage with a soft-close door. This home offers comfort and convenience in an unbeatable location!

    Zillow last checked:

    Listing updated:

    Listed by:

    Jenny Diaz Miranda 757-272-7476,

    Abbitt Realty Company, LLC

    Bought with:

    Non-Member Non-Member

    Williamsburg Multiple Listing Service

    Source: WMLS,MLS#: 2302876MLS LogoOriginating MLS: Williamsburg MLS

    Facts & features

    Interior

    Bedrooms & bathrooms
    • Bedrooms: 3
    • Bathrooms: 3
    • Full bathrooms: 3
    Primary bedroom
    • Level: First
    Primary bedroom
    • Level: Second
    Bedroom 3
    • Level: First
    Dining room
    • Level: First
    Family room
    • Level: First
    Kitchen
    • Level: First
    Heating
    • Electric, Heat Pump, Natural Gas
    Cooling
    • Central Air, Electric, Gas, Heat Pump
    Appliances
    • Included: Dryer, Dishwasher, Electric Water Heater, Gas Cooking, Disposal, Microwave, Range, Refrigerator, Washer, ENERGY STAR Qualified Appliances
    • Laundry: Washer Hookup, Dryer Hookup
    Features
    • Dining Area, Double Vanity, Eat-in Kitchen, French Door(s)/Atrium Door(s), Granite Counters, Garden Tub/Roman Tub, High Ceilings, Pantry, Recessed Lighting, Solid Surface Counters, Walk-In Closet(s), Window Treatments
    • Flooring: Carpet, Tile, Wood
    • Doors: French Doors, Sliding Doors, Storm Door(s)
    • Windows: Window Treatments
    • Has basement: No
    • Number of fireplaces: 1
    • Fireplace features: Gas
    Interior area
    • Total interior livable area: 2,082 sqft

    Property

    Parking
    • Total spaces: 1.5
    • Parking features: Attached, Driveway, Garage, Guest, Paved
    • Attached garage spaces: 1.5
    Accessibility
    • Accessibility features: Accessible Doors
    Features
    • Levels: Two
    • Stories: 2
    • Patio & porch: Patio, Porch
    • Exterior features: Porch, Patio, Paved Driveway
    • Pool features: None, Community
    • Fencing: Full,Privacy,Vinyl
    Details
    • Parcel number: 14654710670001
    • Zoning description: A12

    Construction

    Type & style
    • Home type: Condo
    • Architectural style: Two Story
    • Property subtype: Condominium
    • Attached to another structure: Yes
    Materials
    • Drywall, Frame, Vinyl Siding
    • Foundation: Slab
    • Roof: Asphalt,Shingle
    Condition
    • New construction: No
    • Year built: 2003

    Utilities & green energy

    • Sewer: Public Sewer
    • Water: Public
    Green energy
    • Energy efficient items: Appliances

    Community & neighborhood

    Security
    • Security features: Security System, Smoke Detector(s)
    Community
    • Community features: Common Grounds/Area, Lake, Pond, Pool
    Location
    • Region: Virginia Beach
    • Subdivision: None

    HOA & financial

    HOA
    • Has HOA: Yes
    • HOA fee: $286 monthly
    • Services included: Common Areas, Maintenance Grounds, Maintenance Structure, Pool(s), Road Maintenance, Snow Removal, Trash
    • Association name: The Select Group
    • Association phone: 757-486-6000

    Other

    Other facts
    • Ownership: Condominium,Individuals

    Price history

    DateEventPrice
    7/2/2025Sold$382,000+1.9%$183/sqft
    Source: Public Record Report a problem
    5/15/2025Contingent$375,000$180/sqft
    Source: REIN Inc. #10582046 Report a problem
    5/9/2025Listed for sale$375,000+8.7%$180/sqft
    Source: REIN Inc. #10582046 Report a problem
    11/17/2023Sold$345,000-1.3%$166/sqft
    Source: WMLS #2302876 Report a problem
    10/31/2023Contingent$349,500$168/sqft
    Source: REIN Inc. #10504181 Report a problem
    10/20/2023Pending sale$349,500$168/sqft
    Source: WMLS #2302876 Report a problem
    10/16/2023Price change$349,500-1.5%$168/sqft
    Source: WMLS #2302876 Report a problem
    9/25/2023Listed for sale$355,000+46.7%$171/sqft
    Source: WMLS #2302876 Report a problem
    12/5/2013Sold$242,000-1.2%$116/sqft
    Source: Public Record Report a problem
    9/30/2013Listed for sale$244,900-24.4%$118/sqft
    Source: Re/Max First #1341088 Report a problem
    5/25/2008Listing removed$324,000$156/sqft
    Source: Point2 #0813492 Report a problem
    3/27/2008Listed for sale$324,000+9.8%$156/sqft
    Source: Point2 #0813492 Report a problem
    12/22/2006Sold$295,000$142/sqft
    Source: Public Record Report a problem

    Public tax history

    YearProperty taxesTax assessment
    2025$3,164 -0.7%$326,200 +1.4%
    2024$3,186 +3.7%$321,800 +3.7%
    2023$3,071 +10.7%$310,200 +10.7%
    2022$2,775 +7.6%$280,300 +7.6%
    2021$2,578 -3.9%$260,400 +7.5%
    2020$2,682 +18.5%$242,200 +7.3%
    2019$2,264 $225,800
    2018$2,264 +2.6%$225,800 +2.6%
    2017$2,206 -5.2%$220,000 -6.3%
    2016$2,326 -1.3%$234,900 -1.3%
    2015$2,357 $238,100 +5.3%
    2014$2,357 $226,100 +5.2%
    2013-- $214,900 -0.7%
    2012-- $216,500 -4.8%
    2011-- $227,500 -13.5%
    2010-- $262,900 -6.7%
    2007-- $281,800 +15%
    2006-- $244,960 +10.3%
    2005-- $222,160 +21.9%
    2004-- $182,320

    Find assessor info on the county website

    Neighborhood: Mears Corner

    Nearby schools

    GreatSchools rating
    Schools provided by the listing agent
    • Elementary: Indian Lakes
    • Middle: Brandon
    • High: Tallwood

    Source: WMLS. This data may not be complete. We recommend contacting the local school district to confirm school assignments for this home.

    Get pre-qualified for a loan
    At Zillow Home Loans, we can pre-qualify you in as little as 5 minutes with no impact to your credit score.

    An equal housing lender. NMLS #10287.

    Sell for more on Zillow
    Get a Zillow Showcase℠ listing at no additional cost and you could sell for .
    $397,900
    2% more
    +$7,958
    With Zillow Showcase(estimated)
    $405,858