Skip main navigation
Off market
  • $329,700

    1413 Pinecrest Trl, Ammon, ID 83406

    3beds
    1,776sqft
    Townhouse
    Built in ----
    -- sqft lot
    $329,700 Zestimate®
    $186/sqft
    $1,892 Estimated rent

    Home value

    $329,700

    $313,000 - $346,000

    $1,892/mo

    Zestimate® history
    Loading
    Loading...

    Owner options

    List your home for rent

    $1,892/mo

    Rent Zestimate®

    Find your next renter with Zillow Rental Manager. Plus, with online applications, you can quickly screen prospective tenants – for free.

    Learn more

    $1,892/mo

    Rent Zestimate®

    Refinance and save

    $1,904/mo

    Est. payment

    Refinancing to a lower rate could help reduce your monthly payments and save thousands over the life of the loan.

    See today's rates

    $1,904/mo

    Est. payment

    Explore your selling options

    Work with a Zillow partner agent

    Leverage their expertise and Zillow's premium Showcase listings to get your home seen by more buyers.

    Get started

    List with your own agent

    Get your home in front of millions of buyers by listing it on Zillow.

    Learn how to do it

    Sell it yourself

    Take full control of how buyers see your home on Zillow by listing For Sale by Owner (FSBO).

    List your home

    What's special

    Open concept livingModern farmhouse chandelierLaundry roomSecondary bathAmple storageGourmet kitchenWalk-in pantry

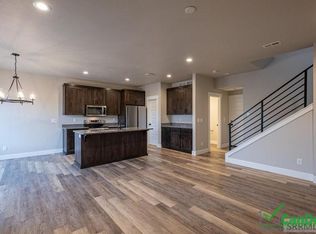
    Come home to this LUXURY townhome unit in the heart of Ammon ID These homes are top of the line townhomes conveniently found near Grand Teton Mall and all the retail, restaurants and grocery stores Ammon offers! This unit is within walking distance to Walmart and an Elementary School! The design, layout and detail of this unit is evidence careful planning and thoughtfulness for the end-user and are curated to feel like a traditional single-family home. The spacious great room and gourmet kitchen feature open concept living with recessed lighting and a modern farmhouse chandelier. A walk-in pantry keeps your shelves stocked and organized. Units have a half bath downstairs that is privately found off the hallway. A dazzling master bathroom upstairs adorns the oversized master bedroom! A secondary bath and laundry room are conveniently found next to the remaining upstairs bedrooms. Your home comes complete with an insulated 2 car garage to keep your vehicle warm and ready for the cold. Ample storage is available under the stairs while fully built-out closets provide ease for organized living. High-end finishes include custom cabinets, granite throughout, a free-standing bar with a trash can roll-out drawer, tiled shower and tub surrounds in the master bath, a free-standing master bath soak tub, all matt-black farmhouse finishes and more! The Village Green Townhome community includes a dog park, beautiful landscaping and interconnected pathways. Additional patios, gas fire pits, gas grills and a large park play-structure. TENANT REQUIREMENT: Liability to Landlord insurance will be required as part of the lease agreement. Proof of coverage must be provided before move-in. If you would like assistance in securing a policy, we can help facilitate the process. $2,100/Month $1,500 Security Deposit 12 month lease *Tenant(s) responsible for ALL utilities Visit Legacy Rental Management website to submit an application today!If you have any questions, please contact Legacy Rexburg office, 208-356- RENT (7368)

    This property is off market, which means it's not currently listed for sale or rent on Zillow. This may be different from what's available on other websites or public sources.

    Zillow last checked:

    Listing updated:

    Source: Zillow Rentals

    Facts & features

    Interior

    Bedrooms & bathrooms
    • Bedrooms: 3
    • Bathrooms: 3
    • Full bathrooms: 2
    • 1/2 bathrooms: 1
    Appliances
    • Included: WD Hookup
    • Laundry: Hookups
    Features
    • WD Hookup
    Interior area
    • Total interior livable area: 1,776 sqft

    Property

    Parking
    • Details: Contact manager
    Features
    • Exterior features: Electricity not included in rent, Internet not included in rent, Owner pays HOA, tenants pay city utiliites
    Details
    • Parcel number: RPB9000000056A

    Construction

    Type & style
    • Home type: Townhouse
    • Property subtype: Townhouse

    Community & neighborhood

    Location
    • Region: Ammon

    HOA & financial

    Other fees
    • Deposit fee: $1,500

    Other

    Other facts
    • Available date: 08/22/2025

    Price history

    DateEventPrice
    8/30/2025Listing removed$2,100$1/sqft
    Source: Zillow Rentals Report a problem
    7/18/2025Listed for rent$2,100+5.3%$1/sqft
    Source: Zillow Rentals Report a problem
    6/20/2024Listing removed--
    Source: Zillow Rentals Report a problem
    6/4/2024Listed for rent$1,995$1/sqft
    Source: Zillow Rentals Report a problem
    12/29/2022Listing removed--
    Source: Zillow Rentals Report a problem
    12/8/2022Listed for rent$1,995$1/sqft
    Source: Zillow Rentals Report a problem
    10/28/2022Listing removed$374,900$211/sqft
    Source: SRMLS #2150112 Report a problem
    9/2/2022Listed for sale$374,900$211/sqft
    Source: SRMLS #2150112 Report a problem

    Public tax history

    YearProperty taxesTax assessment
    2025$2,287 +30.9%$320,224 +0.7%
    2024$1,747 +697.3%$317,899 +800.4%
    2023$219 $35,308 +12.9%
    2022-- $31,286

    Find assessor info on the county website

    Neighborhood: 83406

    Nearby schools

    GreatSchools rating
    Get pre-qualified for a loan
    At Zillow Home Loans, we can pre-qualify you in as little as 5 minutes with no impact to your credit score.

    An equal housing lender. NMLS #10287.

    Sell for more on Zillow
    Get a Zillow Showcase℠ listing at no additional cost and you could sell for .
    $329,700
    2% more
    +$6,594
    With Zillow Showcase(estimated)
    $336,294