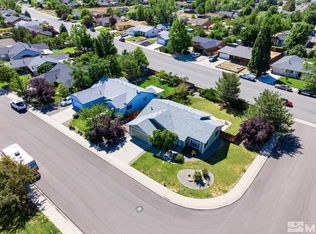
This is a beautiful cozy home, inside and out. The home boasts high ceilings with one-of-a-kind tile and hardwood floors throughout. The kitchen has granite countertops with custom knotty alder, soft-closing cabinets. A Wolf dual fuel stove and a Samsung Bespoke refrigerator are additional highlights to this kitchen. The back yard has all the feels of a park-like setting with a covered patio and a built in BBQ/kitchenette. There are also outdoor speakers and a Zen garden., This home is ideal for entertaining guests or to relax and enjoy some peace and quiet. Each bedroom has solid-core knotty alder doors. The coat closet is located behind the full length mirror at the front entry. You must see this home to appreciate all of the upgrades.
Closed
$545,000
1413 Purple Sage Dr, Gardnerville, NV 89460
3beds
1,573sqft
Single Family Residence
Built in 1992
9,147 Square Feet Lot
$573,000 Zestimate®
$346/sqft
$2,499 Estimated rent
Home value
$573,000
$544,000 - $602,000
$2,499/mo
Zestimate® history
Owner options
List your home for rent
$2,499/mo
Rent Zestimate®
Find your next renter with Zillow Rental Manager. Plus, with online applications, you can quickly screen prospective tenants – for free.
$2,499/mo
Rent Zestimate®
Refinance and save
$3,180/mo
Est. payment
Refinancing to a lower rate could help reduce your monthly payments and save thousands over the life of the loan.
$3,180/mo
Est. payment
Explore your selling options
Work with a Zillow partner agent
Leverage their expertise and Zillow's premium Showcase listings to get your home seen by more buyers.
Get startedList with your own agent
Get your home in front of millions of buyers by listing it on Zillow.
Learn how to do itSell it yourself
Take full control of how buyers see your home on Zillow by listing For Sale by Owner (FSBO).
List your homeWhat's special
Covered patioZen gardenGranite countertopsHigh ceilingsSoft-closing cabinetsHardwood floors throughoutCustom knotty alder
Zillow last checked:
Listing updated:
Listed by:
Nathan Almeida S.199160 775-781-3237,
Intero
Bought with:
Jaquelynn Trulli, S.191309
Intero
Source: NNRMLS,MLS#: 230013035
Facts & features
Interior
Bedrooms & bathrooms
- Bedrooms: 3
- Bathrooms: 2
- Full bathrooms: 2
Heating
- Forced Air, Natural Gas
Cooling
- Central Air, Refrigerated
Appliances
- Included: Additional Refrigerator(s), Dishwasher, Disposal, Dryer, ENERGY STAR Qualified Appliances, Gas Cooktop, Gas Range, Microwave, Oven, Refrigerator, Washer
- Laundry: Cabinets, Laundry Area
Features
- Breakfast Bar, Ceiling Fan(s), High Ceilings, Smart Thermostat
- Flooring: Porcelain, Travertine, Wood
- Windows: Blinds, Double Pane Windows
- Has fireplace: No
Interior area
- Total structure area: 1,573
- Total interior livable area: 1,573 sqft
Property
Parking
- Total spaces: 2
- Parking features: Attached, Garage Door Opener
- Attached garage spaces: 2
Features
- Stories: 1
- Patio & porch: Patio
- Exterior features: Barbecue Stubbed In, Built-in Barbecue
- Fencing: Full
- Has view: Yes
- View description: Mountain(s)
Lot
- Size: 9,147 Square Feet
- Features: Landscaped, Level, Sprinklers In Front, Sprinklers In Rear
Details
- Parcel number: 122022211023
- Zoning: SFR
Construction
Type & style
- Home type: SingleFamily
- Property subtype: Single Family Residence
Materials
- Stone
- Foundation: Crawl Space
- Roof: Composition,Pitched,Shingle
Condition
- Year built: 1992
Utilities & green energy
- Sewer: Public Sewer
- Water: Public, Well
- Utilities for property: Cable Available, Electricity Available, Internet Available, Natural Gas Available, Phone Available, Sewer Available, Water Available, Cellular Coverage
Community & HOA
Community
- Security: Smoke Detector(s)
- Subdivision: Barrington Ranchos
HOA
- Has HOA: No
- Amenities included: None
Location
- Region: Gardnerville
Financial & listing details
- Price per square foot: $346/sqft
- Tax assessed value: $76,105
- Annual tax amount: $1,804
- Date on market: 11/11/2023
- Cumulative days on market: 77 days
- Listing terms: 1031 Exchange,Cash,Conventional,FHA,VA Loan
Price history
| Date | Event | Price |
|---|---|---|
| 1/26/2024 | Sold | $545,000+1.1%$346/sqft |
Source:  NNRMLS #230013035 Report a problem NNRMLS #230013035 Report a problem | ||
| 1/2/2024 | Pending sale | $539,000$343/sqft |
Source: NNRMLS #230013035 Report a problem | ||
| 12/4/2023 | Price change | $539,000-0.9%$343/sqft |
Source: NNRMLS #230013035 Report a problem | ||
| 11/23/2023 | Listed for sale | $544,000$346/sqft |
Source: NNRMLS #230013035 Report a problem | ||
| 11/16/2023 | Pending sale | $544,000$346/sqft |
Source: NNRMLS #230013035 Report a problem | ||
| 11/11/2023 | Listed for sale | $544,000+60%$346/sqft |
Source: NNRMLS #230013035 Report a problem | ||
| 3/31/2017 | Sold | $340,000-6.8%$216/sqft |
Source: Public Record Report a problem | ||
| 2/21/2017 | Pending sale | $365,000-2.7%$232/sqft |
Source: Intero Real Estate Services #160014121 Report a problem | ||
| 10/7/2016 | Price change | $375,000-2.6%$238/sqft |
Source: Intero RE Alpine Sierra LLC #160014121 Report a problem | ||
| 10/2/2016 | Price change | $385,000-3.5%$245/sqft |
Source: Intero RE Alpine Sierra LLC #160014121 Report a problem | ||
| 9/19/2016 | Listed for sale | $399,000$254/sqft |
Source: Intero RE Alpine Sierra LLC #160014121 Report a problem | ||
Public tax history
| Year | Property taxes | Tax assessment |
|---|---|---|
| 2025 | $1,949 -5% | $76,105 +79.3% |
| 2024 | $2,052 +142.4% | $42,453 -42.9% |
| 2023 | $847 +11.1% | $74,315 +18% |
| 2022 | $762 +6% | $62,956 +0.5% |
| 2021 | $719 | $62,626 +3.7% |
| 2020 | -- | $60,403 +86.4% |
| 2019 | $687 | $32,403 -41.8% |
| 2018 | $687 -52.9% | $55,648 -1.1% |
| 2017 | $1,460 | $56,239 +5.8% |
| 2016 | $1,460 +2.6% | $53,169 |
| 2015 | $1,423 +0.6% | $53,169 +8% |
| 2014 | $1,414 | $49,226 +22.6% |
| 2013 | -- | $40,148 -16.8% |
| 2012 | -- | $48,249 -2% |
| 2011 | -- | $49,218 -9.1% |
| 2010 | -- | $54,137 -17.1% |
| 2009 | -- | $65,336 -10.2% |
| 2008 | -- | $72,724 +1.8% |
| 2007 | -- | $71,455 +7.6% |
| 2006 | -- | $66,435 +25.2% |
| 2005 | $1,337 -0.9% | $53,045 +0.3% |
| 2004 | $1,349 | $52,890 +24.7% |
| 2003 | -- | $42,407 +1.1% |
| 2002 | -- | $41,954 |
| 2001 | -- | $41,954 |
| 1999 | -- | $41,954 |
Find assessor info on the county website
Neighborhood: 89460
Nearby homes
- $569,5003 bd2 ba1.6k sqft1411 Purple Sage Dr, Gardnerville, NV 89460Sold

- $541,900-- bd-- ba1.7k sqft1415 Purple Sage Dr, Gardnerville, NV 89460Off Market
- $574,100-- bd-- ba2k sqft1417 Purple Sage Dr, Gardnerville, NV 89460Off Market
- $534,0003 bd2 ba1.4k sqft1401 Purple Sage Dr, Gardnerville, NV 89460Sold
- $522,9003 bd2 ba1.7k sqft1412 Purple Sage Dr, Gardnerville, NV 89460Off Market
- $550,0003 bd2 ba1.5k sqft1410 Purple Sage Dr, Gardnerville, NV 89460Sold
- $544,900-- bd-- ba1.7k sqft1414 Purple Sage Dr, Gardnerville, NV 89460Off Market
- $510,0003 bd2 ba1.7k sqft1419 Purple Sage Dr, Gardnerville, NV 89460Sold
Nearby schools
GreatSchools rating
- 7/10Gene Scarselli Elementary SchoolGrades: PK-5Distance: 0.4 mi
- 5/10Pau Wa Lu Middle SchoolGrades: 6-8Distance: 0.5 mi
- 6/10Douglas County High SchoolGrades: 9-12Distance: 5.4 mi
Schools provided by the listing agent
- Elementary: Scarselli
- Middle: Pau-Wa-Lu
- High: Douglas
Source: NNRMLS. This data may not be complete. We recommend contacting the local school district to confirm school assignments for this home.


Get pre-qualified for a loan
At Zillow Home Loans, we can pre-qualify you in as little as 5 minutes with no impact to your credit score.An equal housing lender. NMLS #10287.
Sell for more on Zillow
Get a Zillow Showcase℠ listing at no additional cost and you could sell for .
$573,000
2% more
+$11,460
With Zillow Showcase(estimated)
$584,460
- Nevada
- Douglas County
- Gardnerville
- 89460
- 1413 Purple Sage Dr
Nearby cities
Nearby zip codes
Other Gardnerville Topics
