Welcome to this charming and cozy home on desirable Purple Sage Drive! From the moment you arrive, you'll appreciate the well-manicured yard that sets the tone for this inviting property. Step inside to a bright and airy living room with vaulted ceilings and a ceiling fan for year-round comfort.
The kitchen is thoughtfully designed with plenty of space to gather, featuring a breakfast bar, pantry, and a convenient spice cabinet. The hall bathroom includes a walk-in shower, updated approximately 4-5 years ago for modern appeal.
The primary suite offers a relaxing retreat with double sinks, a garden tub, separate shower stall, and a spacious walk-in closet. Just off the dining area and primary bedroom, you'll find a lovely sunroom - perfect for morning coffee, quiet afternoons, or simply enjoying views of the beautiful backyard.
The backyard is a gardener's paradise with several fruit trees, raised garden beds, and a storage shed for tools and hobbies. Plus, there's ample space for your car trailer, RV, or boat - making this property as functional as it is charming.
Assessor's site states the home is 1567 sq. ft.. The enclosed sunroom is 192 sq.ft. and has heat and A/C.
Home is being sold "As Is". Please include an As Is Addendum with all offers.
Closed
$510,000
1419 Purple Sage Dr, Gardnerville, NV 89460
3beds
1,759sqft
Single Family Residence
Built in 1992
0.28 Acres Lot
$514,700 Zestimate®
$290/sqft
$2,589 Estimated rent
Home value
$514,700
$453,000 - $587,000
$2,589/mo
Zestimate® history
Owner options
List your home for rent
$2,589/mo
Rent Zestimate®
Find your next renter with Zillow Rental Manager. Plus, with online applications, you can quickly screen prospective tenants – for free.
$2,589/mo
Rent Zestimate®
Refinance and save
$2,985/mo
Est. payment
Refinancing to a lower rate could help reduce your monthly payments and save thousands over the life of the loan.
$2,985/mo
Est. payment
Explore your selling options
Work with a Zillow partner agent
Leverage their expertise and Zillow's premium Showcase listings to get your home seen by more buyers.
Get startedList with your own agent
Get your home in front of millions of buyers by listing it on Zillow.
Learn how to do itSell it yourself
Take full control of how buyers see your home on Zillow by listing For Sale by Owner (FSBO).
List your homeWhat's special
Double sinksFruit treesBeautiful backyardRaised garden bedsPrimary suiteEnclosed sunroomVaulted ceilings
Zillow last checked:
Listing updated:
Listed by:
Donna Sugden S.40407 775-690-0204,
eXp
Bought with:
Daniel Johnson, S.191412
Coldwell Banker Select RE M
Source: NNRMLS,MLS#: 250052729
Facts & features
Interior
Bedrooms & bathrooms
- Bedrooms: 3
- Bathrooms: 2
- Full bathrooms: 2
Heating
- Forced Air, Natural Gas
Cooling
- Central Air, Refrigerated
Appliances
- Included: Dishwasher, Disposal, Dryer, Electric Oven, Microwave, Oven, Washer
- Laundry: Cabinets, Laundry Room
Features
- High Ceilings, Vaulted Ceiling(s)
- Flooring: Carpet, Laminate
- Windows: Blinds, Double Pane Windows, Drapes, Rods
- Has fireplace: No
- Common walls with other units/homes: No Common Walls
Interior area
- Total structure area: 1,759
- Total interior livable area: 1,759 sqft
Property
Parking
- Total spaces: 2
- Parking features: Additional Parking, Garage, Garage Door Opener, RV Access/Parking
- Garage spaces: 2
Features
- Levels: One
- Stories: 1
- Exterior features: Rain Gutters
- Pool features: None
- Spa features: None
- Fencing: Back Yard
- Has view: Yes
- View description: Mountain(s)
Lot
- Size: 0.28 Acres
- Features: Landscaped, Sprinklers In Front, Sprinklers In Rear
Details
- Additional structures: Shed(s)
- Parcel number: 122022211026
- Zoning: SFR8000
Construction
Type & style
- Home type: SingleFamily
- Property subtype: Single Family Residence
Materials
- Foundation: Crawl Space
- Roof: Composition,Shingle
Condition
- New construction: No
- Year built: 1992
Utilities & green energy
- Sewer: Public Sewer
- Water: Public
- Utilities for property: Electricity Connected, Natural Gas Connected, Sewer Connected, Water Connected, Water Meter Installed
Community & HOA
Community
- Security: Smoke Detector(s)
HOA
- Has HOA: No
Location
- Region: Gardnerville
Financial & listing details
- Price per square foot: $290/sqft
- Tax assessed value: $84,543
- Annual tax amount: $1,976
- Date on market: 7/9/2025
- Cumulative days on market: 169 days
- Listing terms: Cash,Conventional,FHA,VA Loan
Price history
| Date | Event | Price |
|---|---|---|
| 12/23/2025 | Sold | $510,000-4.7%$290/sqft |
Source:  NNRMLS #250052729 Report a problem NNRMLS #250052729 Report a problem | ||
| 11/24/2025 | Contingent | $535,000$304/sqft |
Source: NNRMLS #250052729 Report a problem | ||
| 11/13/2025 | Price change | $535,000-1.1%$304/sqft |
Source: NNRMLS #250052729 Report a problem | ||
| 8/23/2025 | Price change | $541,000-0.9%$308/sqft |
Source: NNRMLS #250052729 Report a problem | ||
| 8/9/2025 | Price change | $546,000-0.2%$310/sqft |
Source: NNRMLS #250052729 Report a problem | ||
| 8/5/2025 | Price change | $547,000-2.1%$311/sqft |
Source: NNRMLS #250052729 Report a problem | ||
| 7/21/2025 | Price change | $559,000-1.8%$318/sqft |
Source: NNRMLS #250052729 Report a problem | ||
| 7/9/2025 | Listed for sale | $569,000$323/sqft |
Source: NNRMLS #250052729 Report a problem | ||
Public tax history
| Year | Property taxes | Tax assessment |
|---|---|---|
| 2025 | $1,977 +3% | $84,543 -1% |
| 2024 | $1,919 +3% | $85,388 +4.3% |
| 2023 | $1,863 +3% | $81,852 +17.3% |
| 2022 | $1,809 +3% | $69,794 +2.8% |
| 2021 | $1,756 | $67,912 +3.4% |
| 2020 | -- | $65,651 |
| 2019 | $1,705 | $65,651 +7.8% |
| 2018 | $1,705 +6.1% | $60,904 -1.1% |
| 2017 | $1,607 | $61,605 +4.9% |
| 2016 | $1,607 +2.6% | $58,733 |
| 2015 | $1,567 +0.6% | $58,733 +7.6% |
| 2014 | $1,558 | $54,590 +20% |
| 2013 | -- | $45,510 -16.1% |
| 2012 | -- | $54,255 -2.7% |
| 2011 | -- | $55,758 -8.5% |
| 2010 | -- | $60,933 -16.5% |
| 2009 | -- | $72,990 -9.5% |
| 2008 | -- | $80,644 +1.9% |
| 2007 | -- | $79,113 +16.8% |
| 2006 | -- | $67,712 +24.9% |
| 2005 | $1,366 -0.8% | $54,202 +0.3% |
| 2004 | $1,378 | $54,042 +26.4% |
| 2003 | -- | $42,747 +1.1% |
| 2002 | -- | $42,289 |
| 2001 | -- | $42,289 |
| 1999 | -- | $42,289 |
Find assessor info on the county website
Neighborhood: 89460
Nearby homes
- $574,100-- bd-- ba2k sqft1417 Purple Sage Dr, Gardnerville, NV 89460Off Market
- $510,0003 bd2 ba1.6k sqft804 Bluerock Rd, Gardnerville, NV 89460Sold
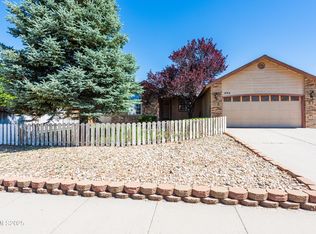
- $509,7003 bd2 ba1.4k sqft1421 Purple Sage Dr, Gardnerville, NV 89460Off Market
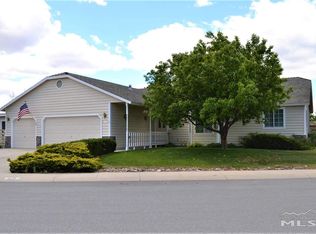
- $541,900-- bd-- ba1.7k sqft1415 Purple Sage Dr, Gardnerville, NV 89460Off Market
- $522,0004 bd2 ba1.8k sqft806 Bluerock Rd, Gardnerville, NV 89460Sold
- $542,0003 bd2 ba1.6k sqft1418 Purple Sage Dr, Gardnerville, NV 89460Off Market
- $545,0003 bd2 ba1.5k sqft1413 Purple Sage Dr, Gardnerville, NV 89460Sold
- $509,1003 bd2 ba1.5k sqft1423 Purple Sage Dr, Gardnerville, NV 89460Off Market
Nearby schools
GreatSchools rating
- 7/10Gene Scarselli Elementary SchoolGrades: PK-5Distance: 0.4 mi
- 5/10Pau Wa Lu Middle SchoolGrades: 6-8Distance: 0.4 mi
- 6/10Douglas County High SchoolGrades: 9-12Distance: 5.4 mi
Schools provided by the listing agent
- Elementary: Scarselli
- Middle: Pau-Wa-Lu
- High: Douglas
Source: NNRMLS. This data may not be complete. We recommend contacting the local school district to confirm school assignments for this home.


Get pre-qualified for a loan
At Zillow Home Loans, we can pre-qualify you in as little as 5 minutes with no impact to your credit score.An equal housing lender. NMLS #10287.
Sell for more on Zillow
Get a Zillow Showcase℠ listing at no additional cost and you could sell for .
$514,700
2% more
+$10,294
With Zillow Showcase(estimated)
$524,994
- Nevada
- Douglas County
- Gardnerville
- 89460
- 1419 Purple Sage Dr
Nearby cities
Nearby zip codes
Other Gardnerville Topics
