Take a look at this great opportunity in Daytona! This 2-bedroom, 2-bathroom split-bedroom ranch-style home offers 1,217 square feet of living space, with a spacious living room that provides plenty of room to relax or entertain. The cute kitchen opens to the dining area, creating a comfortable flow for everyday living. Out back, you'll find a large, fenced backyard with plenty of room to enjoy the Florida sunshine, host friends and family, or let your four-legged friends run around. The home also features a fully enclosed 336-square-foot porch and a one-car garage. Updates include: A/C- 2020, NEW ROOF- 2025, Water heater- 2024. This home has been lovingly cared for by the same family for 16 years! You're also a little over a mile from the Intracoastal Waterway and approximately 15 minutes from the world-famous Daytona Beach! If you're looking for a home in a great neighborhood, conveniently located in the heart of the city and close to shopping, restaurants, and major interstates,
Active
$255,000
1413 Ruthbern Rd, Daytona Beach, FL 32114
2beds
1,217sqft
Single Family Residence, Residential
Built in 1976
8,712 Square Feet Lot
$-- Zestimate®
$210/sqft
$-- HOA
What's special
One-car garageLarge fenced backyard
- 1 day
- 159
- 14
Zillow last checked:
Listing updated:
Listed by:
Lori Sharlow 386-295-3463,
Engel & Voelkers New Smyrna Beach,
NON MLS NON MLS
Source: DBAMLS,MLS#: 1232723
Facts & features
Interior
Bedrooms & bathrooms
- Bedrooms: 2
- Bathrooms: 2
- Full bathrooms: 2
Primary bedroom
- Description: Walk-in Closet, Ceiling Fan, En Suite Bathroom
- Level: Main
- Area: 154 Square Feet
- Dimensions: 11.00 x 14.00
Bedroom 2
- Description: Built-in Closet, Ceiling Fan
- Level: Main
- Area: 143 Square Feet
- Dimensions: 11.00 x 13.00
Primary bathroom
- Description: Shower, Makeup Vanity, Single Sink
- Level: Main
- Area: 30 Square Feet
- Dimensions: 6.00 x 5.00
Bathroom 2
- Description: Shower with Tub, Single sink
- Level: Main
- Area: 28 Square Feet
- Dimensions: 7.00 x 4.00
Family room
- Description: Ceiling Fan
- Level: Main
- Area: 275 Square Feet
- Dimensions: 11.00 x 25.00
Kitchen
- Description: Breakfast Bar
- Level: Main
- Area: 275 Square Feet
- Dimensions: 11.00 x 25.00
Heating
- Central, Electric
Cooling
- Central Air, Electric
Appliances
- Included: Washer, Refrigerator, Microwave, Electric Water Heater, Electric Range, Dryer, Disposal, Dishwasher
- Laundry: In Garage
Features
- Breakfast Bar, Ceiling Fan(s), Primary Bathroom - Shower No Tub, Primary Downstairs, Split Bedrooms, Walk-In Closet(s)
- Flooring: Concrete, Laminate, Tile
Interior area
- Total structure area: 2,205
- Total interior livable area: 1,217 sqft
Property
Parking
- Total spaces: 2
- Parking features: Garage, Garage Door Opener
- Garage spaces: 2
Features
- Levels: One
- Stories: 1
- Patio & porch: Glass Enclosed, Patio, Rear Porch
- Fencing: Chain Link
Lot
- Size: 8,712 Square Feet
- Dimensions: 82 x 110 x 79 x 109
- Features: Few Trees
Details
- Parcel number: 534014050130
- Zoning description: Residential
Construction
Type & style
- Home type: SingleFamily
- Architectural style: Ranch
- Property subtype: Single Family Residence, Residential
Materials
- Block, Stucco
- Foundation: Slab
- Roof: Shingle
Condition
- Fixer,Updated/Remodeled
- New construction: No
- Year built: 1976
Utilities & green energy
- Sewer: Public Sewer
- Water: Public
- Utilities for property: Cable Connected, Electricity Connected, Sewer Connected, Water Connected
Community & HOA
Community
- Subdivision: Fairway Estates
HOA
- Has HOA: No
Location
- Region: Daytona Beach
Financial & listing details
- Price per square foot: $210/sqft
- Tax assessed value: $212,089
- Annual tax amount: $903
- Date on market: 11/11/2026
- Listing terms: Cash,Conventional,FHA,VA Loan
- Electric utility on property: Yes
- Road surface type: Paved
Estimated market value
Not available
Estimated sales range
Not available
Not available
Price history
| Date | Event | Price |
|---|---|---|
| 11/11/2026 | Listed for sale | $255,000+132%$210/sqft |
Source:  Stellar MLS #NS1089587 Report a problem | ||
| 1/13/2010 | Sold | $109,900$90/sqft |
Source: Public Record Report a problem | ||
| 1/7/2010 | Listed for sale | $109,900$90/sqft |
Source: Ed Savard Report a problem | ||
Public tax history
| Year | Property taxes | Tax assessment |
|---|---|---|
| 2025 | $903 +4% | $212,089 +134% |
| 2024 | $869 +6.4% | $90,622 +3% |
| 2023 | $816 +4.5% | $87,983 +3% |
| 2022 | $781 | $85,420 +3% |
| 2021 | -- | $82,932 +1.4% |
| 2020 | $763 | $81,787 +2.3% |
| 2019 | $763 +3% | $79,948 +1.9% |
| 2018 | $741 +0.6% | $78,457 +2.1% |
| 2017 | $736 +0.6% | $76,843 +2.1% |
| 2016 | $732 -0.2% | $75,262 +0.7% |
| 2015 | $734 -4.3% | $74,739 +0.8% |
| 2014 | $767 | $74,146 +1.5% |
| 2013 | -- | $73,050 +1.7% |
| 2012 | -- | $71,829 -11.1% |
| 2011 | -- | $80,774 -2.6% |
| 2010 | -- | $82,957 +3.2% |
| 2009 | -- | $80,357 +3.1% |
| 2007 | -- | $77,939 -0.5% |
| 2006 | -- | $78,319 +6.1% |
| 2005 | -- | $73,823 +3% |
| 2004 | -- | $71,673 +1.9% |
| 2003 | -- | $70,337 +2.4% |
| 2002 | -- | $68,688 +1.6% |
| 2001 | -- | $67,607 +3% |
| 2000 | -- | $65,638 |
Find assessor info on the county website
Monthly payment
Est. payment
Payment breakdown
Explore the cost of this home by adjusting the details. Changes won't be saved.Climate risks
Neighborhood: 32114
Nearby schools
Schools provided by the listing agent
- Elementary: Turie T Small
- Middle: Campbell
- High: Mainland
Source: DBAMLS. This data may not be complete. We recommend contacting the local school district to confirm school assignments for this home.
- $226,3003 bd2 ba1.2k sqft1417 Ruthbern Rd, Daytona Beach, FL 32114Off Market
- $254,8003 bd2 ba1.5k sqft1409 Ruthbern Rd, Daytona Beach, FL 32114Off Market
- $308,9003 bd2 ba1.5k sqft1412 Mardrake Rd, Daytona Beach, FL 32114Off Market
- $271,7003 bd2 ba1.7k sqft1416 Mardrake Rd, Daytona Beach, FL 32114Off Market
Similar homes
- $284,9003 bd2 ba1.4k sqft1178 Margina Ave, Daytona Beach, FL 32114For Sale
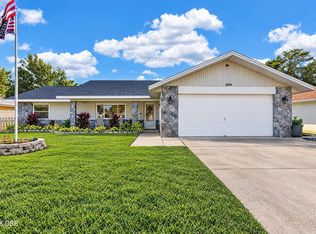
 MLS ID #1232698, Geraldine Westfall Adams, Simply Real Estate. DBAMLS
- $248,0003 bd2 ba1.3k sqft1312 Margina Ave, Daytona Beach, FL 32114For Sale
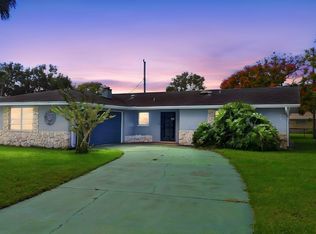 MLS ID #1232120, Amanda Lobb, RE/MAX Signature. DBAMLS
- $255,0002 bd2 ba1k sqft1250 Peachtree Rd, Daytona Beach, FL 32114For Sale
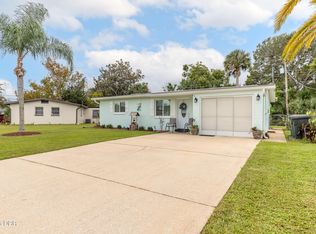 MLS ID #1231946, Tom S Grasberger, Coldwell Banker Coast Realty. DBAMLS
- $279,9003 bd2 ba1.4k sqft1306 Golfview Dr, Daytona Beach, FL 32114For Sale
 MLS ID #1232454, Eric Zimmerman, RE/MAX FloRealty. DBAMLS
- $279,9902 bd2 ba1.2k sqft1309 Suwanee Rd, Daytona Beach, FL 32114For SaleMLS ID #1227757, Josh Cady, 1st Class Real Estate Reagan Realty. DBAMLS
- $274,9993 bd2 ba1k sqft337 Linda Cir, South Daytona, FL 32119For SaleMLS ID #1232718, Jason Scavilla, Coldwell Banker Coast Realty. DBAMLS
- $267,4004 bd2 ba1.7k sqft1228 Oakwood Ave, Daytona Beach, FL 32114For SaleMLS ID #1227574, Cliff Glansen, FlatFee.com. DBAMLS
- $259,9002 bd2 ba1.1k sqft2005 Brian Ave, South Daytona, FL 32119For SaleMLS ID #1232466, Geraldine Westfall Adams, Simply Real Estate. DBAMLS
- $264,9993 bd2 ba1.2k sqft615 Cedar St, Daytona Beach, FL 32114New ConstructionMLS ID #1228213, Destiny Woodard, Oceans Luxury Realty Full Service LLC. DBAMLS
- $194,0003 bd2 ba1.4k sqft1328 N Shangri La Dr, Daytona Beach, FL 32119For SaleMLS ID #1232661, Steven Koleno, Beycome of Florida LLC. DBAMLS
- $259,9003 bd1 ba962 sqft636 S Seneca Blvd, Daytona Beach, FL 32114For SaleMLS ID #1231727, Destiny Woodard, Oceans Luxury Realty Full Service LLC. DBAMLS
- $269,0003 bd2 ba1.3k sqft1318 Killian St, Daytona Beach, FL 32114For SaleMLS ID #1231038, James Brodick, Realty Pros Assured. DBAMLS
- $249,9004 bd2 ba1.3k sqft501 Loomis Trl, Daytona Beach, FL 32114For SaleMLS ID #1229884, Jon Feshan, Home Wise Realty Group Inc. DBAMLS
- $235,0003 bd2 ba1.4k sqft808 Kathy St, Daytona Beach, FL 32114For SaleMLS ID #1223788, Michael Metzger, Realty Pros Assured. DBAMLS
- $249,9003 bd2 ba1.3k sqft2233 Sherwood Dr, South Daytona, FL 32119For SaleMLS ID #1232358, Bart Beninati, Beninati Realty Group. DBAMLS
- $215,0002 bd2 ba850 sqft841 VERNON STREET, DAYTONA BEACH, FL 32114For Sale
 MLS ID #O6442863, Martha Leighton, PA, JUPITER PROPERTIES, INC. Stellar MLS
- $254,0002 bd1 ba999 sqft789 LITTLE PINE DRIVE, SOUTH DAYTONA, FL 32119For SaleMLS ID #O6447424, Karen Albright, OPENDOOR BROKERAGE LLC. Stellar MLS
- $205,5003 bd2 ba988 sqft728 Ruby St, Daytona Beach, FL 32114For SaleMLS ID #1232043, Mike Khorassani, FAME Real Estate LLC. DBAMLS
- $250,0003 bd2 ba1.3k sqft943 S Ridgewood Ave, Daytona Beach, FL 32114For SaleMLS ID #1208511, Steven Koleno, Beycome of Florida LLC. DBAMLS
