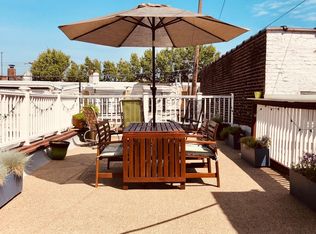
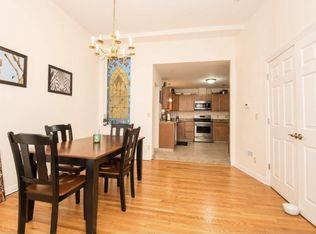
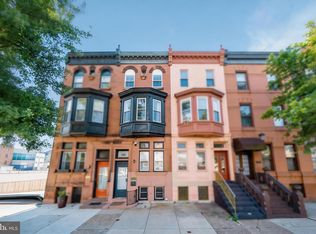
Historic Charm Meets Modern Luxury! Fully renovated in 2014, this large South Broad Street house has been transformed into three sleek, separately metered apartments. Unit Highlights: Unit 1 (3BR/2.5BA): Features a sun-drenched living room, gourmet granite kitchen, and bonus basement storage. The private patio offers rare 2-car parking with a secure garage door. Unit 2 (2BR/1BA): Highlights include gleaming hardwoods, high-end finishes, and a massive 25" sun deck perfect for entertaining. Unit 3 (2BR/1BA): A light-filled space with a granite breakfast bar and its own private rear deck. This magnificent mansion on South Broad Street was meticulously renovated in 2014, seamlessly blending historic grandeur with modernistic efficiency. Now a multi-unit residence, the property features three self-contained, separately metered apartments. First Floor: A sprawling 3-bedroom, 2.5-bath residence featuring a bay-windowed living room, stained glass accents, and a chef’s kitchen with granite surfaces. It includes exclusive access to a partially finished basement and a private rear patio that doubles as two-car side-by-side parking via a remote-controlled roll-up garage door. Second Floor: An elegant 2-bedroom unit boasting rich hardwood floors, a granite kitchen, and a stunning 25-foot rear sun deck. Third Floor: A bright 2-bedroom apartment offering a modern breakfast bar, ample storage, and a private sunny deck. This is a turnkey investment or an ideal owner-occupant opportunity in a prime location with close proximity to restaurants, bars, supermarkets and easy public transportation access.
For sale
$1,200,000
1413 S Broad St, Philadelphia, PA 19147
7beds
5baths
3,143sqft
Townhouse
Built in 1915
-- sqft lot
$1,149,600 Zestimate®
$382/sqft
$-- HOA
What's special
- 150 days
- 262
- 11
Zillow last checked:
Listing updated:
Listed by:
Paul Chin 267-210-0488,
KW Empower 215-627-3500,
Listing Team: The Mike Mccann Team, Co-Listing Team: The Mike Mccann Team,Co-Listing Agent: Bibe J Chin 267-210-0489,
KW Empower
Source: Bright MLS,MLS#: PAPH2620892
Facts & features
Interior
Bedrooms & bathrooms
- Bedrooms: 7
- Bathrooms: 5
Basement
- Area: 0
Heating
- Forced Air, Natural Gas
Cooling
- Central Air, Electric
Appliances
- Included: Gas Water Heater
Features
- Basement: Unfinished
- Has fireplace: No
Interior area
- Total structure area: 3,143
- Total interior livable area: 3,143 sqft
Property
Parking
- Total spaces: 2
- Parking features: Private, Driveway
- Uncovered spaces: 2
Accessibility
- Accessibility features: None
Features
- Pool features: None
Lot
- Size: 2,214 Square Feet
- Dimensions: 18.00 x 123.00
Details
- Additional structures: Above Grade, Below Grade
- Parcel number: 012522000
- Zoning: RSA5
- Special conditions: Standard
Construction
Type & style
- Home type: MultiFamily
- Architectural style: Other
- Property subtype: Townhouse
Materials
- Masonry
- Foundation: Other
Condition
- New construction: No
- Year built: 1915
- Major remodel year: 2014
Utilities & green energy
- Sewer: Public Sewer
- Water: Public
Community & HOA
Community
- Subdivision: East Passyunk Crossing
Location
- Region: Philadelphia
- Municipality: PHILADELPHIA
Financial & listing details
- Price per square foot: $382/sqft
- Tax assessed value: $755,100
- Annual tax amount: $10,569
- Date on market: 5/12/2026
- Listing agreement: Exclusive Right To Sell
- Exclusions: Tenant's Belongings
- Ownership: Fee Simple
Estimated market value
$1,149,600
$1.09M - $1.21M
Not available
Price history
| Date | Event | Price |
|---|---|---|
| 5/12/2026 | Listed for sale | $1,200,000+30.4%$382/sqft |
Source:  Bright MLS #PAPH2620892 Report a problem Bright MLS #PAPH2620892 Report a problem | ||
| 5/14/2017 | Sold | $920,000-3.2%$293/sqft |
Source: Agent Provided Report a problem | ||
| 2/24/2017 | Listed for sale | $950,000$302/sqft |
Source: BHHS Fox & Roach-Center City Walnut #6933274 Report a problem | ||
Public tax history
Tax history is unavailable.
Monthly payment
Est. payment
Payment breakdown
Explore the cost of this home by adjusting the details. Changes won't be saved.Climate risks
Neighborhood: Passyunk Square
Nearby schools
Schools provided by the listing agent
- District: The School District Of Philadelphia
Source: Bright MLS. This data may not be complete. We recommend contacting the local school district to confirm school assignments for this home.

Similar homes
- $1,200,0006 bd3 ba2.4k sqft1228 S 2nd St, Philadelphia, PA 19147For Sale
 MLS ID #PAPH2575064, Moshe Adika, TCS Management, LLC. Bright MLS
 - $1,200,0006 bd5 ba3.4k sqft1637 Carpenter St, Philadelphia, PA 19146For Sale
 MLS ID #PAPH2630414, Michelle Ashley, KW Empower. Bright MLS
 - $989,0007 bd-- ba3.3k sqft768 S 6th St, Philadelphia, PA 19147For Sale
 MLS ID #PAPH2610954, Patrick Conway, BHHS Fox & Roach-Center City Walnut. Bright MLS
 - $899,0007 bd6 ba3k sqft1209 S Broad St, Philadelphia, PA 19147For Sale
 MLS ID #PAPH2652324, ALISHA LAN, Canaan Realty Services INC. Bright MLS
 - $1,200,0007 bd6 ba3.1k sqft3602 Powelton Ave, Philadelphia, PA 19104For SaleMLS ID #PAPH2674808, William Cho, BY Real Estate. Bright MLS
- $1,050,0007 bd4 ba2.7k sqft767 S 15th St, Philadelphia, PA 19146For SaleMLS ID #PAPH2582142, Michael McCann, KW Empower. Bright MLS
- $899,9996 bd6 ba3.2k sqft334 Reed St, Philadelphia, PA 19147For SaleMLS ID #PAPH2675132, John DeFeo, EXIT Elevate Realty. Bright MLS
- $800,0007 bd6 ba3.4k sqft1618 S Broad St, Philadelphia, PA 19145For SaleMLS ID #PAPH2663422, Jason Kleinman, SDG Management, LLC. Bright MLS
- $1,350,0006 bd-- ba4.4k sqft1816-18 E Passyunk Ave, Philadelphia, PA 19148For SaleMLS ID #PAPH2557768, Mr. Michael A Giangiordano II, Century 21 Forrester Real Estate. Bright MLS
- $999,9994 bd4 ba2.5k sqft821 S 11th St, Philadelphia, PA 19147For SaleMLS ID #PAPH2660602, Melissa Healy, Keller Williams Real Estate-Doylestown. Bright MLS
- $1,200,0008 bd-- ba4.2k sqft1542 N 15th St, Philadelphia, PA 19121For SaleMLS ID #PAPH2399164, Marco Troche, RE/MAX Select Group. Bright MLS
- $795,0007 bd-- ba3k sqft1800 S 18th St, Philadelphia, PA 19145For SaleMLS ID #PAPH2654280, Joe Biancaniello, Alpha Realty Group. Bright MLS
- $799,0006 bd6 ba3k sqft823 Christian St, Philadelphia, PA 19147For SaleMLS ID #PAPH2601778, Martin Rodriguez, KW Empower. Bright MLS
- $1,175,0004 bd5 ba3.9k sqft2111 Spring Garden St, Philadelphia, PA 19130For SaleMLS ID #PAPH2675258, Tim Owen, Compass RE. Bright MLS
- $1,229,0004 bd5 ba3.1k sqft1834 Fairmount Ave, Philadelphia, PA 19130For SaleMLS ID #PAPH2673706, Julie Welker, Compass RE. Bright MLS
- $800,0006 bd5 ba3k sqft2123 Dickinson St, Philadelphia, PA 19146For SaleMLS ID #PAPH2620526, Harkeet S Chadha, Coldwell Banker Realty. Bright MLS
- $1,200,0004 bd3 ba1.9k sqft4 S Strawberry St, Philadelphia, PA 19106For SaleMLS ID #PAPH2663520, Michael Prince, SERHANT PENNSYLVANIA LLC. Bright MLS
- $675,0008 bd4 ba3.7k sqft516 N Preston St, Philadelphia, PA 19104For SaleMLS ID #PAPH2675564, Jordan Wiener, Compass RE. Bright MLS
- $699,0004 bd4 ba2.9k sqft1803 S Broad St, Philadelphia, PA 19148For SaleMLS ID #PAPH2627508, Gregory Eleftherakis, Compass RE. Bright MLS
