Discover your ideal home in Tarpon Springs, Florida, where stunning beaches, historic charm, and a thriving culinary scene await. This exceptional residence, crafted by an award-winning builder renowned for their expertise, offers unparalleled quality and is backed by a superior warranty for your peace of mind. Step into a sunlit haven as natural light floods the open living spaces, creating an inviting ambiance. The seamless layout effortlessly connects the living, dining, and kitchen areas, providing the perfect backdrop for entertaining guests or enjoying quality time with loved ones. The chef-inspired kitchen features modern appliances, ample storage, and a central island, making it a delightful space to unleash your culinary creativity. Find solace and productivity in the private study, complete with elegant French doors that create a serene atmosphere for work or personal projects. Step outside onto the extended lanai, a versatile outdoor living space that invites you to relax, dine al fresco, and soak up the gentle coastal breeze. Immerse yourself in the town's rich Greek heritage and vibrant atmosphere as you explore the historic sponge docks, filled with charming shops, delightful cafes, and authentic Greek cuisine. Contact our experiences sales team today and schedule a tour of this beautiful home.
Sold for $560,000
$560,000
1413 S DISSTON AVENUE, TARPON SPRINGS, FL 34689
3beds
2,035sqft
Single Family Residence
Built in 2023
7,477 Square Feet Lot
$556,900 Zestimate®
$275/sqft
$2,928 Estimated rent
Home value
$556,900
$529,000 - $585,000
$2,928/mo
Zestimate® history
Owner options
List your home for rent
$2,928/mo
Rent Zestimate®
Find your next renter with Zillow Rental Manager. Plus, with online applications, you can quickly screen prospective tenants – for free.
$2,928/mo
Rent Zestimate®
Refinance and save
$3,884/mo
Est. payment
Refinancing to a lower rate could help reduce your monthly payments and save thousands over the life of the loan.
$3,884/mo
Est. payment
Explore your selling options
Work with a Zillow partner agent
Leverage their expertise and Zillow's premium Showcase listings to get your home seen by more buyers.
Get startedList with your own agent
Get your home in front of millions of buyers by listing it on Zillow.
Learn how to do itSell it yourself
Take full control of how buyers see your home on Zillow by listing For Sale by Owner (FSBO).
List your homeWhat's special
Modern appliancesSunlit havenStunning beachesDine al frescoNatural lightAmple storageVersatile outdoor living space
Zillow last checked:
Listing updated:
Listed by:
Robert St. Pierre 866-493-3553,
WEEKLEY HOMES REALTY COMPANY 866-493-3553
Bought with:
Ayesha Garner PA, 3413923
DALTON WADE INC
Source: Stellar MLS,MLS#: T3469520 Originating MLS: Tampa
Originating MLS: Tampa
Facts & features
Interior
Bedrooms & bathrooms
- Bedrooms: 3
- Bathrooms: 2
- Full bathrooms: 2
Primary bedroom
- Features: Walk-In Closet(s)
- Level: First
- Dimensions: 13x18
Kitchen
- Level: First
- Dimensions: 12x15
Living room
- Level: First
- Dimensions: 16x18
Heating
- Central, Heat Pump
Cooling
- Central Air
Appliances
- Included: Dishwasher, Disposal, Electric Water Heater, Exhaust Fan, Microwave, Range
Features
- Built-in Features, Eating Space In Kitchen, In Wall Pest System, Open Floorplan, Split Bedroom, Stone Counters, Thermostat, Tray Ceiling(s), Walk-In Closet(s)
- Flooring: Carpet, Ceramic Tile, Laminate
- Doors: Sliding Doors
- Windows: Low Emissivity Windows, Window Treatments, Hurricane Shutters
- Has fireplace: No
Interior area
- Total structure area: 2,791
- Total interior livable area: 2,035 sqft
Property
Parking
- Total spaces: 2
- Parking features: Garage Door Opener
- Attached garage spaces: 2
- Details: Garage Dimensions: 18x20
Features
- Levels: One
- Stories: 1
- Exterior features: Irrigation System, Lighting, Sidewalk, Sprinkler Metered
Lot
- Size: 7,477 Square Feet
Details
- Parcel number: 192716215370000130
- Zoning: RESI
- Special conditions: None
Construction
Type & style
- Home type: SingleFamily
- Architectural style: Craftsman
- Property subtype: Single Family Residence
Materials
- Block, Cement Siding, Stone, Stucco
- Foundation: Slab
- Roof: Shingle
Condition
- Completed
- New construction: Yes
- Year built: 2023
Details
- Builder model: The Endicott
- Builder name: David Weekley Homes
Utilities & green energy
- Sewer: Public Sewer
- Water: Public
- Utilities for property: BB/HS Internet Available, Cable Available, Electricity Available, Phone Available, Public, Sprinkler Meter, Street Lights
Community & HOA
Community
- Pet fee: $0 monthly
- Subdivision: DISSTON WOODS
HOA
- Has HOA: No
Location
- Region: Tarpon Springs
Financial & listing details
- Price per square foot: $275/sqft
- Tax assessed value: $511,131
- Annual tax amount: $961
- Date on market: 9/1/2023
- Cumulative days on market: 158 days
- Listing terms: Cash,Conventional,FHA,VA Loan
- Ownership: Fee Simple
- Total actual rent: 0
- Electric utility on property: Yes
- Road surface type: Paved
Price history
| Date | Event | Price |
|---|---|---|
| 2/23/2024 | Sold | $560,000-3.4%$275/sqft |
Source:  Stellar MLS #T3469520 Report a problem Stellar MLS #T3469520 Report a problem | ||
| 2/7/2024 | Pending sale | $579,990$285/sqft |
Source: Stellar MLS #T3469520 Report a problem | ||
| 1/30/2024 | Price change | $579,990-3.3%$285/sqft |
Source: Stellar MLS #T3469520 Report a problem | ||
| 10/31/2023 | Price change | $599,990-1.6%$295/sqft |
Source: Stellar MLS #T3469520 Report a problem | ||
| 9/1/2023 | Listed for sale | $609,990+205%$300/sqft |
Source: Stellar MLS #T3469520 Report a problem | ||
| 7/15/2022 | Sold | $200,000$98/sqft |
Source: Public Record Report a problem | ||
Public tax history
| Year | Property taxes | Tax assessment |
|---|---|---|
| 2025 | $8,835 +1% | $511,131 +7.7% |
| 2024 | $8,749 +323.4% | $474,651 +330.9% |
| 2023 | $2,067 +106.3% | $110,155 +239.6% |
| 2022 | $1,002 +26.8% | $32,435 +10% |
| 2021 | $790 +19% | $29,486 +10% |
| 2020 | $664 +21.5% | $26,805 +10% |
| 2019 | $546 | $24,368 +10% |
| 2018 | $546 +21% | $22,153 -44.2% |
| 2017 | $452 -30.2% | $39,735 +13.3% |
| 2016 | $647 +11.2% | $35,075 +20.4% |
| 2015 | $582 +14.4% | $29,123 +23.4% |
| 2014 | $509 +6.9% | $23,606 +8% |
| 2013 | $476 +3.8% | $21,853 +3.7% |
| 2012 | $459 | $21,074 -7.7% |
| 2011 | -- | $22,833 -26.8% |
| 2010 | -- | $31,206 +8.1% |
| 2009 | -- | $28,857 -32.6% |
| 2008 | $865 | $42,800 -28.5% |
| 2007 | -- | $59,900 +16.8% |
| 2005 | -- | $51,300 +19% |
| 2004 | $955 +24.6% | $43,100 +25.3% |
| 2003 | $766 | $34,400 +30.3% |
| 2002 | -- | $26,400 |
Find assessor info on the county website
Neighborhood: 34689
Nearby homes
- $402,1003 bd2 ba1.4k sqft1425 S Disston Ave, Tarpon Springs, FL 34689Off Market
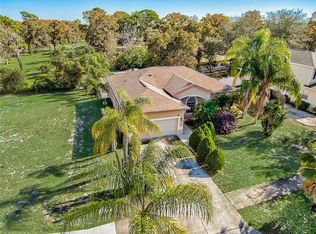
- $590,0003 bd2 ba2k sqft1401 S Disston Ave, Tarpon Springs, FL 34689Sold

- $420,4003 bd3 ba1.8k sqft1437 S Disston Ave, Tarpon Springs, FL 34689Off Market
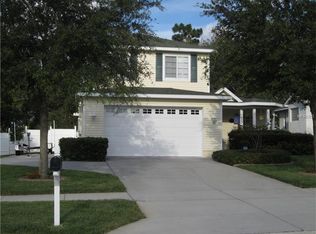
- $759,9354 bd3 ba2.4k sqft1504 Gopher Loop, Tarpon Springs, FL 34689Sold
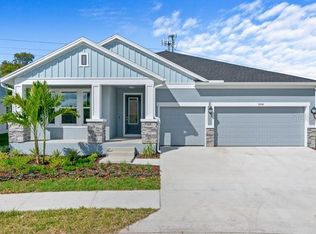
- $796,800-- bd-- ba3.3k sqft1508 Gopher Loop, Tarpon Springs, FL 34689Sold
- $399,7003 bd2 ba1.3k sqft1398 Greenleaf Ct, Tarpon Springs, FL 34689Off Market
- $709,5454 bd4 ba3k sqft1512 Gopher Loop, Tarpon Springs, FL 34689Sold
- $375,400-- bd2 ba1.7k sqft1399 Greenleaf Ct, Tarpon Springs, FL 34689Off Market
Nearby schools
GreatSchools rating
- 5/10Tarpon Springs Elementary SchoolGrades: PK-5Distance: 1.8 mi
- 6/10Tarpon Springs Middle SchoolGrades: 6-8Distance: 2.7 mi
- 6/10Tarpon Springs High SchoolGrades: PK,9-12Distance: 2.3 mi
Schools provided by the listing agent
- Elementary: Tarpon Springs Elementary-PN
- Middle: Tarpon Springs Middle-PN
- High: Tarpon Springs High-PN
Source: Stellar MLS. This data may not be complete. We recommend contacting the local school district to confirm school assignments for this home.
Get a cash offer in 3 minutes
Find out how much your home could sell for in as little as 3 minutes with a no-obligation cash offer.
Estimated market value
$556,900
Get a cash offer in 3 minutes
Find out how much your home could sell for in as little as 3 minutes with a no-obligation cash offer.
Estimated market value
$556,900
- Florida
- Pinellas County
- Tarpon Springs
- 34689
- 1413 S DISSTON AVENUE
Nearby cities
Nearby zip codes
Other Tarpon Springs Topics
