Skip main navigation
Off market
  • $396,500

    1425 S Disston Ave, Tarpon Springs, FL 34689

    3beds
    1,419sqft
    Single Family Residence
    Built in 2004
    7,592 Square Feet Lot
    $396,500 Zestimate®
    $279/sqft
    $2,393 Estimated rent

    Home value

    $396,500

    $377,000 - $416,000

    $2,393/mo

    Zestimate® history
    Loading
    Loading...

    Owner options

    List your home for rent

    $2,393/mo

    Rent Zestimate®

    Find your next renter with Zillow Rental Manager. Plus, with online applications, you can quickly screen prospective tenants – for free.

    Learn more

    $2,393/mo

    Rent Zestimate®

    Refinance and save

    $2,736/mo

    Est. payment

    Refinancing to a lower rate could help reduce your monthly payments and save thousands over the life of the loan.

    See today's rates

    $2,736/mo

    Est. payment

    Explore your selling options

    Work with a Zillow partner agent

    Leverage their expertise and Zillow's premium Showcase listings to get your home seen by more buyers.

    Get started

    List with your own agent

    Get your home in front of millions of buyers by listing it on Zillow.

    Learn how to do it

    Sell it yourself

    Take full control of how buyers see your home on Zillow by listing For Sale by Owner (FSBO).

    List your home

    What's special

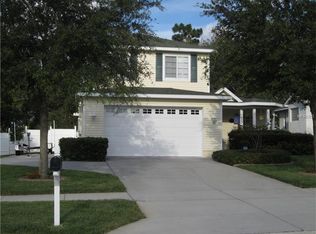
    **YOUR PRIVATE OASIS** Tucked away in a convenient corner of the Tarpon Springs/Palm Harbor communities (No flood insurance required at this high and dry location!) this tastefully updated and lovingly maintained home is a must see! Curb appeal abounds with mature tropical landscaping and Tuscan inspiration welcoming you home. The fully fenced backyard is highlighted by wonderful natural views, old growth trees, and a hammock strung up between two hibiscus trees that just beckons you to take a time out from life. As you step inside the home you'll be greeted by an abundance of natural light flowing through the oversized windows and floor-to-ceiling pocket sliders that lead to the screened lanai. Among the many attractive appointments this home boasts are 10 foot ceilings, attractive porcelain tiles that run throughout, crown molding, recessed lighting, and much more! The open concept floor plan begins with an oversized living area that flows into the dining area, all being overlooked by the well sized kitchen. The kitchen is truly the heart of the home and features attractive cabinetry, an abundance of storage and counter space, and is topped off by a large wrap-around bar. From the living area you can step outside into the screened lanai and find two lovely spaces that provide an abundance of indoor/outdoor living and entertaining space which includes a fully plumbed wet bar with sink, mini-fridge and large flat screen TV! Located just off the kitchen, the well sized owners retreat is truly fit for both king and queen and features sliders that provide private access to the backyard and a spa-like ensuite complete with a huge walk-in shower, and large walk-in closet. It occupies its own wing of the home providing both peace and privacy. A guest bedroom and bathroom occupy a wing on the other side of the home along with additional access out to the lanai. A large bonus room finishes off the picture and lends itself perfectly as a third bedroom, office, home schooling area, studio, or anything else your imagination can create! A hard to find oversized two car garage with elevated ceilings with overhead storage provides for practical living and offers you many options as to its use. The home is fully wired for both a security and sound system, has a whole home water softener system, a brand new water heater, and is already wired to the breaker box for a future pool addition. Super convenient location near both Highway 19 and Old Highway 19; just a few minutes' drive to downtown Tarpon Springs & the Sponge Docks as well as downtown Dunedin, Honeymoon Island, Palm Harbor and Clearwater. Walk or bike to the Pinellas Trail! Super close to beaches, shopping, restaurants, breweries, festivals, and entertainment. Within minutes of a multitude of parks, marinas and boat/jet ski launches as well! Don't wait to see this wonderful home and live where most people only get to vacation!

    This property is off market, which means it's not currently listed for sale or rent on Zillow. This may be different from what's available on other websites or public sources.

    Originating MLS: Tampa

    Facts & features

    Interior

    Bedrooms & bathrooms
    • Bedrooms: 3
    • Bathrooms: 2
    • Full bathrooms: 2
    Heating
    • Other
    Cooling
    • Central
    Appliances
    • Included: Dishwasher, Microwave, Range / Oven, Refrigerator
    Features
    • Ceiling Fans(s), Eating Space In Kitchen, High Ceiling(s), Open Floorplan, Stone Counters, Walk-In Closet(s), Crown Molding, Solid Wood Cabinets, Thermostat, Kitchen/Family Room Combo, Living Room/Dining Room Combo, Window Treatments, Vaulted Ceiling(s), Dry Bar
    • Flooring: Tile
    Interior area
    • Structure area source: Public Records
    • Total interior livable area: 1,419 sqft

    Property

    Parking
    • Total spaces: 2
    • Parking features: Carport, Garage
    Features
    • Levels: One
    • Patio & porch: Deck, Patio, Screened, Covered, Front Porch, Rear Porch
    • Exterior features: Stucco
    • Has view: Yes
    • View description: None
    Lot
    • Size: 7,592 Square Feet
    • Dimensions: 68x112
    • Features: In City Limits, Near Public Transit, In County, Level/Flat, Sidewalk
    • Residential vegetation: Mature Landscaping, Trees/Landscaped, Oak Trees
    Details
    • Parcel number: 192716215370000120
    • Zoning: R-R

    Construction

    Type & style
    • Home type: SingleFamily
    • Property subtype: Single Family Residence
    Materials
    • masonry
    • Foundation: Footing
    • Roof: Composition
    Condition
    • Year built: 2004

    Utilities & green energy

    • Sewer: Public Sewer
    • Water: Public
    • Utilities for property: Electricity Connected, BB/HS Internet Available, Cable Available, Fiber Optics, Fire Hydrant

    Community & HOA

    Community
    • Security: Secured Garage / Parking, Smoke Detector(s), Security System Owned, Security Lights, Closed Circuit Camera(s)
    • Subdivision: Disston Woods
    Location
    • Region: Tarpon Springs

    Financial & listing details

    • Price per square foot: $279/sqft
    • Tax assessed value: $390,256
    • Annual tax amount: $6,918
    • Listing terms: Cash, Conventional, FHA, VA Loan
    • Ownership: Fee Simple

    Price history

    DateEventPrice
    3/8/2024Listing removed--
    Source: Zillow Rentals Report a problem
    2/29/2024Listed for rent$2,395$2/sqft
    Source: Zillow Rentals Report a problem
    3/19/2021Sold$295,000+1.8%$208/sqft
    Source: Public Record Report a problem
    1/16/2021Pending sale$289,900$204/sqft
    Source: REDFIN CORPORATION #T3284515 Report a problem
    1/16/2021Listed for sale$289,900$204/sqft
    Source: REDFIN CORPORATION #T3284515 Report a problem
    1/16/2021Pending sale$289,900$204/sqft
    Source: Stellar MLS #T3284515 Report a problem
    1/14/2021Listed for sale$289,900+21.6%$204/sqft
    Source: Stellar MLS #T3284515 Report a problem
    6/14/2018Sold$238,500-4.2%$168/sqft
    Source: Public Record Report a problem
    4/11/2018Listed for sale$249,000+20%$175/sqft
    Source: MILHOUSE REALTY INC #U7854635 Report a problem
    3/15/2016Sold$207,500-5.6%$146/sqft
    Source: Stellar MLS #T2792530 Report a problem
    2/1/2016Pending sale$219,900$155/sqft
    Source: MCBRIDE KELLY & ASSOCIATES #T2792530 Report a problem
    1/9/2016Price change$219,900-4.3%$155/sqft
    Source: MCBRIDE KELLY & ASSOCIATES #T2792530 Report a problem
    12/11/2015Listed for sale$229,900+447.4%$162/sqft
    Source: MCBRIDE KELLY & ASSOCIATES #T2792530 Report a problem
    8/18/2003Sold$42,000$30/sqft
    Source: Public Record Report a problem

    Public tax history

    YearProperty taxesTax assessment
    2024$6,918 +8.9%$368,427 +10%
    2023$6,351 +10.5%$334,934 +10%
    2022$5,748 +79.4%$304,485 +49%
    2021$3,204 +0.4%$204,338 +1.4%
    2020$3,191 +2%$201,517 +2.3%
    2019$3,130 $196,986 +16.7%
    2018$3,130 +20.9%$168,753 +2.1%
    2017$2,588 -29.7%$165,282 -5.8%
    2016$3,683 +135.4%$175,505 +54.2%
    2015$1,564 +0.8%$113,825 +0.8%
    2014$1,552 +1%$112,922 +1.5%
    2013$1,536 +2.4%$111,253 +1.7%
    2012$1,501 $109,393 +2.7%
    2011-- $106,499 -10.5%
    2010-- $118,971 -8.1%
    2009-- $129,435 -19.1%
    2008$2,424 $160,000 -10%
    2007-- $177,838 +16.2%
    2005-- $153,100 +255.2%
    2004$955 +24.6%$43,100 +25.3%
    2003$766 $34,400 +30.3%
    2002-- $26,400
    Find assessor info on the county website

    Neighborhood: 34689

    Nearby schools

    GreatSchools rating
    Schools provided by the listing agent
    • Elementary: Tarpon Springs Elementary-PN
    • Middle: Tarpon Springs Middle-PN
    • High: Tarpon Springs High-PN

    Source: The MLS. This data may not be complete. We recommend contacting the local school district to confirm school assignments for this home.

    Get a cash offer in 3 minutes
    Find out how much your home could sell for in as little as 3 minutes with a no-obligation cash offer.
    Estimated market value
    $396,500
    Get a cash offer in 3 minutes
    Find out how much your home could sell for in as little as 3 minutes with a no-obligation cash offer.
    Estimated market value
    $396,500