Discover the ideal blend of modern and convenient living in this sought-after ranch-style townhome. This home is located on the end and features a deck and open space to enjoy. With 3 bedrooms, 3 bathrooms, and a finished basement featuring an L-shaped wet bar, it's perfect for both entertaining and relaxation. High-quality finishes throughout ensure a blend of elegance and practicality, offering a truly upscale living experience without the hassle of exterior maintenance, thanks to included lawn care and snow removal services.
Set in Ankeny's vibrant Prairie Trail District, this townhome is more than a residence; it's a choice for a lifestyle rich in community spirit and close to excellent shopping, dining, and entertainment. Enjoy easy access to all your needs and desires, making this home not just a living space but a gateway to a fulfilling lifestyle. All information obtained from Seller and public records.
Sold for $315,000
$315,000
1413 SW Parkridge Ln, Ankeny, IA 50023
3beds
1,320sqft
Townhouse, Condominium
Built in 2019
2,831 Square Feet Lot
$316,800 Zestimate®
$239/sqft
$1,885 Estimated rent
Home value
$316,800
$301,000 - $333,000
$1,885/mo
Zestimate® history
Owner options
List your home for rent
$1,885/mo
Rent Zestimate®
Find your next renter with Zillow Rental Manager. Plus, with online applications, you can quickly screen prospective tenants – for free.
$1,885/mo
Rent Zestimate®
Refinance and save
$1,948/mo
Est. payment
Refinancing to a lower rate could help reduce your monthly payments and save thousands over the life of the loan.
$1,948/mo
Est. payment
Explore your selling options
Work with a Zillow partner agent
Leverage their expertise and Zillow's premium Showcase listings to get your home seen by more buyers.
Get startedList with your own agent
Get your home in front of millions of buyers by listing it on Zillow.
Learn how to do itSell it yourself
Take full control of how buyers see your home on Zillow by listing For Sale by Owner (FSBO).
List your homeWhat's special
Zillow last checked:
Listing updated:
Listed by:
Malinda Garner (515)991-5092,
RE/MAX Precision,
Katie Fliehler 515-664-0414,
RE/MAX Precision
Bought with:
Lisa Nielsen
LPT Realty, LLC
Source: DMMLS,MLS#: 694964 Originating MLS: Des Moines Area Association of REALTORS
Originating MLS: Des Moines Area Association of REALTORSFacts & features
Interior
Bedrooms & bathrooms
- Bedrooms: 3
- Bathrooms: 3
- Full bathrooms: 1
- 3/4 bathrooms: 2
- Main level bedrooms: 2
Heating
- Forced Air, Gas, Natural Gas
Cooling
- Central Air
Appliances
- Included: Dryer, Dishwasher, Microwave, Stove, Washer
- Laundry: Main Level
Features
- Wet Bar, Dining Area, Eat-in Kitchen, Window Treatments
- Flooring: Carpet, Tile
- Basement: Egress Windows,Finished
- Number of fireplaces: 1
- Fireplace features: Gas, Vented
Interior area
- Total structure area: 1,320
- Total interior livable area: 1,320 sqft
- Finished area below ground: 864
Property
Parking
- Total spaces: 2
- Parking features: Attached, Garage, Two Car Garage
- Attached garage spaces: 2
Features
- Patio & porch: Deck
- Exterior features: Deck, Sprinkler/Irrigation
Lot
- Size: 2,831 Square Feet
Details
- Parcel number: 18100424969308
- Zoning: PUD
Construction
Type & style
- Home type: Townhouse
- Architectural style: Ranch
- Property subtype: Townhouse, Condominium
Materials
- Cement Siding
- Foundation: Poured
- Roof: Asphalt,Shingle
Condition
- Year built: 2019
Utilities & green energy
- Sewer: Public Sewer
- Water: Public
Community & HOA
Community
- Security: Smoke Detector(s)
HOA
- Has HOA: Yes
- Services included: Insurance, Internet, Maintenance Structure, Snow Removal, Trash
- HOA fee: $220 monthly
- HOA name: Heritage Townhomes at Prairie
- Second HOA name: HRC Association Management
- Second HOA phone: 515-243-3228
Location
- Region: Ankeny
Financial & listing details
- Price per square foot: $239/sqft
- Tax assessed value: $318,100
- Annual tax amount: $5,182
- Date on market: 5/9/2024
- Cumulative days on market: 21 days
- Listing terms: Cash,Conventional,FHA,VA Loan
- Road surface type: Concrete
Price history
| Date | Event | Price |
|---|---|---|
| 7/12/2024 | Sold | $315,000-3.1%$239/sqft |
Source:  DMMLS #694964 Report a problem DMMLS #694964 Report a problem | ||
| 6/1/2024 | Pending sale | $325,000$246/sqft |
Source: DMMLS #694964 Report a problem | ||
| 5/29/2024 | Price change | $325,000-1.2%$246/sqft |
Source: DMMLS #694964 Report a problem | ||
| 5/9/2024 | Listed for sale | $329,000+24.6%$249/sqft |
Source: DMMLS #694964 Report a problem | ||
| 8/14/2020 | Sold | $264,100$200/sqft |
Source: DMMLS #592219 Report a problem | ||
Public tax history
| Year | Property taxes | Tax assessment |
|---|---|---|
| 2025 | $5,130 +2.1% | $318,100 +7.9% |
| 2024 | $5,026 -8.4% | $294,800 |
| 2023 | $5,486 +1.1% | $294,800 +11.4% |
| 2022 | $5,426 +35.6% | $264,600 |
| 2021 | $4,002 +200000% | $264,600 +43.7% |
| 2020 | $2 | $184,100 +141515.4% |
| 2019 | $2 | $130 |
Find assessor info on the county website
Neighborhood: 50023
Nearby homes
- $278,1003 bd2 ba1.7k sqft1409 SW Parkridge Ln, Ankeny, IA 50023Off Market
- $278,0003 bd3 ba1.7k sqft1405 SW Parkridge Ln, Ankeny, IA 50023Sold

- $315,0003 bd3 ba1.3k sqft1401 SW Parkridge Ln, Ankeny, IA 50023Pending
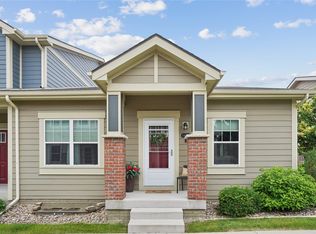
- $312,3003 bd3 ba1.3k sqft1416 SW Campus Ln, Ankeny, IA 50023Off Market
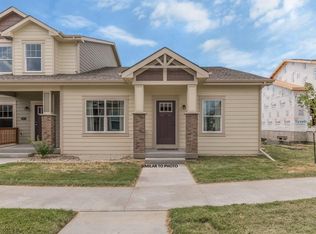
- $264,2003 bd3 ba1.7k sqft1412 SW Campus Ln, Ankeny, IA 50023Off Market
- $359,2003 bd3 ba1.3k sqft515 SW Heritage Ln, Ankeny, IA 50023Off Market
- $298,6002 bd3 ba1.3k sqft1315 SW Parkridge Ln, Ankeny, IA 50023Off Market
- $318,3003 bd3 ba1.3k sqft1404 SW Campus Ln, Ankeny, IA 50023Off Market
Nearby schools
GreatSchools rating
- 8/10Heritage ElementaryGrades: K-5Distance: 0.3 mi
- 7/10Southview Middle SchoolGrades: 8-9Distance: 0.4 mi
- 7/10Ankeny High SchoolGrades: 10-12Distance: 0.2 mi
Schools provided by the listing agent
- District: Ankeny
Source: DMMLS. This data may not be complete. We recommend contacting the local school district to confirm school assignments for this home.


Get pre-qualified for a loan
At Zillow Home Loans, we can pre-qualify you in as little as 5 minutes with no impact to your credit score.An equal housing lender. NMLS #10287.
Sell for more on Zillow
Get a Zillow Showcase℠ listing at no additional cost and you could sell for .
$316,800
2% more
+$6,336
With Zillow Showcase(estimated)
$323,136
- Iowa
- Polk County
- Ankeny
- 50023
- 1413 SW Parkridge Ln
Nearby cities
Nearby zip codes
Other Ankeny Topics
