Modern Living in the Heart of Prairie Trail!
Welcome home to this beautifully maintained townhome in Heritage Townhomes of Prairie Trail, offering contemporary style, comfort, and convenience. The open-concept main level features stunning maple-stained kitchen cabinets, a gas cooktop stove, fresh light gray walls, crisp white trim, and abundant storage throughout.
Enjoy the convenience of first-floor laundry and a spacious primary bedroom suite complete with a tiled walk-in shower and an oversized walk-in closet. The finished lower level includes an additional bedroom and 3/4 bath, making it perfect for overnight guests, a home office, or extra living space.
Located in a highly walkable community, you’re just steps away from The District at Prairie Trail, featuring shopping, dining, entertainment, and community events. Families will appreciate the proximity to Ankeny Elementary, Middle School, and High School.
Experience quiet, low-maintenance living in one of Ankeny’s most desirable neighborhoods. This move-in-ready townhome combines modern style, thoughtful design, and an unbeatable location.
Pending
Price cut: $5K (7/13)
$315,000
1401 SW Parkridge Ln, Ankeny, IA 50023
3beds
1,320sqft
:
Get pre-qualified$2,488/mo
Townhouse, Condominium
Built in 2019
2,831 Square Feet Lot
$-- Zestimate®
$239/sqft
$245/mo HOA
What's special
Finished lower levelFirst-floor laundryCrisp white trimStunning maple-stained kitchen cabinetsFresh light gray wallsSpacious primary bedroom suiteAdditional bedroom
- 4 days |
- 22 |
- 2 |
Likely to sell faster than
Zillow last checked:
Listing updated:
Listed by:
Maggie Brett 515-505-3596,
Midwestern Realty
Source: DMMLS,MLS#: 743286 Originating MLS: Des Moines Area Association of REALTORS
Originating MLS: Des Moines Area Association of REALTORSFacts & features
Interior
Bedrooms & bathrooms
- Bedrooms: 3
- Bathrooms: 3
- Full bathrooms: 1
- 3/4 bathrooms: 2
- Main level bedrooms: 2
Heating
- Electric, Forced Air, Gas, Natural Gas
Cooling
- Central Air
Appliances
- Included: Dryer, Microwave, Stove
- Laundry: Main Level
Features
- Dining Area, Eat-in Kitchen, Window Treatments
- Flooring: Carpet, Laminate, Tile
- Basement: Finished
- Number of fireplaces: 1
- Fireplace features: Gas, Gas Log, Vented, Fireplace Screen
Interior area
- Total structure area: 1,320
- Total interior livable area: 1,320 sqft
- Finished area below ground: 864
Property
Parking
- Total spaces: 2
- Parking features: Attached, Garage, Two Car Garage
- Attached garage spaces: 2
Features
- Patio & porch: Open, Patio
- Exterior features: Sprinkler/Irrigation, Patio
- Fencing: Vinyl
Lot
- Size: 2,831 Square Feet
- Dimensions: 38.9 x 72.5
Details
- Parcel number: 18100424969305
Construction
Type & style
- Home type: Townhouse
- Property subtype: Townhouse, Condominium
Materials
- Foundation: Block, Poured
- Roof: Asphalt,Shingle
Condition
- Resale
- New construction: No
- Year built: 2019
Utilities & green energy
- Sewer: Public Sewer
- Water: Public
Community & HOA
Community
- Features: Snow Removal
- Security: Fire Alarm, Smoke Detector(s)
HOA
- Has HOA: Yes
- Services included: Insurance, Internet, Maintenance Grounds, Maintenance Structure, Snow Removal, Trash
- HOA fee: $245 monthly
- HOA name: Heritage at Prairie Trail
- Second HOA name: HRC Association Mgmt
- Second HOA phone: 515-280-2014
Location
- Region: Ankeny
Financial & listing details
- Price per square foot: $239/sqft
- Tax assessed value: $318,100
- Annual tax amount: $5,196
- Date on market: 6/17/2026
- Cumulative days on market: 37 days
- Listing terms: Cash,Conventional,FHA,VA Loan
- Road surface type: Concrete
Estimated market value
Not available
Estimated sales range
Not available
Not available
Price history
| Date | Event | Price |
|---|---|---|
| 7/20/2026 | Pending sale | $315,000$239/sqft |
Source:  DMMLS #743286 Report a problem DMMLS #743286 Report a problem | ||
| 7/13/2026 | Price change | $315,000-1.6%$239/sqft |
Source: DMMLS #743286 Report a problem | ||
| 6/17/2026 | Listed for sale | $320,000+3.2%$242/sqft |
Source: DMMLS #743286 Report a problem | ||
| 6/29/2022 | Sold | $310,000+3.3%$235/sqft |
Source: DMMLS #649934 Report a problem | ||
| 4/20/2022 | Pending sale | $300,000$227/sqft |
Source: DMMLS #649934 Report a problem | ||
| 4/18/2022 | Listed for sale | $300,000+21.3%$227/sqft |
Source: DMMLS #649934 Report a problem | ||
| 12/17/2020 | Sold | $247,250+0.9%$187/sqft |
Source: DMMLS #592220 Report a problem | ||
| 11/17/2020 | Listed for sale | $245,000$186/sqft |
Source: Hubbell Homes Report a problem | ||
Public tax history
| Year | Property taxes | Tax assessment |
|---|---|---|
| 2025 | $4,952 +2.1% | $318,100 +7.9% |
| 2024 | $4,848 -8.6% | $294,800 |
| 2023 | $5,302 +1.1% | $294,800 +11.4% |
| 2022 | $5,244 +31% | $264,600 |
| 2021 | $4,002 +200000% | $264,600 +43.7% |
| 2020 | $2 | $184,100 +141515.4% |
| 2019 | $2 | $130 |
Find assessor info on the county website
Monthly payment
Est. payment
Payment breakdown
Explore the cost of this home by adjusting the details. Changes won't be saved.Climate risks
Neighborhood: 50023
Nearby schools
GreatSchools rating
- 8/10Heritage ElementaryGrades: K-5Distance: 0.3 mi
- 7/10Southview Middle SchoolGrades: 8-9Distance: 0.4 mi
- 7/10Ankeny High SchoolGrades: 10-12Distance: 0.2 mi
Schools provided by the listing agent
- District: Ankeny
Source: DMMLS. This data may not be complete. We recommend contacting the local school district to confirm school assignments for this home.
- $278,0003 bd3 ba1.7k sqft1405 SW Parkridge Ln, Ankeny, IA 50023Sold

- $302,4002 bd3 ba1.3k sqft1315 SW Parkridge Ln, Ankeny, IA 50023Off Market
- $280,3003 bd2 ba1.7k sqft1409 SW Parkridge Ln, Ankeny, IA 50023Off Market
- $279,7003 bd3 ba1.7k sqft1311 SW Parkridge Ln, Ankeny, IA 50023Off Market
- $315,0003 bd3 ba1.3k sqft1413 SW Parkridge Ln, Ankeny, IA 50023Sold
- $277,9003 bd2 ba1.7k sqft1307 SW Parkridge Ln, Ankeny, IA 50023Off Market
- $314,8003 bd3 ba1.3k sqft1404 SW Campus Ln, Ankeny, IA 50023Off Market
- $317,8002 bd2 ba1.3k sqft1314 SW Campus Ln, Ankeny, IA 50023Off Market
A local agent can set up tours, give advice and negotiate with sellers.
Similar homes
- $274,0003 bd3 ba1.6k sqft2821 NW 33rd Ln, Ankeny, IA 50023For Sale
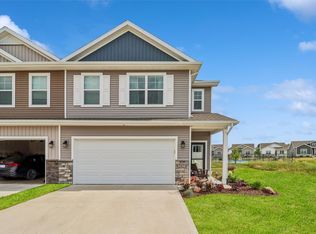 MLS ID #745745, Jan Heiden, LPT Realty, LLC. DMMLS
 - $314,0003 bd3 ba1.2k sqft4306 NW Northwood Dr, Ankeny, IA 50023For Sale
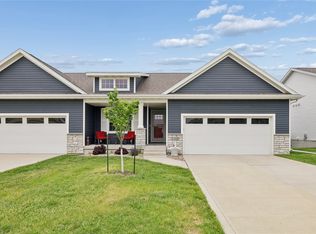 MLS ID #741198, Shawna Jenson, Realty ONE Group Impact. DMMLS
 - $325,0003 bd3 ba1.3k sqft812 Pinehurst Way, Polk City, IA 50226For Sale
 MLS ID #745706, Mary Godwin, RE/MAX Concepts. DMMLS
 - $221,5003 bd3 ba1.3k sqft3051 SW White Birch Dr, Ankeny, IA 50023For Sale
 MLS ID #742332, Misty Darling, BH&G Real Estate Innovations. DMMLS
 - $308,0003 bd3 ba1.1k sqft2703 NW 31st St, Ankeny, IA 50023For SaleMLS ID #744174, Misty Darling, BH&G Real Estate Innovations. DMMLS
- $347,4003 bd3 ba1.3k sqft2105 NE Grant St, Ankeny, IA 50021For SaleMLS ID #740948, Danielle Seifert, RE/MAX Concepts. DMMLS
- $236,0003 bd2 ba1.4k sqft2825 NW Lois Ln, Ankeny, IA 50023For Sale
 MLS ID #70592, Jen Schuller, Iowa Realty- Mills Crossing. CIBR
 - $319,9003 bd3 ba1.6k sqft620 NE Pearl Dr, Ankeny, IA 50021For SaleMLS ID #744338, Holly Logue, Realty ONE Group Impact. DMMLS
- $240,9003 bd3 ba1.5k sqft1235 NW 33rd Ln, Ankeny, IA 50023For SaleMLS ID #743328, April Thulstrup, Century 21 Signature. DMMLS
- $269,0002 bd2 ba1.3k sqft1324 SE Birch Ln, Ankeny, IA 50021For SaleMLS ID #742651, Sara Summy, Iowa Realty Beaverdale. DMMLS
- $440,0004 bd4 ba1.6k sqft3338 NW Trestle Point Dr, Ankeny, IA 50023For SaleMLS ID #745716, Jessica Gilligan, Century 21 Signature. DMMLS
- $373,0004 bd3 ba1.4k sqft3020 SW Butternut Dr, Ankeny, IA 50023For SaleMLS ID #742751, LUCREZIA MOORE, Iowa Realty Mills Crossing. DMMLS
- $335,0004 bd3 ba1.8k sqft2713 NW 41st St, Ankeny, IA 50023For SaleMLS ID #736827, Stephanie Thomas, RE/MAX Concepts. DMMLS
- $259,9002 bd2 ba1.2k sqft2605 NW 30th Ln, Ankeny, IA 50023For SaleMLS ID #742863, Brenda Klenk, LPT Realty, LLC. DMMLS
- $339,0003 bd2 ba1.3k sqft910 NE 45th St, Ankeny, IA 50021For SaleMLS ID #742939, Dakotah Reed, Iowa Realty Ankeny. DMMLS
- $215,0003 bd2 ba1.1k sqft911 SW Springfield Dr, Ankeny, IA 50021For SaleMLS ID #743860, Brenda Phongsavanh, Realty ONE Group Impact. DMMLS
- $235,0002 bd3 ba1.4k sqft1224 SE Birch Ln, Ankeny, IA 50021For SaleMLS ID #743235, Sue Sutton-Ludwig, RE/MAX Concepts. DMMLS
- $375,0003 bd2 ba1.4k sqft4119 NW 13th St, Ankeny, IA 50023For SaleMLS ID #738854, Emma Stern, LPT Realty, LLC. DMMLS
- $245,9002 bd2 ba1.2k sqft3079 NW Irvinedale Dr, Ankeny, IA 50023For SaleMLS ID #734915, Brooklin Griffis, RE/MAX Precision. DMMLS
- $320,0003 bd2 ba1.2k sqft4170 Cheyenne Ct, Waukee, IA 50263For SaleMLS ID #745641, Francisco Zambrano - Corona, RE/MAX Precision. DMMLS
