One or more photo(s) has been virtually staged. Introducing an exquisite customized residence nestled in the heart of Morningside Estates, Clearwater. This meticulously crafted 4-bedroom, 2-bathroom pool home boasts a wealth of distinctive features and unparalleled charm. Upon entry, be greeted by an inviting open split floor plan adorned with elegant plank tile flooring throughout the main areas. The living room captivates with a cozy wood-burning fireplace, complemented by a rustic wooden beam, shelving, and a centrally placed TV mount and windows facing west. Prepare to be wowed by the gourmet kitchen, meticulously designed for both functionality and style. Equipped with top-of-the-line stainless steel appliances, including a professional double oven and 6 burner gas range, cooking enthusiasts will relish in the convenience of a pot filler faucet extending over multiple burners. Gather around the expansive live edge waterfall breakfast bar, perfect for entertaining guests. Illuminated adjustable lighting and cabinets featuring soft-close doors, the kitchen also boasts ample storage, complete with a walk-in pantry adorned with an antique glass door. The dining area offers ample space for a large family table, enhanced by a bespoke wine refrigerator and coffee bar area. A thoughtfully planned split floor plan ensures privacy and space for guests or a growing family, with sliding barn doors providing added flexibility. Each guest room features sizable closets with custom blinds, while a double vanity bathroom sits conveniently between the rooms on the north side of the home. Retreat to the owner's suite on the south side, overlooking the pool, patio, and lush garden. Discover a luxurious spa-like bathroom with a walk-in shower and freestanding soaking tub, accompanied by a spacious custom closet. For added convenience, an indoor laundry room equipped with full-size LG washer and dryer, including an LG SideKick Pedestal Washer, ensures efficient laundering. Step outside to the pool area and indulge in the covered screened space, ideal for lounging in any weather. Enjoy the Florida sunshine on the pool deck or cooking up a storm in the grilling area overlooking the small but serene lake. The property features a 4-zone irrigation system sourced from the lake, along with a two-car garage boasting additional storage and shelving. For outdoor enthusiasts, a 12' x 24' shed provides ample storage for all your toys and gardening tools, RV owners will appreciate designated parking space and a large concrete slab within the dual gated rear garden gives options for all kinds of hobbyists, while a purpose-made vegetable garden with raised beds and a composter awaits those with a green thumb. Nestled amidst fruit trees, native flora, and orchids, this friendly and walkable neighborhood offers easy access to the recently added Morningside Recreation Complex, making it the perfect place to call home. Don't miss the opportunity to experience Clearwater living at its finest—schedule your viewing today!
Sold for $770,000
$770,000
1413 Stewart Blvd, Clearwater, FL 33764
4beds
1,950sqft
Single Family Residence
Built in 1969
0.35 Acres Lot
$728,800 Zestimate®
$395/sqft
$3,479 Estimated rent
Home value
$728,800
$692,000 - $765,000
$3,479/mo
Zestimate® history
Owner options
List your home for rent
$3,479/mo
Rent Zestimate®
Find your next renter with Zillow Rental Manager. Plus, with online applications, you can quickly screen prospective tenants – for free.
$3,479/mo
Rent Zestimate®
Refinance and save
$5,254/mo
Est. payment
Refinancing to a lower rate could help reduce your monthly payments and save thousands over the life of the loan.
$5,254/mo
Est. payment
Explore your selling options
Work with a Zillow partner agent
Leverage their expertise and Zillow's premium Showcase listings to get your home seen by more buyers.
Get startedList with your own agent
Get your home in front of millions of buyers by listing it on Zillow.
Learn how to do itSell it yourself
Take full control of how buyers see your home on Zillow by listing For Sale by Owner (FSBO).
List your homeWhat's special
Fruit treesRaised bedsLush gardenPool deckIndoor laundry roomRustic wooden beamCustom blinds
Zillow last checked:
Listing updated:
Listed by:
Sarah Stone 813-810-3975,
COASTAL PROPERTIES GROUP INTERNATIONAL 727-493-1555
Bought with:
Emily Musser, 3512116
CARPENTER REALTY GROUP
Source: Stellar MLS,MLS#: U8237431 Originating MLS: Pinellas Suncoast
Originating MLS: Pinellas Suncoast
Facts & features
Interior
Bedrooms & bathrooms
- Bedrooms: 4
- Bathrooms: 2
- Full bathrooms: 2
Rooms
- Room types: Attic, Utility Room
Primary bedroom
- Features: Ceiling Fan(s), Walk-In Closet(s)
- Level: First
- Dimensions: 15x12
Bedroom 1
- Features: Ceiling Fan(s), Built-in Closet
- Level: First
- Dimensions: 14x13
Bedroom 2
- Features: Ceiling Fan(s), Built-in Closet
- Level: First
- Dimensions: 15x13
Bedroom 3
- Features: Ceiling Fan(s), Built-in Closet
- Level: First
- Dimensions: 17x11
Primary bathroom
- Features: Dual Sinks, En Suite Bathroom, Exhaust Fan, Garden Bath, Rain Shower Head, Window/Skylight in Bath
- Level: First
- Dimensions: 14x8
Bathroom 2
- Features: Built-In Shelving, Dual Sinks, Exhaust Fan, Window/Skylight in Bath
- Level: First
- Dimensions: 10x8
Balcony porch lanai
- Features: Ceiling Fan(s)
- Level: First
Balcony porch lanai
- Level: First
Dining room
- Features: Built-In Shelving
- Level: First
- Dimensions: 16x10
Kitchen
- Features: Bar, Breakfast Bar, Built-In Shelving, Kitchen Island, Exhaust Fan, Granite Counters, Pantry, Stone Counters
- Level: First
- Dimensions: 18x10
Laundry
- Level: First
Living room
- Features: Ceiling Fan(s)
- Level: First
- Dimensions: 19x18
Heating
- Central
Cooling
- Central Air
Appliances
- Included: Dishwasher, Disposal, Dryer, Gas Water Heater, Microwave, Range, Refrigerator, Washer, Wine Refrigerator
- Laundry: Laundry Room
Features
- Attic Fan, Cathedral Ceiling(s), Ceiling Fan(s), Crown Molding, Eating Space In Kitchen, L Dining, Open Floorplan, Primary Bedroom Main Floor, Solid Surface Counters, Solid Wood Cabinets, Split Bedroom, Stone Counters, Thermostat
- Flooring: Ceramic Tile, Engineered Hardwood, Hardwood
- Doors: Sliding Doors
- Windows: Window Treatments
- Has fireplace: Yes
- Fireplace features: Wood Burning
Interior area
- Total structure area: 2,764
- Total interior livable area: 1,950 sqft
Property
Parking
- Total spaces: 2
- Parking features: Garage - Attached
- Attached garage spaces: 2
Features
- Levels: One
- Stories: 1
- Patio & porch: Covered, Enclosed, Porch, Screened
- Exterior features: Garden, Irrigation System, Lighting, Rain Gutters, Sidewalk
- Has private pool: Yes
- Pool features: Gunite, In Ground, Lighting, Pool Sweep
- Fencing: Vinyl,Wood
- Has view: Yes
- View description: Garden, Lake
- Has water view: Yes
- Water view: Lake
Lot
- Size: 0.35 Acres
- Dimensions: 100 x 150
- Features: Corner Lot, City Lot, Oversized Lot, Sidewalk, Veg. (Productive) Garden
- Residential vegetation: Fruit Trees, Mature Landscaping
Details
- Additional structures: Shed(s)
- Parcel number: 192916591150004990
- Special conditions: None
Construction
Type & style
- Home type: SingleFamily
- Property subtype: Single Family Residence
Materials
- Block
- Foundation: Slab
- Roof: Shingle
Condition
- New construction: No
- Year built: 1969
Utilities & green energy
- Sewer: Public Sewer
- Water: Canal/Lake For Irrigation
- Utilities for property: Cable Connected, Electricity Connected, Fire Hydrant, Natural Gas Available, Sewer Connected, Water Connected
Green energy
- Indoor air quality: No Smoking-Interior Buildg, Ventilation
- Construction elements: Salvaged Materials
- Water conservation: Irrigation-Reclaimed Water, Fl. Friendly/Native Landscape
Community & HOA
Community
- Features: Sidewalks
- Security: Security Lights, Security System
- Pet fee: $0 monthly
- Subdivision: MORNINGSIDE ESTATES UNIT 6B
HOA
- Has HOA: Yes
- HOA fee: $3 monthly
- HOA name: Glenna Wentworth
Location
- Region: Clearwater
Financial & listing details
- Price per square foot: $395/sqft
- Tax assessed value: $409,774
- Annual tax amount: $4,652
- Date on market: 4/4/2024
- Cumulative days on market: 22 days
- Listing terms: Cash,Conventional,VA Loan
- Ownership: Fee Simple
- Total actual rent: 0
- Electric utility on property: Yes
- Road surface type: Asphalt
Price history
| Date | Event | Price |
|---|---|---|
| 5/24/2024 | Sold | $770,000-1.2%$395/sqft |
Source:  Stellar MLS #U8237431 Report a problem Stellar MLS #U8237431 Report a problem | ||
| 4/27/2024 | Pending sale | $779,000$399/sqft |
Source: Stellar MLS #U8237431 Report a problem | ||
| 4/4/2024 | Listed for sale | $779,000+1.3%$399/sqft |
Source: Stellar MLS #U8237431 Report a problem | ||
| 10/16/2023 | Listing removed | -- |
Source: Stellar MLS #U8200663 Report a problem | ||
| 6/6/2023 | Pending sale | $769,000$394/sqft |
Source: Stellar MLS #U8200663 Report a problem | ||
| 5/26/2023 | Listed for sale | $769,000+241%$394/sqft |
Source: Stellar MLS #U8200663 Report a problem | ||
| 11/30/2018 | Sold | $225,500+7.4%$116/sqft |
Source: Public Record Report a problem | ||
| 5/29/2018 | Pending sale | $210,000$108/sqft |
Source: Belleair Office #U8004435 Report a problem | ||
| 5/25/2018 | Price change | $210,000-22.2%$108/sqft |
Source: Belleair Office #U8004435 Report a problem | ||
| 4/24/2018 | Price change | $270,000-5.3%$138/sqft |
Source: Owner Report a problem | ||
| 3/29/2018 | Listed for sale | $285,000+18.8%$146/sqft |
Source: Owner Report a problem | ||
| 2/11/2010 | Listing removed | $239,900$123/sqft |
Source: RE/MAX Action First #7414031 Report a problem | ||
| 10/21/2009 | Listed for sale | $239,900+4.3%$123/sqft |
Source: RE/MAX Action First #7414031 Report a problem | ||
| 9/18/2009 | Sold | $230,000-13.7%$118/sqft |
Source: Stellar MLS #U7414031 Report a problem | ||
| 11/5/2007 | Sold | $266,500$137/sqft |
Source: Public Record Report a problem | ||
Public tax history
| Year | Property taxes | Tax assessment |
|---|---|---|
| 2024 | $4,737 +1.8% | $297,321 +3% |
| 2023 | $4,653 +3% | $288,661 +3% |
| 2022 | $4,517 -1.1% | $280,253 +3% |
| 2021 | $4,570 +0.4% | $272,090 +1.4% |
| 2020 | $4,553 -14.8% | $268,333 +4.2% |
| 2019 | $5,343 | $257,411 +2% |
| 2018 | $5,343 +1.3% | $252,275 +54.9% |
| 2017 | $5,276 +115.1% | $162,886 +2.1% |
| 2016 | $2,453 -1.5% | $159,536 +0.7% |
| 2015 | $2,490 +0.6% | $158,427 +0.8% |
| 2014 | $2,474 +0.8% | $157,170 +1.5% |
| 2013 | $2,455 +2.1% | $154,847 +1.7% |
| 2012 | $2,404 | $152,259 -15.1% |
| 2011 | -- | $179,390 +1.5% |
| 2010 | -- | $176,739 -6.9% |
| 2009 | -- | $189,936 -18.3% |
| 2008 | $4,735 | $232,600 -10.3% |
| 2007 | -- | $259,400 +25.9% |
| 2005 | -- | $206,000 +16.3% |
| 2004 | $2,428 +1.8% | $177,200 +8% |
| 2003 | $2,385 +4.9% | $164,000 +9.5% |
| 2002 | $2,273 | $149,800 +5.2% |
| 2001 | $2,273 +4.3% | $142,400 +4.5% |
| 2000 | $2,180 | $136,300 |
Find assessor info on the county website
Neighborhood: 33764
Nearby homes
- $509,500-- bd2 ba1.7k sqft1409 Stewart Blvd, Clearwater, FL 33764Off Market
- $581,0004 bd2 ba2k sqft2406 Summerlin Dr, Clearwater, FL 33764Off Market

- $629,8003 bd2 ba2k sqft2401 Summerlin Dr, Clearwater, FL 33764Off Market
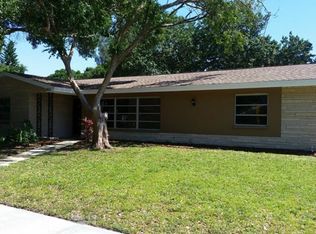
- $600,0003 bd2 ba1.8k sqft2405 Summerlin Dr, Clearwater, FL 33764For Sale

- $623,2004 bd3 ba2.6k sqft1405 Stewart Blvd, Clearwater, FL 33764Off Market
- $449,4003 bd2 ba1.9k sqft2407 Summerlin Dr, Clearwater, FL 33764Off Market
- $446,1003 bd2 ba1.8k sqft1416 Stewart Blvd, Clearwater, FL 33764Off Market
- $514,8004 bd2 ba1.8k sqft1412 Stewart Blvd, Clearwater, FL 33764Off Market
Nearby schools
GreatSchools rating
- 7/10Belcher Elementary SchoolGrades: PK-5Distance: 1.1 mi
- 6/10Oak Grove Middle SchoolGrades: 6-8Distance: 0.6 mi
- 5/10Clearwater High SchoolGrades: 9-12Distance: 1.5 mi
Schools provided by the listing agent
- Elementary: Belcher Elementary-PN
- Middle: Oak Grove Middle-PN
- High: Clearwater High-PN
Source: Stellar MLS. This data may not be complete. We recommend contacting the local school district to confirm school assignments for this home.
Get a cash offer in 3 minutes
Find out how much your home could sell for in as little as 3 minutes with a no-obligation cash offer.
Estimated market value
$728,800
Get a cash offer in 3 minutes
Find out how much your home could sell for in as little as 3 minutes with a no-obligation cash offer.
Estimated market value
$728,800
- Florida
- Pinellas County
- Clearwater
- 33764
- 1413 Stewart Blvd
Nearby cities
Nearby neighborhoods
Nearby zip codes
Other Clearwater Topics
