Under contract-accepting backup offers. At first glance, 2405 Summerlin Drive is a charming midcentury Florida ranch. Step inside and the home reveals one exceptional feature after another! This 3-bedroom, 2-bath Morningside Estates home offers 1,888 square feet, a split-bedroom layout, multiple living spaces, and a backyard oasis with a pool designed to embrace Florida's year-round lifestyle. A covered front porch opens to a bright living room, where a floor-to-ceiling, wood-burning stone fireplace with a substantial mantel creates a dramatic focal point. Throughout the home, custom stained wood trim, baseboards, window casings, and solid wood interior and bifold doors (2025) add warmth, character, and a level of craftsmanship rarely found in homes of this era. The remodeled kitchen creates an open-concept layout with a large center island, silstone quartz counters, stainless-steel appliances (new dishwasher 2026), recessed lighting, and a long breakfast bar—room for everyday meals, holiday prep, and friends who inevitably gather where the food is. Built-in buffet cabinets (2025) with a butcher block counter, and soft-close pull-out drawers provide additional storage and double as a beverage and serving station. The adjoining dining area accommodates a large table, while the family room adds a second place to relax. Wide-opening French doors connect the kitchen and dining area to the screened lanai, where a wood-paneled ceiling (2017) provides a shaded area for meals, morning coffee, or an afternoon with a book. The heated pool was resurfaced and re-tiled, along with the addition of the raised spa, Baja sun shelf, waterfall, bubbler, and paver deck, all in 2022. The pool heater and chiller was replaced in 2024 and the pump in 2025. A programmable Jandy LED lighting system offers 14 color modes for evening swims. The home also has a GenerX whole-house generator (2018), new vinyl privacy fencing (2025), solar fence adjustable lighting, and mature trees create a welcome separation, while the fully fenced yard leaves an open lawn for pets, play, or gardening. The spacious primary bedroom includes two walk-in closets and direct access to a bath fully remodeled in 2017, featuring a glass-enclosed walk-in shower with multiple shower heads, a vessel sink, and stone counter. The bath also connects to Bedroom 2, currently used as a home office with a sliding barn door to the walk-in closet and custom wainscoting. Bedroom 3 offers two windows and ample closet storage and an ideal private suite. The guest bath was completely renovated in 2025 with a new tub, tile surround, dual shower heads, recessed niche, matte fixtures, and a long stone-topped vanity. A dedicated laundry room adds cabinetry, open shelving, clothes hanging rack, and a utility sink. The practical strengths run just as deep: hurricane-rated double-pane windows, interconnected hardwired smoke & carbon monoxide detectors, water softener (2023), gas water heater, entire exterior has all new stucco and knockdown texture (2019), new soffits and fascia (2019), public water and sewer, and a block construction home! Morningside Recreation Center is right around the corner, with a community pool, splash pad, fitness center, gymnasium, playground, and basketball and tennis courts. Holiday luminaries, hayrides, and neighborhood picnics reflect the community spirit of Morningside Estates. Clearwater Beach, shopping, dining, and Tampa International Airport are all within an easy drive. This home is ready to be called yours!
Under contract
$600,000
2405 Summerlin Dr, Clearwater, FL 33764
3beds
1,888sqft
:
Get pre-qualified$4,065/mo
Single Family Residence
Built in 1967
8,773 Square Feet Lot
$599,400 Zestimate®
$318/sqft
$4/mo HOA
What's special
Large center islandNew soffits and fasciaLong breakfast barSplit-bedroom layoutSilstone quartz countersPaver deckNew vinyl privacy fencing
- 11 days |
- 443 |
- 44 |
Likely to sell faster than
Zillow last checked:
Listing updated:
Listed by:
Jodi Avery 727-238-9660,
KELLER WILLIAMS SOUTH TAMPA 813-875-3700
Source: Stellar MLS,MLS#: TB8528392 Originating MLS: Suncoast Tampa
Originating MLS: Suncoast Tampa
Facts & features
Interior
Bedrooms & bathrooms
- Bedrooms: 3
- Bathrooms: 2
- Full bathrooms: 2
Rooms
- Room types: Family Room
Primary bedroom
- Features: Ceiling Fan(s), Jack & Jill Bathroom, Walk-In Closet(s)
- Level: First
- Area: 206.64 Square Feet
- Dimensions: 16.8x12.3
Bedroom 2
- Features: Ceiling Fan(s), Jack & Jill Bathroom, Walk-In Closet(s)
- Level: First
- Area: 188.87 Square Feet
- Dimensions: 18.7x10.1
Bedroom 3
- Features: Ceiling Fan(s), Built-in Closet
- Level: First
- Area: 161.28 Square Feet
- Dimensions: 12.8x12.6
Primary bathroom
- Features: Built-In Shelving, Exhaust Fan, Jack & Jill Bathroom, Makeup/Vanity Space, Multiple Shower Heads, Rain Shower Head, Shower No Tub, Single Vanity, Stone Counters, Window/Skylight in Bath, Storage Closet
- Level: First
- Area: 53.56 Square Feet
- Dimensions: 10.3x5.2
Bathroom 2
- Features: Built-In Shelving, Exhaust Fan, Makeup/Vanity Space, Multiple Shower Heads, Single Vanity, Stone Counters, Tub With Shower, Linen Closet
- Level: First
- Area: 77.05 Square Feet
- Dimensions: 9.5x8.11
Balcony porch lanai
- Features: Ceiling Fan(s)
- Level: First
- Area: 1218.58 Square Feet
- Dimensions: 38.2x31.9
Dining room
- Features: Built-In Shelving
- Level: First
- Area: 242.15 Square Feet
- Dimensions: 16.7x14.5
Family room
- Level: First
- Area: 177.66 Square Feet
- Dimensions: 14.1x12.6
Foyer
- Features: Coat Closet
- Level: First
- Area: 61.95 Square Feet
- Dimensions: 9.11x6.8
Kitchen
- Features: Breakfast Bar, Kitchen Island, Built-in Features, Granite Counters
- Level: First
- Area: 178.82 Square Feet
- Dimensions: 16.11x11.1
Laundry
- Features: Built-In Shelving
- Level: First
- Area: 27.13 Square Feet
- Dimensions: 6.6x4.11
Living room
- Features: Ceiling Fan(s)
- Level: First
- Area: 229.36 Square Feet
- Dimensions: 18.8x12.2
Heating
- Central
Cooling
- Central Air
Appliances
- Included: Cooktop, Dishwasher, Disposal, Dryer, Gas Water Heater, Ice Maker, Microwave, Range Hood, Refrigerator, Water Softener
- Laundry: Inside, Laundry Room
Features
- Built-in Features, Ceiling Fan(s), Eating Space In Kitchen, Kitchen/Family Room Combo, Open Floorplan, Primary Bedroom Main Floor, Solid Surface Counters, Solid Wood Cabinets, Split Bedroom, Stone Counters, Thermostat, Walk-In Closet(s)
- Flooring: Tile
- Doors: French Doors
- Has fireplace: Yes
- Fireplace features: Living Room, Stone, Wood Burning
Interior area
- Total structure area: 2,682
- Total interior livable area: 1,888 sqft
Video & virtual tour
Property
Parking
- Total spaces: 2
- Parking features: Driveway, Garage Faces Rear, Ground Level
- Attached garage spaces: 2
- Has uncovered spaces: Yes
Features
- Levels: One
- Stories: 1
- Patio & porch: Front Porch, Rear Porch, Screened
- Exterior features: Lighting, Sidewalk
- Has private pool: Yes
- Pool features: Gunite, Heated, In Ground, Lighting, Screen Enclosure
- Has spa: Yes
- Spa features: Heated, In Ground
- Fencing: Vinyl
Lot
- Size: 8,773 Square Feet
- Dimensions: 80 x 110
- Features: City Lot, Sidewalk
- Residential vegetation: Mature Landscaping
Details
- Parcel number: 192916591150004910
- Zoning: R-1
- Special conditions: None
Construction
Type & style
- Home type: SingleFamily
- Architectural style: Florida,Ranch
- Property subtype: Single Family Residence
Materials
- Block, Stucco
- Foundation: Slab
- Roof: Tile
Condition
- New construction: No
- Year built: 1967
Utilities & green energy
- Sewer: Public Sewer
- Water: Public
- Utilities for property: Cable Connected, Electricity Connected, Public, Sewer Connected, Water Connected
Community & HOA
Community
- Features: Clubhouse, Pool, Sidewalks, Tennis Court(s)
- Security: Smoke Detector(s)
- Pet fee: $0 monthly
- Subdivision: MORNINGSIDE ESTATES UNIT 6B
HOA
- Has HOA: Yes
- HOA fee: $4 monthly
Location
- Region: Clearwater
Financial & listing details
- Price per square foot: $318/sqft
- Tax assessed value: $444,416
- Annual tax amount: $3,158
- Date on market: 7/15/2026
- Cumulative days on market: 10 days
- Listing terms: Cash,Conventional,FHA,VA Loan
- Ownership: Fee Simple
- Total actual rent: 0
- Electric utility on property: Yes
- Road surface type: Paved
Estimated market value
$599,400
$569,000 - $629,000
$3,299/mo
Price history
| Date | Event | Price |
|---|---|---|
| 7/21/2026 | Contingent | $600,000$318/sqft |
Source:  Stellar MLS #TB8528392 Report a problem Stellar MLS #TB8528392 Report a problem | ||
| 7/15/2026 | Listed for sale | $600,000-7%$318/sqft |
Source: Stellar MLS #TB8528392 Report a problem | ||
| 4/8/2026 | Listing removed | $645,000$342/sqft |
Source: Stellar MLS #TB8464813 Report a problem | ||
| 1/19/2026 | Listed for sale | $645,000+153.8%$342/sqft |
Source: Stellar MLS #TB8464813 Report a problem | ||
| 4/28/2005 | Sold | $254,100+37.4%$135/sqft |
Source: Public Record Report a problem | ||
| 2/4/2003 | Sold | $185,000+8%$98/sqft |
Source: Public Record Report a problem | ||
| 10/3/2002 | Sold | $171,300+39.3%$91/sqft |
Source: Public Record Report a problem | ||
| 6/28/1996 | Sold | $123,000$65/sqft |
Source: Public Record Report a problem | ||
Public tax history
| Year | Property taxes | Tax assessment |
|---|---|---|
| 2024 | $2,984 +5.5% | $199,782 +3% |
| 2023 | $2,827 -0.1% | $193,963 +3% |
| 2022 | $2,831 -0.9% | $188,314 +3% |
| 2021 | $2,857 +0.5% | $182,829 +1.4% |
| 2020 | $2,843 +2.1% | $180,305 +2.3% |
| 2019 | $2,785 | $176,251 +1.9% |
| 2018 | $2,785 +1.6% | $172,965 +2.1% |
| 2017 | $2,740 +6% | $169,407 +2.1% |
| 2016 | $2,585 -1.5% | $165,923 +0.7% |
| 2015 | $2,624 +0.6% | $164,770 +0.8% |
| 2014 | $2,608 +0.8% | $163,462 +1.5% |
| 2013 | $2,588 +2.1% | $161,046 +1.7% |
| 2012 | $2,535 | $158,354 -9.4% |
| 2011 | -- | $174,782 +1.5% |
| 2010 | -- | $172,199 -3.5% |
| 2009 | -- | $178,453 -17.3% |
| 2008 | $3,579 | $215,900 -12.5% |
| 2007 | -- | $246,800 +24.9% |
| 2005 | -- | $197,600 +14.2% |
| 2004 | $3,399 +8.3% | $173,000 +7.5% |
| 2003 | $3,140 +8.1% | $161,000 +20.8% |
| 2002 | $2,903 | $133,300 +6% |
| 2001 | $2,903 +6.9% | $125,700 +6.4% |
| 2000 | $2,716 | $118,100 |
Find assessor info on the county website
Monthly payment
Est. payment
Payment breakdown
Explore the cost of this home by adjusting the details. Changes won't be saved.Climate risks
Neighborhood: 33764
Nearby schools
GreatSchools rating
- 7/10Belcher Elementary SchoolGrades: PK-5Distance: 1.1 mi
- 6/10Oak Grove Middle SchoolGrades: 6-8Distance: 0.6 mi
- 5/10Clearwater High SchoolGrades: 9-12Distance: 1.5 mi
Schools provided by the listing agent
- Elementary: Belcher Elementary-PN
- Middle: Oak Grove Middle-PN
- High: Clearwater High-PN
Source: Stellar MLS. This data may not be complete. We recommend contacting the local school district to confirm school assignments for this home.
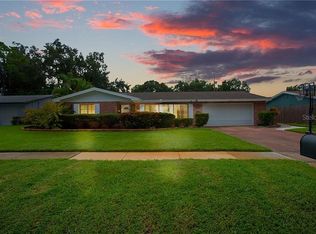
- $449,4003 bd2 ba1.9k sqft2407 Summerlin Dr, Clearwater, FL 33764Off Market
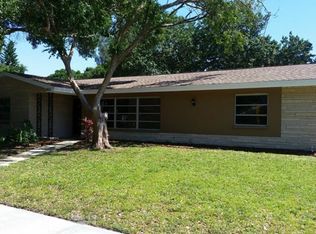
- $629,8003 bd2 ba2k sqft2401 Summerlin Dr, Clearwater, FL 33764Off Market
- $557,8004 bd3 ba2.7k sqft1427 Stewart Blvd, Clearwater, FL 33764Off Market
- $492,700-- bd2 ba1.5k sqft2406 Nursery Rd, Clearwater, FL 33764Off Market
- $523,5004 bd2 ba1.8k sqft2409 Summerlin Dr, Clearwater, FL 33764Off Market
- $770,0004 bd2 ba1.9k sqft1413 Stewart Blvd, Clearwater, FL 33764Sold
- $709,6005 bd3 ba2.5k sqft1431 Stewart Blvd, Clearwater, FL 33764Off Market
- $581,0004 bd2 ba2k sqft2406 Summerlin Dr, Clearwater, FL 33764Off Market
A local agent can set up tours, give advice and negotiate with sellers.
Similar homes
- $585,0003 bd2 ba1.6k sqft1340 Williams Dr, Clearwater, FL 33764For Sale

 MLS ID #TB8530392, Rakesh Bhalla, DALTON WADE INC. Stellar MLS
 - $630,0003 bd2 ba2.1k sqft1424 Stewart Blvd, Clearwater, FL 33764For Sale
 MLS ID #TB8498310, Lisa Hall, LISA HALL REALTY, INC. Stellar MLS
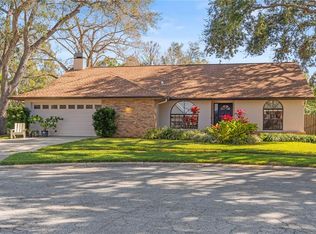
 - $615,0004 bd2 ba2.1k sqft1843 Juanita Ct, Clearwater, FL 33764For Sale
 MLS ID #TB8469711, Christy Strawn, CHARLES RUTENBERG REALTY INC. Stellar MLS
 - $469,9003 bd2 ba1.4k sqft2465 Burnice Dr, Clearwater, FL 33764For Sale
 MLS ID #TB8509956, Matthew Brashear, RE/MAX ELITE REALTY. Stellar MLS
 - $635,0004 bd3 ba2.4k sqft2207 Willowbrook Dr, Clearwater, FL 33764For SaleMLS ID #TB8488778, Lily Esposito, CENTURY 21 RE CHAMPIONS. Stellar MLS
- $575,0004 bd2 ba2.2k sqft1846 Elmhurst Dr, Clearwater, FL 33765For SaleMLS ID #TB8508971, Ava Dixon, DALTON WADE INC. Stellar MLS
- $647,0004 bd3 ba2.2k sqft1560 Bel Keene Dr, Clearwater, FL 33756For SaleMLS ID #TB8473819, David McCollum, REALTY EXPERTS. Stellar MLS
- $465,0003 bd3 ba1.8k sqft1618 Barry Rd, Clearwater, FL 33756For SaleMLS ID #TB8490958, Sabrina Westenbarger, CENTURY 21 CIRCLE. Stellar MLS
- $499,0003 bd2 ba1.9k sqft546 Gershwin Dr, Largo, FL 33771For SaleMLS ID #TB8505797, James Paxton, REAL ESTATE FIRM OF FLORIDA, LLC. Stellar MLS
- $595,0003 bd2 ba1.8k sqft10472 Orange Blossom Ln, Seminole, FL 33772For SaleMLS ID #TB8523618, Jason Harris, LPT REALTY, LLC. Stellar MLS
- $490,0003 bd2 ba1.5k sqft1600 Loretta Ave NW, Largo, FL 33770For SaleMLS ID #TB8524077, Ena Ebanks, FUTURE HOME REALTY INC. Stellar MLS
- $549,9994 bd3 ba2.2k sqft901 Virginia Ave, Tarpon Springs, FL 34689For SaleMLS ID #TB8497027, Marilyn Glaus, KELLER WILLIAMS REALTY- PALM HARBOR. Stellar MLS
- $685,0004 bd3 ba1.9k sqft3282 Honeysuckle Rd, Largo, FL 33770For SaleMLS ID #TB8524853, Cara Bendeck, BLAKE REAL ESTATE INC. Stellar MLS
- $625,0003 bd3 ba2.3k sqft1410 Riverside Dr, Tarpon Springs, FL 34689For SaleMLS ID #W7887403, Judi Pobst, KELLER WILLIAMS REALTY- PALM HARBOR. Stellar MLS
- $419,9003 bd2 ba1.3k sqft1224 Bellevue Blvd, Clearwater, FL 33756For SaleMLS ID #TB8508589, Denise Doone, DALTON WADE INC. Stellar MLS
- $604,9004 bd2 ba2k sqft12341 79th Pl, Seminole, FL 33772For SaleMLS ID #TB8469333, Diane Bumiller, CENTURY 21 BEGGINS. Stellar MLS
- $525,0004 bd3 ba2.3k sqft5967 102nd Ave N, Pinellas Park, FL 33782For SaleMLS ID #TB8475543, Donna Hastings, KELLER WILLIAMS REALTY PORTFOLIO COLLECTION. Stellar MLS
- $569,5003 bd2 ba1.4k sqft5676 Williams Blvd, Seminole, FL 33772For SaleMLS ID #TB8505975, Lee Young-Taylor, KELLER WILLIAMS ST PETE REALTY. Stellar MLS
- $664,0004 bd2 ba1.6k sqft13440 Rustic Pines Blvd S, Seminole, FL 33776For SaleMLS ID #TB8520436, Frank Ambrosio, THE AMBROSIO GROUP. Stellar MLS
- $687,0003 bd2 ba1.6k sqft14570 Tanglewood Dr, Largo, FL 33774For SaleMLS ID #TB8524902, Holly Swendson, REALTY EXPERTS. Stellar MLS
