Come see this New Construction custom-built 3-bedroom, 2.5-bath beauty in Oak Ranch Estates. From the moment you arrive a mahogany front door invites you into an open-concept living area designed for both comfort and connection. Clerestory windows fill the home with natural light, while high ceilings, beautiful soft-close custom cabinetry and porcelain wood tile floors create a cozy yet refined atmosphere. The kitchen is equipped with a 36-inch natural gas range, built-in microwave, dishwasher, pot-filler and dual zone wine & beverage fridge. It also features a hidden walk-in pantry. The primary bath features dual vanities, walk-in shower and stand alone soaking tub. The custom-designed primary closet is complete with display shelving for purses and shoes, and an island to keep everything beautifully organized. Even the LARGE insulated garage is complete with central air, adding to the home's thoughtful design. Come see it for yourself and imagine the memories waiting to be made!
Sold
Price Unknown
1413 Thacker Ln, Harlingen, TX 78552
3beds
2,581sqft
Single Family Residence
Built in 2026
0.41 Acres Lot
$551,000 Zestimate®
$--/sqft
$2,465 Estimated rent
Home value
$551,000
$523,000 - $579,000
$2,465/mo
Zestimate® history
Owner options
List your home for rent
$2,465/mo
Rent Zestimate®
Find your next renter with Zillow Rental Manager. Plus, with online applications, you can quickly screen prospective tenants – for free.
$2,465/mo
Rent Zestimate®
Refinance and save
Refinancing to a lower rate could help reduce your monthly payments and save thousands over the life of the loan.
Explore your selling options
Work with a Zillow partner agent
Leverage their expertise and Zillow's premium Showcase listings to get your home seen by more buyers.
Get startedList with your own agent
Get your home in front of millions of buyers by listing it on Zillow.
Learn how to do itSell it yourself
Take full control of how buyers see your home on Zillow by listing For Sale by Owner (FSBO).
List your homeWhat's special
High ceilingsBuilt-in microwaveClerestory windowsPorcelain wood tile floorsStand alone soaking tubSoft-close custom cabinetryWalk-in shower
Zillow last checked:
Listing updated:
Listed by:
Gilbert Galvan 956-873-3419,
ROCKING K REALTY & AUCTIONS,
Michelle De Hoyos 956-238-7503,
ROCKING K REALTY & AUCTIONS
Bought with:
Ricardo Benavides, TREC # 0704695
KELLER WILLIAMS LRGV
Source: RGVMLS,MLS#: 29775520
Facts & features
Interior
Bedrooms & bathrooms
- Bedrooms: 3
- Bathrooms: 3
- Full bathrooms: 2
- 1/2 bathrooms: 1
Primary bedroom
- Features: Split Bedrooms, Walk-In Closet(s)
Primary bathroom
- Features: Double Vanity, Soaking Tub, Separate Shower
Heating
- Central, Electric
Appliances
- Included: Convection Oven, Dishwasher, Disposal, Wine Cooler, Gas Water Heater, Tankless Water Heater
Features
- Ceiling Fan(s), High Speed Internet
- Flooring: Tile
- Windows: Double Pane Windows
Interior area
- Total structure area: 2,581
- Total interior livable area: 2,581 sqft
Property
Parking
- Total spaces: 2
- Parking features: Garage, Attached, Garage Faces Side
- Attached garage spaces: 2
Features
- Levels: One
- Patio & porch: Patio
- Exterior features: Sprinkler System
- Pool features: None
- Fencing: Partial,Other
Lot
- Size: 0.41 Acres
- Features: Curb & Gutter
Construction
Type & style
- Home type: SingleFamily
- Property subtype: Single Family Residence
Materials
- Brick Veneer, Stone
- Foundation: Slab
- Roof: Composition,Metal
Condition
- New Construction
- New construction: Yes
- Year built: 2026
Details
- Warranty included: Yes
Utilities & green energy
- Sewer: Public Sewer
- Water: Public
- Utilities for property: Cable Connected
Green energy
- Energy efficient items: Thermostat
Community & HOA
Community
- Features: Homeowners Association
- Security: Security System, Smoke Detector(s)
- Subdivision: Oak Ranch Estates Phase 3
HOA
- Has HOA: Yes
Location
- Region: Harlingen
Financial & listing details
- Date on market: 4/9/2026
- Listing terms: Cash,Conventional,FHA
- Road surface type: Paved
Price history
| Date | Event | Price |
|---|---|---|
| 7/23/2026 | Sold | -- |
Source:  RGVMLS #29775520 Report a problem RGVMLS #29775520 Report a problem | ||
| 6/17/2026 | Pending sale | $554,915$215/sqft |
Source: RGVMLS #29775520 Report a problem | ||
| 4/9/2026 | Listed for sale | $554,915$215/sqft |
Source: RGVMLS #29775520 Report a problem | ||
Public tax history
Tax history is unavailable.
Neighborhood: 78552
Nearby homes
- $--0.41 acres1409 N Thacker Ln, Harlingen, TX 78552Sold
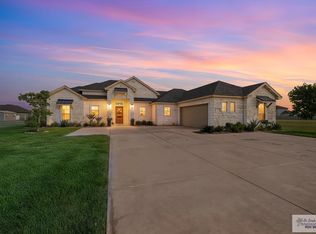
- $--4 bd4 ba2.6k sqft1502 Thacker Ln, Harlingen, TX 78552Sold
- $--0.41 acres1405 Thacker Ln, Harlingen, TX 78552Sold
- $--4 bd4 ba2.6k sqft4314 Claude Ln, Harlingen, TX 78552Sold

- $--0.41 acres1506 Thacker Ln, Harlingen, TX 78552Sold
- $572,500-- bd-- ba3.4k sqft1505 Thacker Ln, Harlingen, TX 78552Off Market
- $427,800-- bd-- ba2.1k sqft1401 Thacker Ln, Harlingen, TX 78552Off Market
- $--4 bd4 ba2.8k sqft4310 Claude Ln, Harlingen, TX 78552Sold
Nearby schools
GreatSchools rating
- 7/10Stuart Place Elementary SchoolGrades: PK-5Distance: 0.7 mi
- 7/10Moises Vela Middle SchoolGrades: 6-8Distance: 0.5 mi
- 5/10Harlingen High School - SouthGrades: 9-12Distance: 1.7 mi
Schools provided by the listing agent
- Elementary: Stuart Place
- Middle: Vela
- High: Harlingen South
- District: Harlingen C.I.S.D.
Source: RGVMLS. This data may not be complete. We recommend contacting the local school district to confirm school assignments for this home.
- Texas
- Cameron County
- Harlingen
- 78552
- 1413 Thacker Ln
